
169 Adonia Lane, Rapid City, SD 57701
Local realty services provided by:CENTURY 21 Stevens and Associates, Inc.
169 Adonia Lane,Rapid City, SD 57701
$369,000
- 3 Beds
- 2 Baths
- 1,976 sq. ft.
- Single family
- Active
Listed by: lonnie doney
Office: keller williams realty black hills sp
MLS#:89478
Source:SD_NBHMLS
Price summary
- Price:$369,000
- Price per sq. ft.:$186.74
About this home
Listed by Lonnie Doney, KWBH, 605-407-1048. Looking for more space without stretching your budget? This beautifully updated 3 bed/2 bath home is the perfect move-up opportunity, offering modern finishes, comfortable living spaces, and a quiet cul-de-sac location! From the moment you walk in, you'll appreciate the recent updates, including: LVP flooring throughout the main living area, new carpet in the upstairs bedrooms, fully remodeled bathrooms, newer kitchen appliances, and all new doors and trim. Enjoy the open concept main living area, with a comfortable living room that flows into the kitchen and dining areas, making entertaining a breeze. Vaulted ceilings and great natural light make these spaces warm and inviting. The corner kitchen has a GE appliance suite, good cabinet and counter space and a center island for seating and storage. 2 bedrooms and 1 updated bathroom on the main floor. The fully finished basement has a large family room split into two functional spaces, and has 3 egress windows for great natural light. 1 bedroom, 1 updated bathroom and a large laundry/mechanical room complete this level. Outside has a raised back deck that overlooks the fully fenced back yard- great space for kids, pets or yard games. Attached 2-car garage with heater and pedestrian door to the gravel area with bonus storage shed (or use for added parking space!). This home checks the boxes- space, recent updates and great bang for your buck- dont miss the chance to make it yours!...
Contact an agent
Home facts
- Year built:2007
- Listing ID #:89478
- Added:7 day(s) ago
- Updated:July 21, 2026 at 09:58 PM
Rooms and interior
- Bedrooms:3
- Total bathrooms:2
- Full bathrooms:2
- Flooring:Carpet, Vinyl Flooring
- Basement Description:Basement, Full Basement
- Living area:1,976 sq. ft.
Heating and cooling
- Cooling:Refrig. C/Air
- Heating:Natural Gas
Structure and exterior
- Roof:Composition
- Year built:2007
- Building area:1,976 sq. ft.
- Lot area:0.21 Acres
- Lot Features:Cul-De-Sac
- Architectural Style:Split Foyer
- Exterior Features:Fence Metal, Open Deck
- Foundation Description:Poured Concrete Foundation
Finances and disclosures
- Price:$369,000
- Price per sq. ft.:$186.74
Features and amenities
- Laundry features:Basement
- Amenities:Paved Street, Shed, Vaulted Ceiling(s)
Parking
- Parking description:Attached Garage, Two Car Garage
- Garage spaces:2
New listings near 169 Adonia Lane
- New
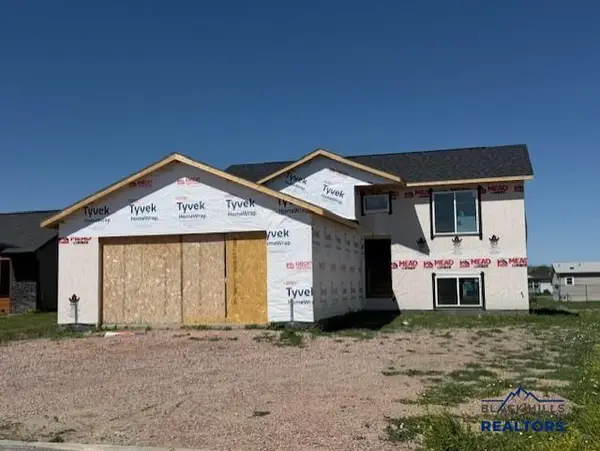 $349,000Active2 beds 1 baths1,976 sq. ft.
6683 Receda St, Rapid City, SD 57703
MLS# 180138Listed by: RE/MAX RESULTS - New
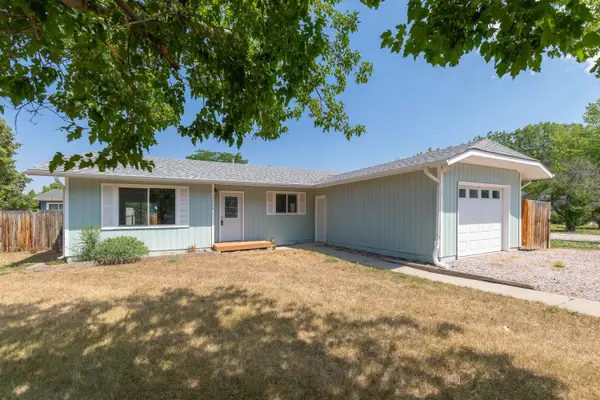 $310,000Active3 beds 2 baths1,084 sq. ft.
4004 Sherry Court, Rapid City, SD 57703
MLS# 89596Listed by: KELLER WILLIAMS REALTY BLACK HILLS SP - New
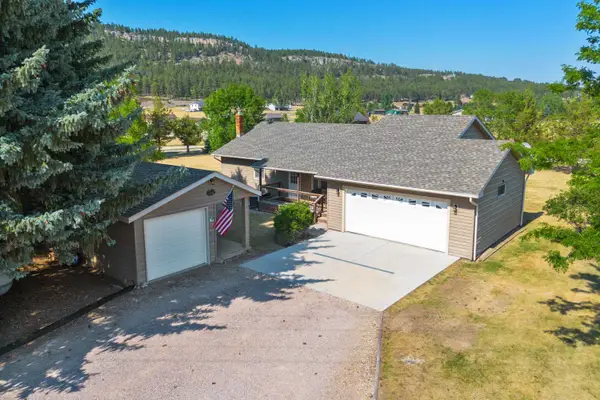 $474,900Active3 beds 2 baths2,368 sq. ft.
10404 Pinehurst Court, Rapid City, SD 57702
MLS# 89595Listed by: BLACK HILLS SD REALTY - New
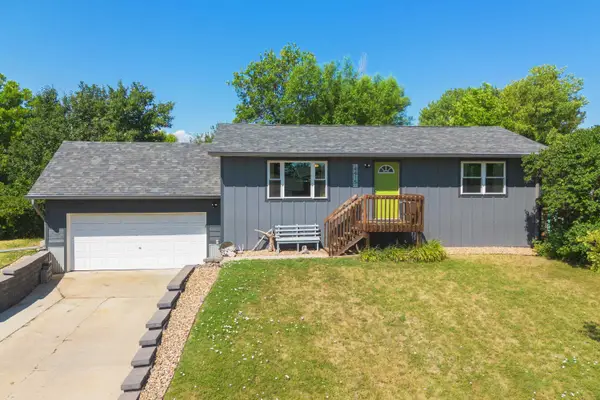 $319,999Active3 beds 2 baths1,824 sq. ft.
4415 Patriot Lane, Rapid City, SD 57701
MLS# 89590Listed by: ENGEL & VOELKERS BLACK HILLS RAPID CITY - New
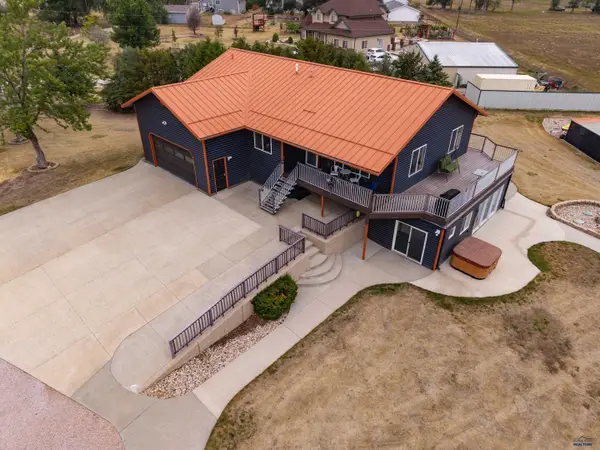 $765,000Active4 beds 3 baths2,934 sq. ft.
3114 Crane Dr, Rapid City, SD 57703
MLS# 180135Listed by: SOUTH DAKOTA PROPERTIES - New
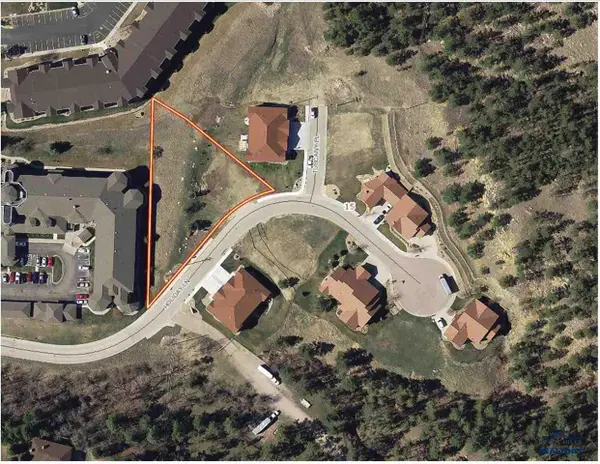 $150,000Active0.67 Acres
2516 Holiday Ln, Rapid City, SD 57702
MLS# 180129Listed by: PREMIER PROPERTIES, LLC - New
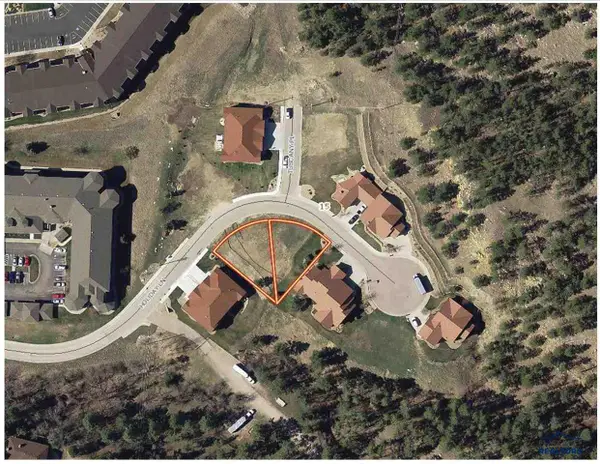 $150,000Active0.33 Acres
2427 Holiday Ln, Rapid City, SD 57702
MLS# 180130Listed by: PREMIER PROPERTIES, LLC - New
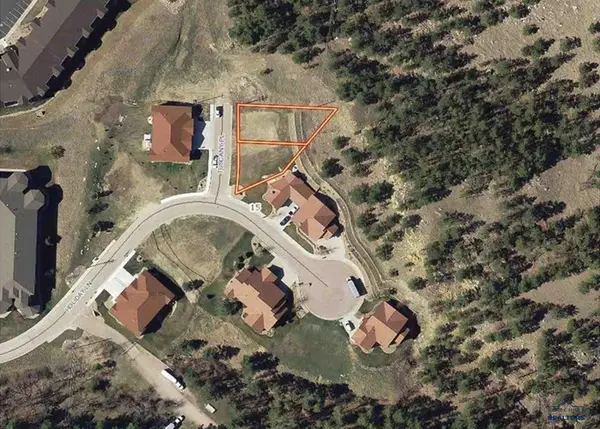 $150,000Active0.29 Acres
3732 Tuscany Pl, Rapid City, SD 57702
MLS# 180131Listed by: PREMIER PROPERTIES, LLC - New
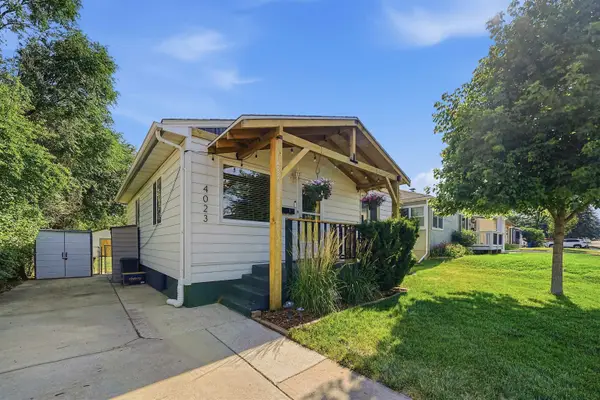 $324,900Active3 beds 2 baths1,664 sq. ft.
4023 W Omaha Street, Rapid City, SD 57702
MLS# 89575Listed by: THE REAL ESTATE GROUP RAPID CITY - New
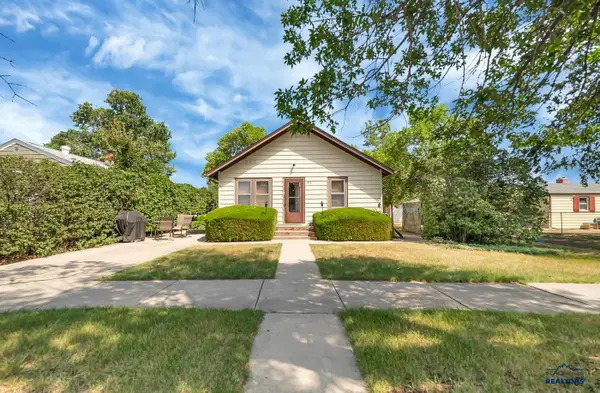 $334,900Active-- beds -- baths
510 E Chicago, Rapid City, SD 57701
MLS# 180112Listed by: EXIT REALTY BLACK HILLS


Protect your home and budget from life's surprises with an Assurant Home Warranty, backed by a partner that supports you through every step of homeownership. Explore Plans.
©2026 Century 21 Real Estate LLC. All rights reserved. CENTURY 21®, the CENTURY 21 Logo and C21® are service marks owned by Century 21 Real Estate LLC. Century 21 Real Estate LLC fully supports the principles of the Fair Housing Act and the Equal Opportunity Act. Each office is independently owned and operated. Listing information is deemed reliable but not guaranteed accurate.