
2171 Forest Pl, Rapid City, SD 57701
Local realty services provided by:CENTURY 21 ClearView Realty
2171 Forest Pl,Rapid City, SD 57701
$875,000
- 3 Beds
- 2 Baths
- 2,792 sq. ft.
- Single family
- Active
Listed by: riley mcmanigal
Office: re/max advantage
MLS#:181057
Source:SD_BHMLS
Price summary
- Price:$875,000
- Price per sq. ft.:$313.4
About this home
Truly one-of-a-kind Black Hills property situated on 7+ wooded acres with 2,792 sq. ft., 3 bedrooms, 2 bathrooms, an oversized attached garage, 30'x40' heated shop, bunkhouse and more. The home’s impressive timber-frame construction takes center stage with soaring vaulted ceilings, massive, exposed beams, warm wood finishes and walls of windows that fill the home with natural light while showcasing the surrounding pines. The spacious open-concept main level brings the kitchen, dining and living areas together beneath the dramatic vaulted ceiling. The kitchen offers granite countertops, abundant cabinetry, a large peninsula with seating and plenty of workspace. Multiple upper-level loft and living areas overlook the main floor, creating a layout unlike anything you'll find in a typical home. The primary bedroom features access to a shared bathroom with dual sinks, tiled walk-in shower and jetted tub. Throughout the home, exposed beams, wood ceilings and architectural details continue the warm Black Hills character. Outside is where this property really separates itself. The 7+ acres offer a great combination of mature pine trees, open usable ground and privacy, with room to enjoy the property in countless ways. A 30'x40' insulated and heated shop provides excellent space for vehicles, equipment, hobbies or projects, while the 32-foot-deep attached garage offers even more room for parking and storage. A separate bunkhouse, greenhouse, established garden space and chicken coop add to the versatility of the property. An outdoor sauna provides a private retreat for relaxation and recovery, adding another unique year-round amenity to this property. Whether you're looking for space for your toys and equipment, room to garden, accommodations for guests, or simply a private place among the pines, this property offers a combination of acreage, usable outbuildings and distinctive Black Hills architecture that is hard to duplicate....
Contact an agent
Home facts
- Year built:1995
- Subdivision & Development:STEELE
- Listing ID #:181057
- Added:1 day(s) ago
- Updated:September 17, 2026 at 11:02 PM
Rooms and interior
- Bedrooms:3
- Total bathrooms:2
- Full bathrooms:2
- Flooring:Laminate, Tile
- Dining Description:Breakfast Bar, Combination
- Bathrooms Description:Shower And Whirlpool Tub, Tub Only
- Living area:2,792 sq. ft.
Heating and cooling
- Heating:Forced Air, Propane
Structure and exterior
- Roof:Composition
- Year built:1995
- Building area:2,792 sq. ft.
- Lot area:7.01 Acres
- Lot Features:Flat
- Construction Materials:Frame
- Foundation Description:Poured Concrete, Slab
- Levels:Two Story
Finances and disclosures
- Price:$875,000
- Price per sq. ft.:$313.4
Parking
- Parking description:Attached Garage
- Garage spaces:4
New listings near 2171 Forest Pl
- New
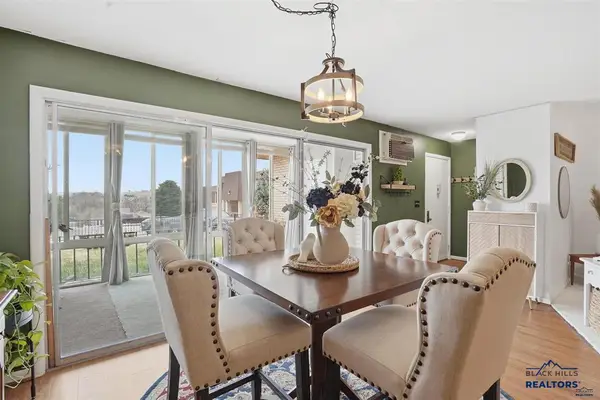 $179,000Active2 beds 2 baths1,153 sq. ft.
230 E Philadelphia, Rapid City, SD 57701
MLS# 181059Listed by: EXP REALTY - Open Sun, 11am to 12:30pmNew
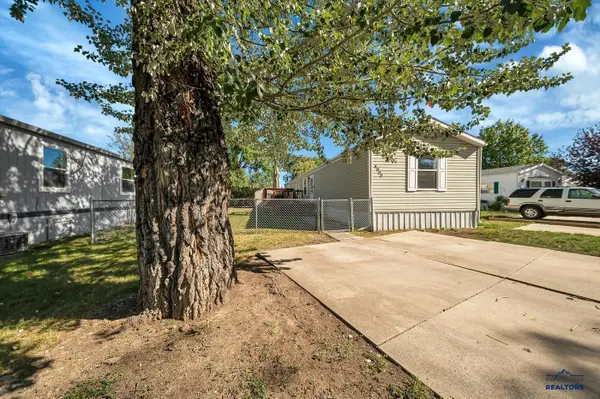 $97,000Active3 beds 2 baths1,216 sq. ft.
4900 Roberts Ct, Rapid City, SD 57703
MLS# 181058Listed by: RE/MAX RESULTS - New
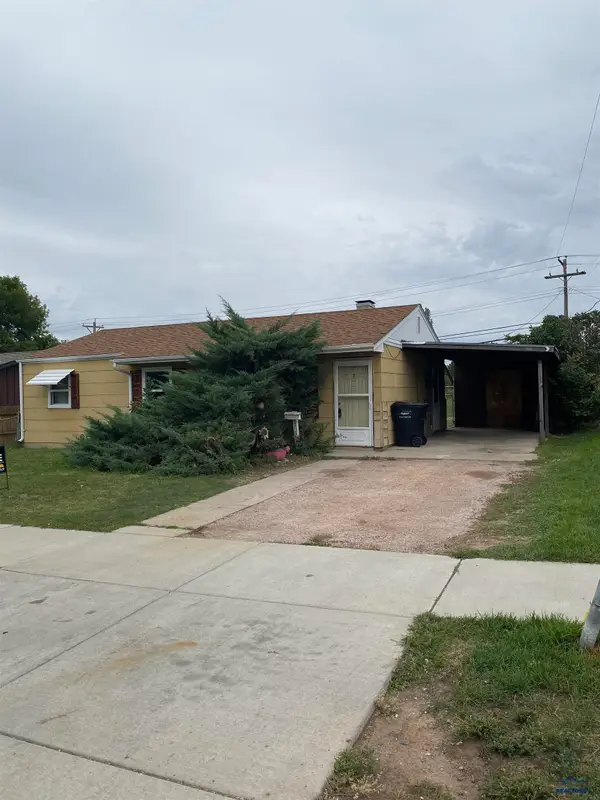 $220,000Active3 beds 1 baths912 sq. ft.
2706 Ivy Ave, Rapid City, SD 57701
MLS# 181054Listed by: SUN REAL ESTATE - New
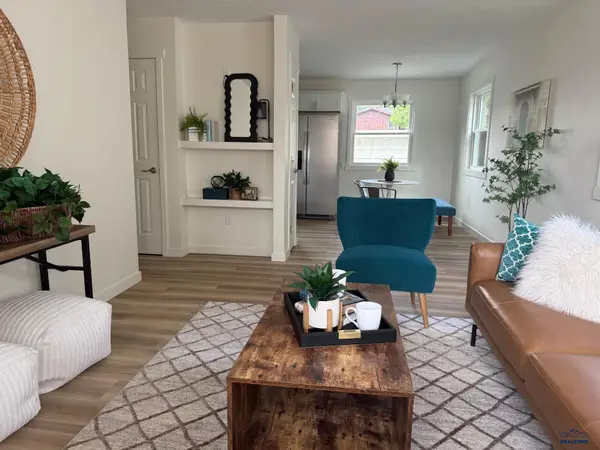 $334,900Active4 beds 2 baths2,016 sq. ft.
135 Tallent, Rapid City, SD 57701
MLS# 181056Listed by: RE/MAX RESULTS - New
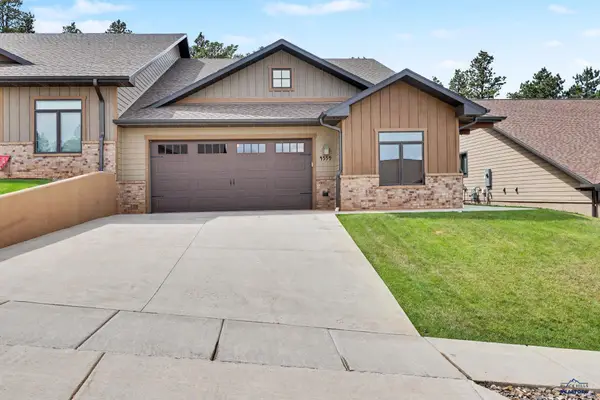 $650,000Active2 beds 2 baths1,904 sq. ft.
4559 Winestone Ln, Rapid City, SD 57702
MLS# 181053Listed by: THE REAL ESTATE GROUP, INC. - New
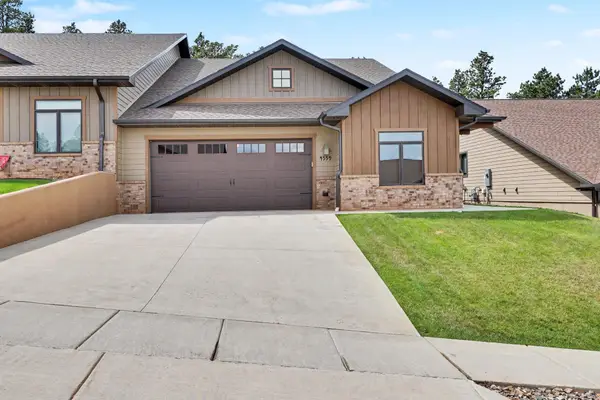 $650,000Active2 beds 2 baths1,904 sq. ft.
4559 Winestone Lane, Rapid City, SD 57702
MLS# 90368Listed by: THE REAL ESTATE GROUP RAPID CITY - New
 $449,900Active4 beds 2 baths1,832 sq. ft.
24020 Bridle Ridge Rd, Rapid City, SD 57701
MLS# 181050Listed by: RE/MAX ADVANTAGE - New
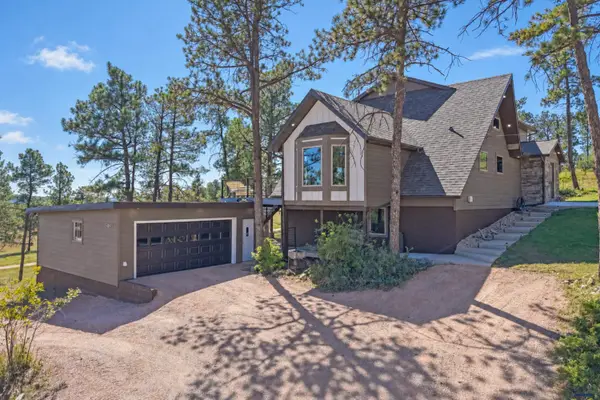 $845,000Active5 beds 4 baths3,695 sq. ft.
5165 Pinedale Heights, Rapid City, SD 57702
MLS# 181048Listed by: COLDWELL BANKER BLACK HILLS LEGACY - New
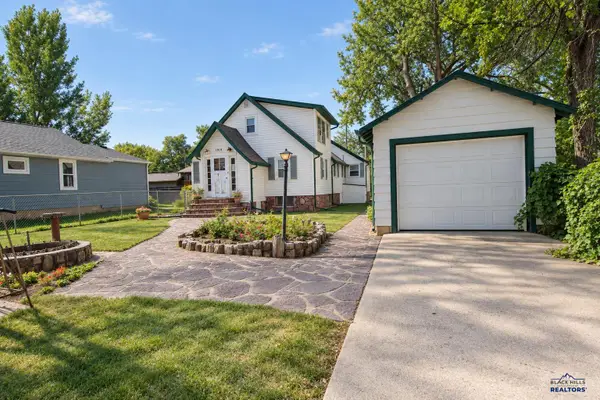 $315,000Active3 beds 2 baths1,615 sq. ft.
1919 Evergreen Dr, Rapid City, SD 57702
MLS# 181049Listed by: BETTER WAY HALF FEE REALTY


Protect your home and budget from life's surprises with an Assurant Home Warranty, backed by a partner that supports you through every step of homeownership. Explore Plans.
©2026 Century 21 Real Estate LLC. All rights reserved. CENTURY 21®, the CENTURY 21 Logo and C21® are service marks owned by Century 21 Real Estate LLC. Century 21 Real Estate LLC fully supports the principles of the Fair Housing Act and the Equal Opportunity Act. Each office is independently owned and operated. Listing information is deemed reliable but not guaranteed accurate.