
2358 Wildhorse Dr, Rapid City, SD 57703
Local realty services provided by:CENTURY 21 ClearView Realty
2358 Wildhorse Dr,Rapid City, SD 57703
$649,900
- 5 Beds
- 3 Baths
- 3,000 sq. ft.
- Single family
- Active
Listed by: justin dike
Office: black hills realty
MLS#:180181
Source:SD_BHMLS
Price summary
- Price:$649,900
- Price per sq. ft.:$216.63
About this home
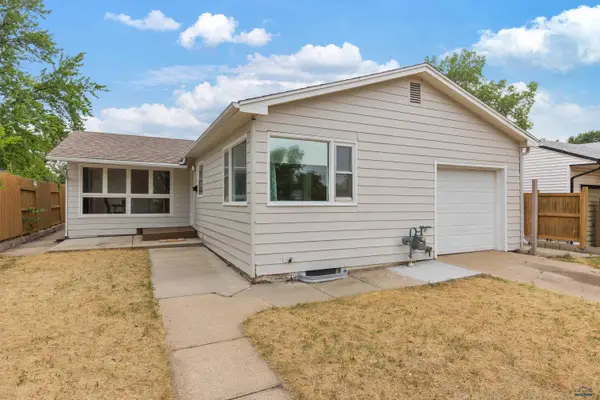
Discover the perfect blend of space, comfort, and convenience in this beautifully maintained 5-bedroom, 3-bath home situated on a generous .66-acre corner lot. Designed with everyday living in mind, this home features a bright, functional floor plan with spacious living areas that are perfect for gathering with family or entertaining friends. The well-appointed kitchen offers plenty of workspace and storage while flowing seamlessly into the dining and living areas for effortless everyday living. The spacious primary suite provides a comfortable retreat with a private bath, while four additional bedrooms offer flexibility for family, guests, home offices, or hobbies. Enjoy the convenience of main-floor laundry, plus a second laundry area in the basement, making daily chores easier for busy households or multi-generational living. The finished lower level adds valuable living space, ideal for a family room, recreation area, or home gym. The oversized 3-car garage provides ample room for vehicles, tools, and extra storage. Step outside to enjoy the expansive yard, offering endless possibilities for outdoor entertaining, gardening, play, or simply relaxing. The underground sprinkler system helps keep the lawn lush and green with minimal maintenance, so you can spend more time enjoying your outdoor space. With its desirable corner lot, spacious layout, thoughtful amenities, and room to grow, this exceptional property offers the perfect combination of functionality and comfort....
Contact an agent
Home facts
- Year built:2004
- Listing ID #:180181
- Added:1 day(s) ago
- Updated:July 25, 2026 at 04:02 AM
Rooms and interior
- Bedrooms:5
- Total bathrooms:3
- Full bathrooms:3
- Flooring:Carpet, Tile
- Dining Description:Breakfast Nook, Formal
- Bathrooms Description:Shower And Tub, Shower And Whirlpool Tub, Tub Only, Walk-In Closet
- Basement Description:Basement
- Living area:3,000 sq. ft.
Heating and cooling
- Heating:Forced Air
Structure and exterior
- Roof:Composition
- Year built:2004
- Building area:3,000 sq. ft.
- Lot area:0.66 Acres
- Lot Features:Corner, Flat
- Architectural Style:Ranch
- Construction Materials:Frame
- Foundation Description:Poured Concrete
Finances and disclosures
- Price:$649,900
- Price per sq. ft.:$216.63
Features and amenities
- Amenities:Playground
Parking
- Parking description:Attached Garage
- Garage spaces:3
New listings near 2358 Wildhorse Dr
- New
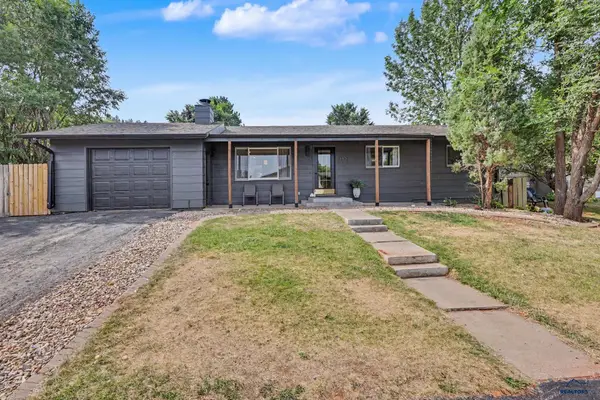 $425,000Active4 beds 3 baths2,098 sq. ft.
3623 Sycamore Pl, Rapid City, SD 57702-0000
MLS# 180185Listed by: EXP REALTY - New
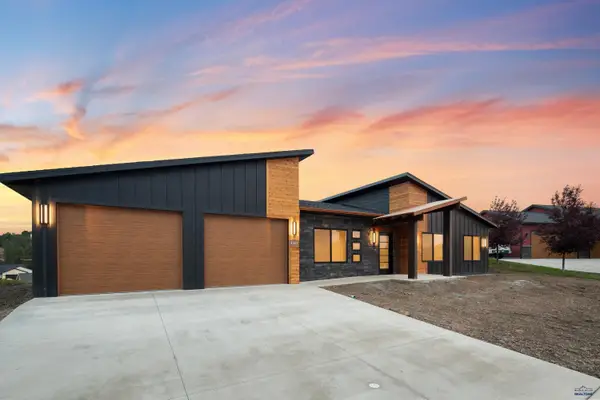 $599,900Active3 beds 2 baths1,458 sq. ft.
4307 Shaker Dr, Rapid City, SD 57701
MLS# 180182Listed by: OAK & KEY REALTY, LLC - New
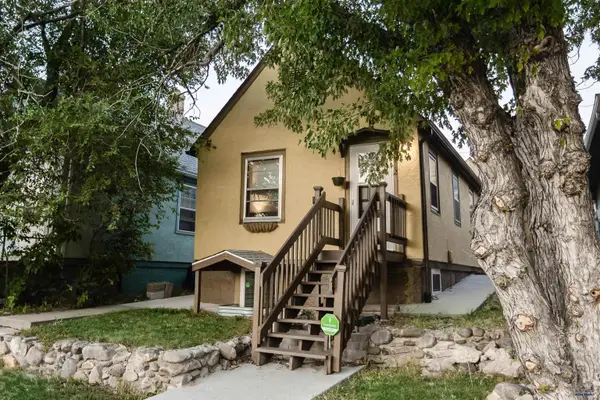 $319,000Active2 beds 2 baths1,280 sq. ft.
1120 Mt Rushmore Rd, Rapid City, SD 57701
MLS# 180184Listed by: EXP REALTY - New
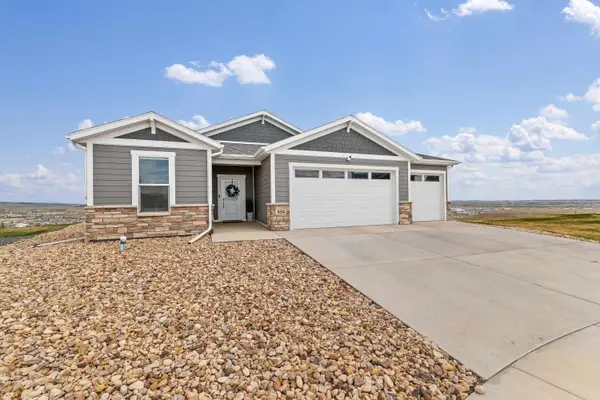 $639,000Active4 beds 3 baths1,913 sq. ft.
654 Aaron Ct, Rapid City, SD 57703
MLS# 89628Listed by: KELLER WILLIAMS REALTY BLACK HILLS SP - New
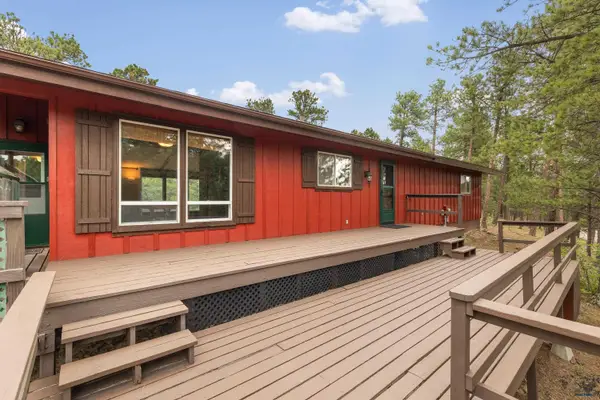 $365,000Active3 beds 2 baths1,488 sq. ft.
145 Swiss Dr, Rapid City, SD 57702
MLS# 180177Listed by: BERKSHIRE HATHAWAY HOMESERVICES MIDWEST REALTY - New
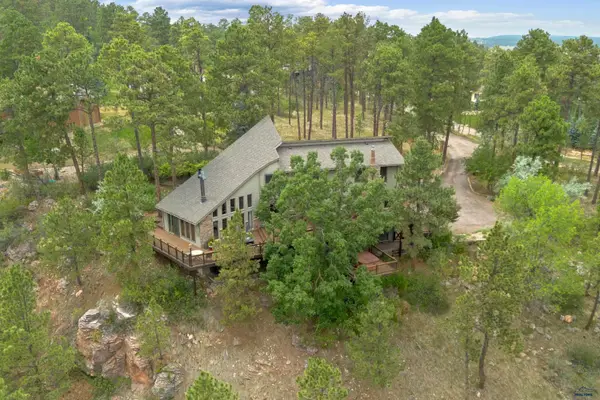 $849,900Active5 beds 4 baths3,940 sq. ft.
4338 Timberlane Pl, Rapid City, SD 57702
MLS# 180172Listed by: RE/MAX RESULTS - New
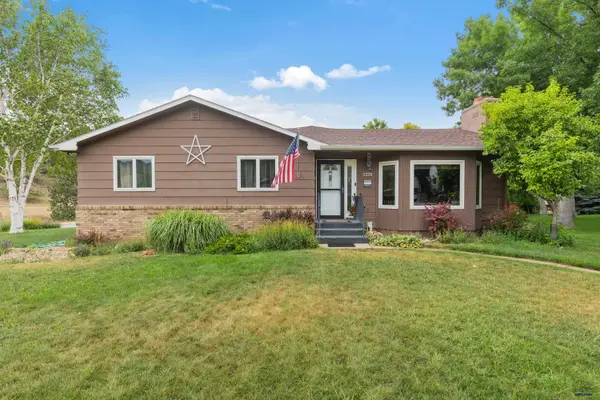 $569,900Active3 beds 3 baths3,148 sq. ft.
3226 Snowmass Ct, Rapid City, SD 57702
MLS# 180170Listed by: RE/MAX RESULTS - New
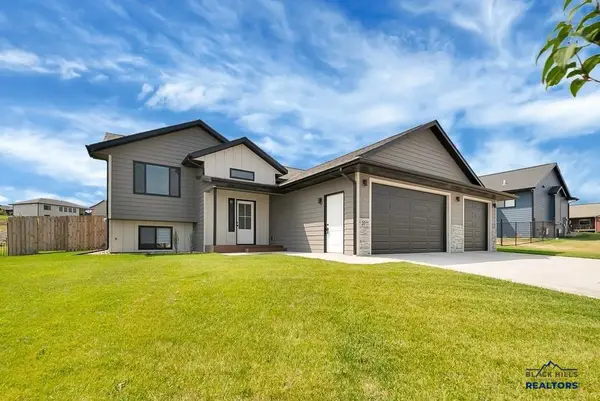 $470,000Active3 beds 2 baths2,620 sq. ft.
3011 Rombauer Dr, Rapid City, SD 57703
MLS# 180165Listed by: RE/MAX ADVANTAGE - Open Sat, 1:30 to 3pmNew
 $289,900Active4 beds 2 baths2,080 sq. ft.
115 Indiana, Rapid City, SD 57701
MLS# 180166Listed by: KELLER WILLIAMS REALTY BLACK HILLS


Protect your home and budget from life's surprises with an Assurant Home Warranty, backed by a partner that supports you through every step of homeownership. Explore Plans.
©2026 Century 21 Real Estate LLC. All rights reserved. CENTURY 21®, the CENTURY 21 Logo and C21® are service marks owned by Century 21 Real Estate LLC. Century 21 Real Estate LLC fully supports the principles of the Fair Housing Act and the Equal Opportunity Act. Each office is independently owned and operated. Listing information is deemed reliable but not guaranteed accurate.