
23681 Birdie Ct, Rapid City, SD 57702-7356
Local realty services provided by:CENTURY 21 ClearView Realty
23681 Birdie Ct,Rapid City, SD 57702-7356
$899,900
- 4 Beds
- 3 Baths
- 3,454 sq. ft.
- Single family
- Active
Listed by: perry grosz, randy carroll
Office: exit realty black hills
MLS#:181123
Source:SD_BHMLS
Price summary
- Price:$899,900
- Price per sq. ft.:$260.54
About this home
Enjoy the privacy and beauty of Hart Ranch golf course living with this well-maintained 4-bedroom, 3-bath home backing directly to the 15th hole. With 3,454 total square feet, this home offers a versatile layout with abundant space for everyday living and entertaining. The upper level features three bedrooms and two full bathrooms, including a spacious primary suite with walk-in closet and peaceful views of the surrounding trees. The primary bathroom includes a large vanity and walk-in shower. Down on the main level you'll find the fourth bedroom, third full bathroom, and a second living area—an ideal setup for guests, extended family, a private home office or flex space. The kitchen features granite countertops, a tile backsplash, under-cabinet lighting, a breakfast bar, and an adjoining dining area with patio access. Downstairs, the family room includes a wet bar, creating a comfortable space for relaxing or entertaining, while the mechanical/storage room provides plenty of space for both seasonal and household storage. The finished two-car garage offers additional space for a workbench, hobby area, or possibly a motorcycle. Outside, mature landscaping and a sprinkler system complement the property, while the golf course setting provides a scenic backdrop for added privacy. Built by Cal Weidenbach Construction, this solid four level home features 2" x 6" exterior wall construction. Come, experience this unique opportunity to enjoy the space, privacy, and lifestyle of Hart Ranch Golf Course. Listed by Perry Grosz, Exit Realty Black Hills....
Contact an agent
Home facts
- Year built:2000
- Subdivision & Development:VILLAGE ON THE GREEN SUBD 2
- Listing ID #:181123
- Added:1 day(s) ago
- Updated:September 22, 2026 at 10:32 AM
Rooms and interior
- Bedrooms:4
- Total bathrooms:3
- Full bathrooms:3
- Flooring:Carpet, Laminate, Tile
- Dining Description:Breakfast Bar, Combination
- Bathrooms Description:Shower Only
- Basement Description:Basement
- Living area:3,454 sq. ft.
Heating and cooling
- Heating:Forced Air
Structure and exterior
- Roof:Composition
- Year built:2000
- Building area:3,454 sq. ft.
- Lot area:0.35 Acres
- Lot Features:Cul De Sac
- Construction Materials:Frame
- Foundation Description:Poured Concrete
- Levels:Four Level
Finances and disclosures
- Price:$899,900
- Price per sq. ft.:$260.54
Parking
- Parking description:Attached Garage
- Garage spaces:2
New listings near 23681 Birdie Ct
- New
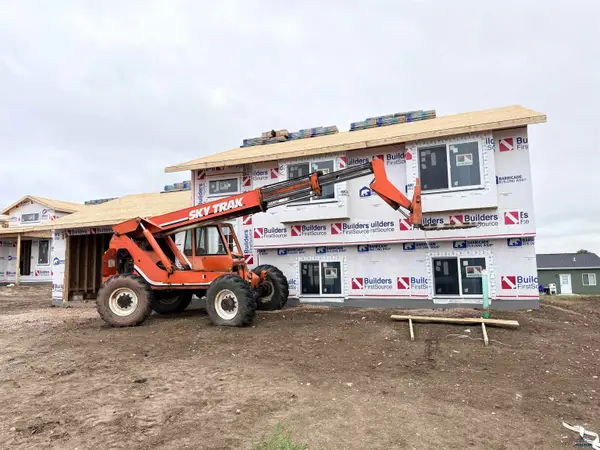 $342,300Active4 beds 2 baths1,688 sq. ft.
5527 Traverse Dr, Rapid City, SD 57703
MLS# 181131Listed by: ROB & JAMI POEPPEL REAL ESTATE - New
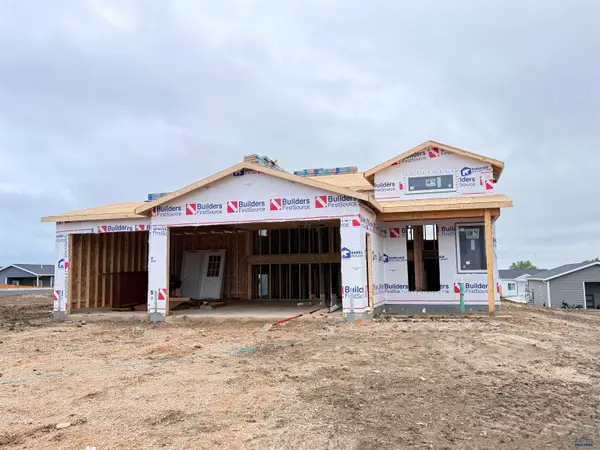 $389,400Active4 beds 2 baths1,970 sq. ft.
5601 Traverse Dr, Rapid City, SD 57703
MLS# 181132Listed by: ROB & JAMI POEPPEL REAL ESTATE - New
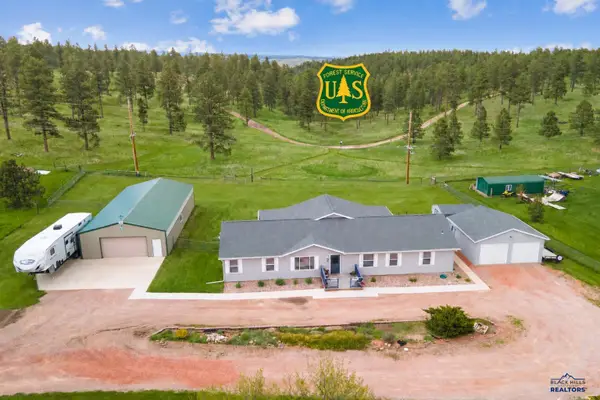 $719,750Active3 beds 2 baths2,624 sq. ft.
9460 Sheridan Lake Rd, Rapid City, SD 57702
MLS# 181125Listed by: RE/MAX RESULTS - New
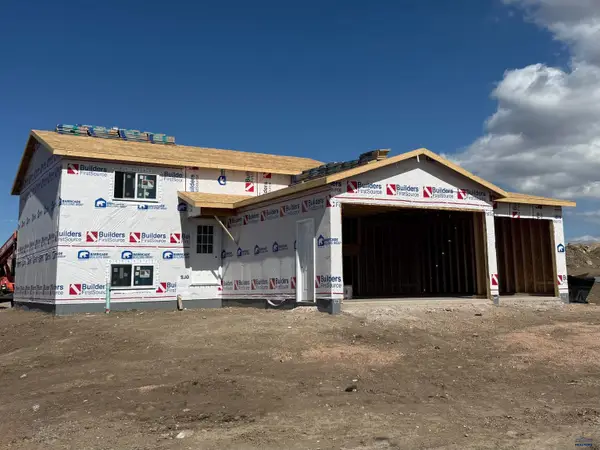 $379,900Active4 beds 2 baths1,904 sq. ft.
5602 Traverse Dr, Rapid City, SD 57703
MLS# 181122Listed by: ROB & JAMI POEPPEL REAL ESTATE - New
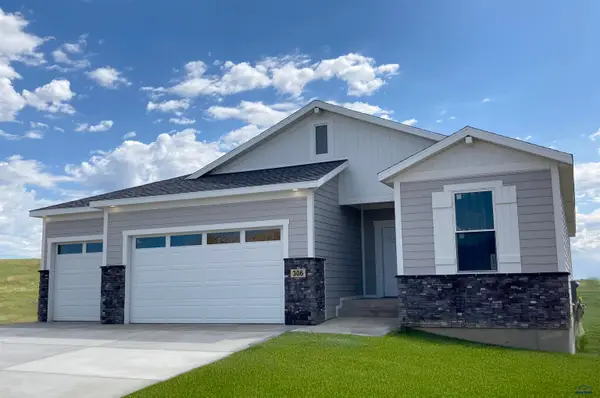 $749,995Active4 beds 3 baths3,746 sq. ft.
306 Miriam Ct, Rapid City, SD 57701
MLS# 181124Listed by: EXP REALTY - New
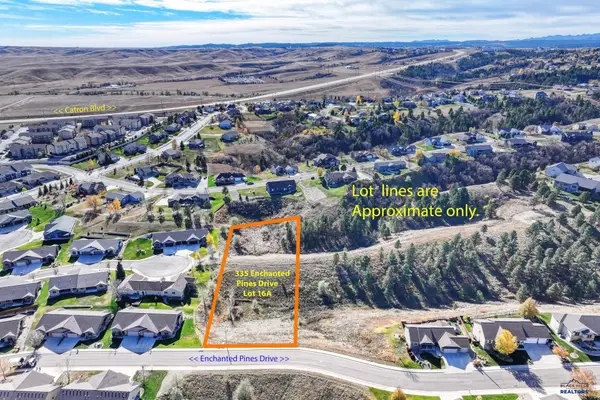 $64,000Active1.42 Acres
335 Enchanted Pines Dr, Rapid City, SD 57701
MLS# 181114Listed by: THE REAL ESTATE GROUP, INC. - New
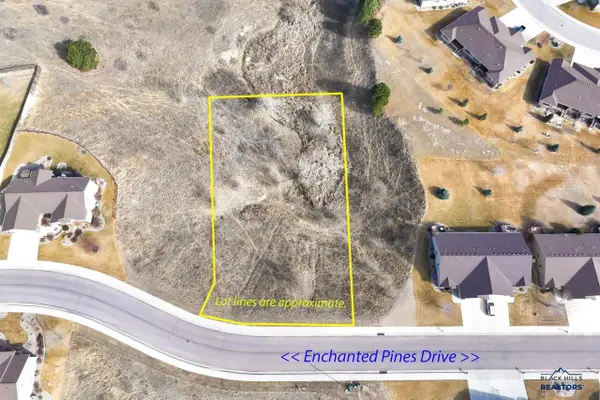 $47,000Active0.79 Acres
334 Enchanted Pines Dr, Rapid City, SD 57701
MLS# 181115Listed by: THE REAL ESTATE GROUP, INC. - New
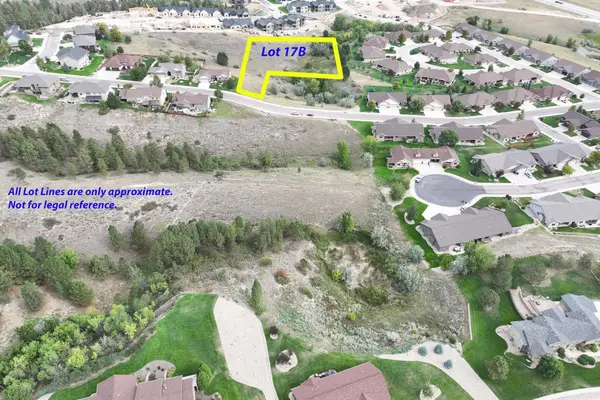 $149,000Active1.79 Acres
342 Enchanted Pines Drive, Rapid City, SD 57701
MLS# 90407Listed by: THE REAL ESTATE GROUP RAPID CITY - New
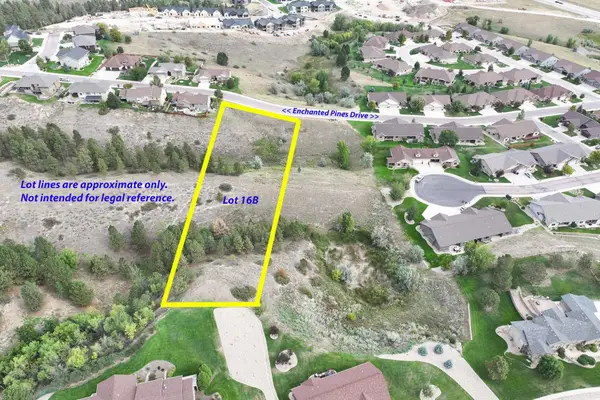 $89,000Active1.63 Acres
343 Enchanted Pines Drive, Rapid City, SD 57701
MLS# 90409Listed by: THE REAL ESTATE GROUP RAPID CITY


Protect your home and budget from life's surprises with an Assurant Home Warranty, backed by a partner that supports you through every step of homeownership. Explore Plans.
©2026 Century 21 Real Estate LLC. All rights reserved. CENTURY 21®, the CENTURY 21 Logo and C21® are service marks owned by Century 21 Real Estate LLC. Century 21 Real Estate LLC fully supports the principles of the Fair Housing Act and the Equal Opportunity Act. Each office is independently owned and operated. Listing information is deemed reliable but not guaranteed accurate.