
2409 Hoefer Ave, Rapid City, SD 57701-0000
Local realty services provided by:CENTURY 21 ClearView Realty
2409 Hoefer Ave,Rapid City, SD 57701-0000
$314,900
- 4 Beds
- 2 Baths
- 1,792 sq. ft.
- Single family
- Active
Listed by: jared richter
Office: exp realty
MLS#:181800
Source:SD_BHMLS
Price summary
- Price:$314,900
- Price per sq. ft.:$175.73
About this home
Beautifully updated and remodeled 4-bedroom, 2-bathroom home offering the perfect blend of modern improvements and timeless character! The home features inviting living spaces, original hardwood flooring, and updates throughout, creating a fresh and welcoming feel. With plenty of room to spread out, this home offers both comfort and functionality. The oversized single-stall garage provides excellent workspace for hobbies, projects, or additional storage. Step outside and enjoy the spacious backyard, offering plenty of room for entertaining, relaxing, gardening, or enjoying the outdoors. If you're looking for a move-in-ready home with character, updates, and room to enjoy, this one is a must-see!
Contact an agent
Home facts
- Year built:1963
- Subdivision & Development:ROBBINSDALE
- Listing ID #:181800
- Added:4 day(s) ago
- Updated:November 06, 2026 at 04:20 PM
Rooms and interior
- Bedrooms:4
- Total bathrooms:2
- Full bathrooms:2
- Flooring:Hardwood, Tile
- Dining Description:Combination
- Bathrooms Description:Shower Only, Shower/Tub
- Basement Description:Basement
- Living area:1,792 sq. ft.
Heating and cooling
- Heating:Forced Air
Structure and exterior
- Roof:Composition
- Year built:1963
- Building area:1,792 sq. ft.
- Lot area:0.33 Acres
- Architectural Style:Ranch
Finances and disclosures
- Price:$314,900
- Price per sq. ft.:$175.73
Parking
- Parking description:Detached Garage
- Garage spaces:1
New listings near 2409 Hoefer Ave
- New
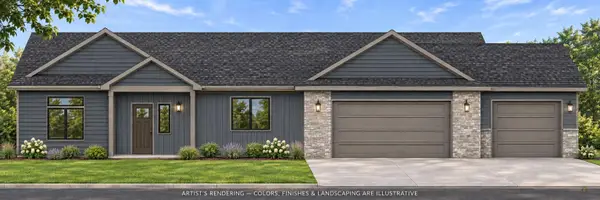 $619,000Active3 beds 2 baths2,034 sq. ft.
3315 Taylor Made Dr, Rapid City, SD 57703
MLS# 181889Listed by: GREAT PEAKS REALTY - Open Sun, 1 to 3pmNew
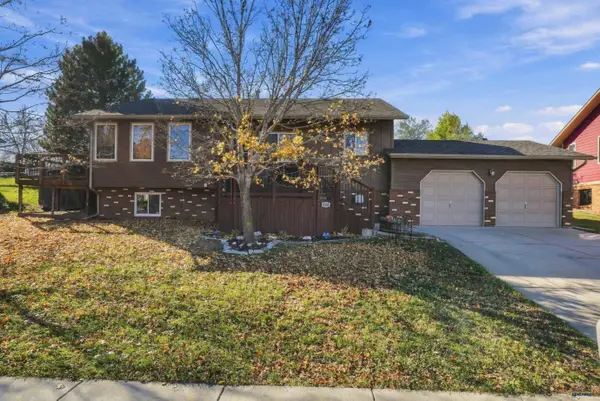 $549,500Active5 beds 3 baths2,508 sq. ft.
3301 Palmer Dr, Rapid City, SD 57702
MLS# 181881Listed by: COLDWELL BANKER BLACK HILLS LEGACY - New
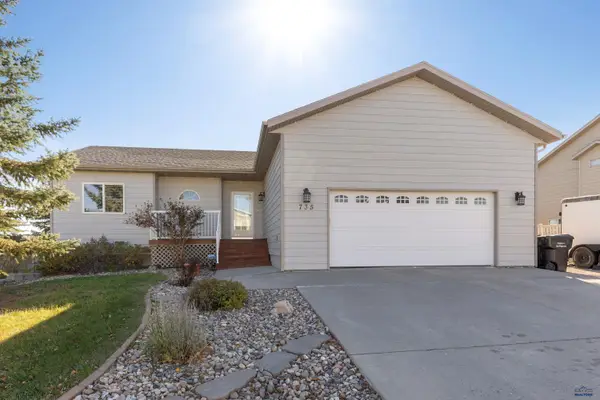 $440,000Active4 beds 3 baths2,354 sq. ft.
735 Field View Dr, Rapid City, SD 57701
MLS# 181882Listed by: TOWN & COUNTRY REAL ESTATE LLC - New
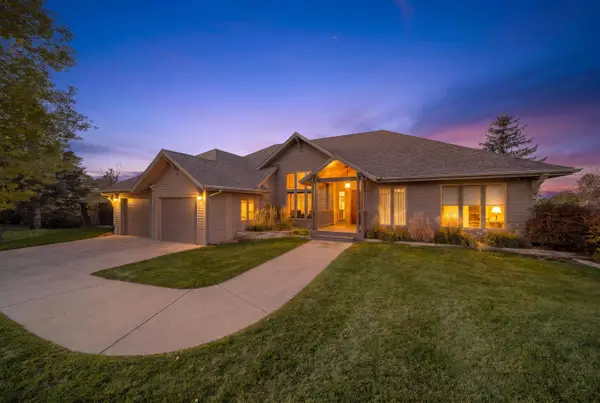 $1,095,000Active5 beds 4 baths3,881 sq. ft.
4615 Carriage Hills Dr, Rapid City, SD 57702
MLS# 181883Listed by: KELLER WILLIAMS REALTY BLACK HILLS RC - New
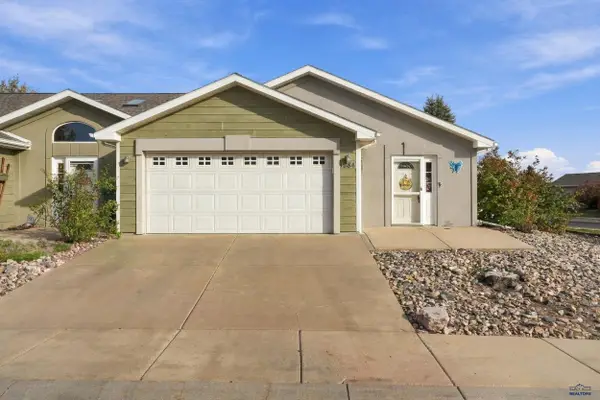 $325,000Active2 beds 2 baths1,264 sq. ft.
1984 Haycamp Ln, Rapid City, SD 57703
MLS# 181879Listed by: RE/MAX RESULTS - New
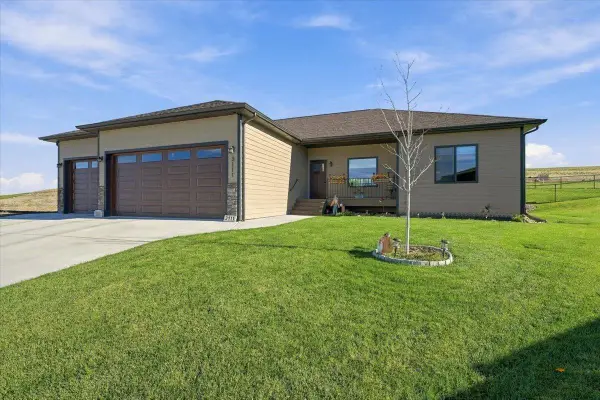 $659,900Active4 beds 3 baths2,928 sq. ft.
3111 Rombauer Dr, Rapid City, SD 57703
MLS# 181875Listed by: GREAT PEAKS REALTY - New
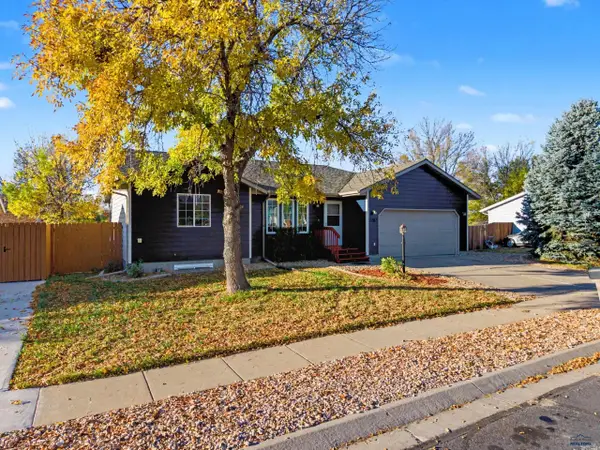 $350,000Active4 beds 2 baths1,928 sq. ft.
2161 Meadow Lane, Rapid City, SD 57703
MLS# 181876Listed by: ASCEND REALTY INC. - Open Sun, 12:30 to 2pmNew
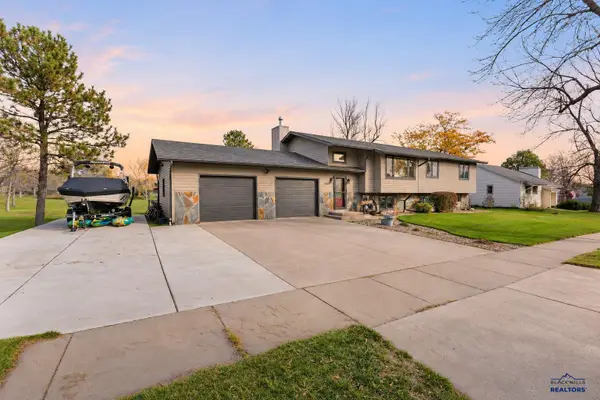 $679,900Active5 beds 3 baths2,608 sq. ft.
550 Berry Blvd, Rapid City, SD 57702
MLS# 181877Listed by: COLDWELL BANKER BLACK HILLS LEGACY - Open Sun, 12 to 1:30pmNew
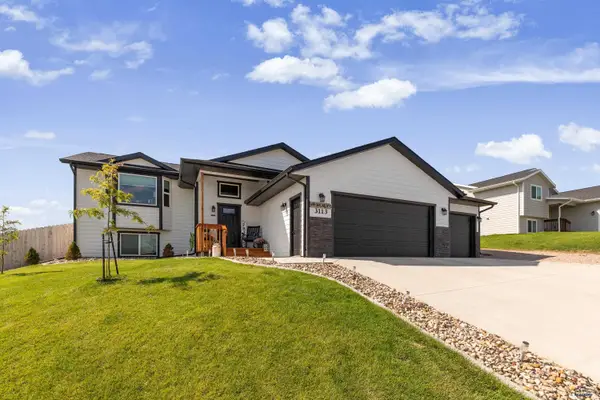 $549,000Active4 beds 3 baths2,387 sq. ft.
3113 Fran Way, Rapid City, SD 57703
MLS# 181878Listed by: BLACK HILLS REALTY - New
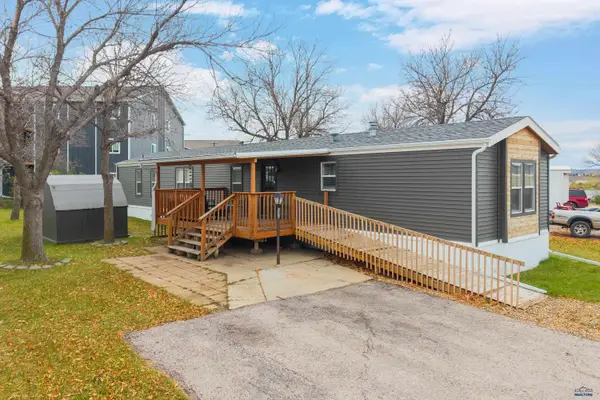 $105,000Active3 beds 2 baths1,280 sq. ft.
1702 E Hwy 44, Rapid City, SD 57703
MLS# 181831Listed by: COLDWELL BANKER BLACK HILLS LEGACY


Protect your home and budget from life's surprises with an Assurant Home Warranty, backed by a partner that supports you through every step of homeownership. Explore Plans.
©2026 Century 21 Real Estate LLC. All rights reserved. CENTURY 21®, the CENTURY 21 Logo and C21® are service marks owned by Century 21 Real Estate LLC. Century 21 Real Estate LLC fully supports the principles of the Fair Housing Act and the Equal Opportunity Act. Each office is independently owned and operated. Listing information is deemed reliable but not guaranteed accurate.