3007 Jessup Lane, Rapid City, SD 57703
Local realty services provided by:CENTURY 21 Stevens and Associates, Inc.
3007 Jessup Lane,Rapid City, SD 57703
$529,400
- 4 Beds
- 3 Baths
- 2,581 sq. ft.
- Single family
- Active
Listed by: lonnie doney
Office: keller williams realty black hills sp
MLS#:89698
Source:SD_NBHMLS
Price summary
- Price:$529,400
- Price per sq. ft.:$205.11
About this home
Listed by Lonnie Doney, KWBH, 605-407-1048. Why wait for new construction when you can move in today? Built in 2021, this beautiful home offers the modern finishes, smart upgrades, and completed outdoor spaces you've been looking for- without the wait or added expense! The open-concept main level has low maintenance LVP flooring, subtle vaulted ceilings, large windows and great natural light. The comfortable living room has a gas fireplace with floor to ceiling stacked stone surround and opens to the kitchen and dining areas making entertaining easy. The spacious corner kitchen includes: an LG stainless steel appliance suite, shaker-style cabinetry with soft close features, a large island, and a walk-in pantry. Main-level primary suite, with its' own ensuite bathroom and walk-in closet. Convenient main floor laundry room. Fully finished basement adds a large family room, two additional bedrooms, a full bath, and great storage. Outside, enjoy a privacy-fenced backyard with an established lawn, professional landscaping and rock accents, a covered concrete patio and firepit area- great space for entertaining family and friends. Attached 3-car garage with workspace, plus a bonus gravel parking pad for your camper, boat, or extra vehicles. Enjoy sound home mechanics with a Carrier HVAC system, Rheem Marathon water heater and radon mitigation system already in place. Modern construction, quality upgrades, and room to enjoy—inside and out- what more could you want? Call today!...
Contact an agent
Home facts
- Year built:2021
- Listing ID #:89698
- Added:1 day(s) ago
- Updated:July 29, 2026 at 01:01 AM
Rooms and interior
- Bedrooms:4
- Total bathrooms:3
- Full bathrooms:3
- Flooring:Carpet, Vinyl Flooring
- Basement Description:Basement, Full Basement
- Living area:2,581 sq. ft.
Heating and cooling
- Cooling:Refrig. C/Air
- Heating:Natural Gas
Structure and exterior
- Roof:Composition
- Year built:2021
- Building area:2,581 sq. ft.
- Lot area:0.25 Acres
- Architectural Style:Ranch
- Exterior Features:Covered Patio, Lawn, Outdoor Lighting, Rock, Sprinkler System
Finances and disclosures
- Price:$529,400
- Price per sq. ft.:$205.11
Features and amenities
- Laundry features:Main Level
- Amenities:Ceiling Fan(s), Garage Door Opener, Paved Street, Shed, Walk-In Closets
Parking
- Parking description:Attached Garage, Three Car Garage
- Garage spaces:3
New listings near 3007 Jessup Lane
- New
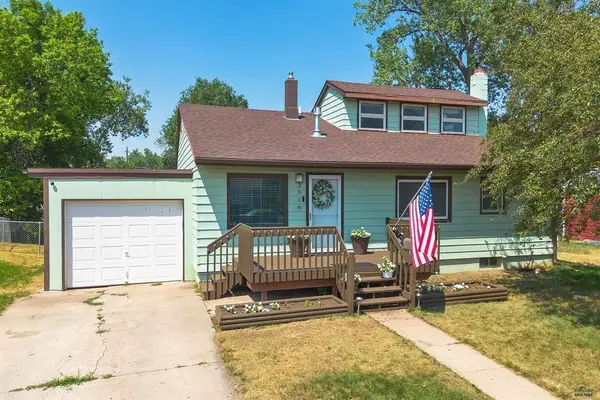
 $449,900Active4 beds 3 baths2,961 sq. ft.
3518 Brookside Drive, Rapid City, SD 57702
MLS# 89692Listed by: CENTURY 21 CLEARVIEW REALTY - New
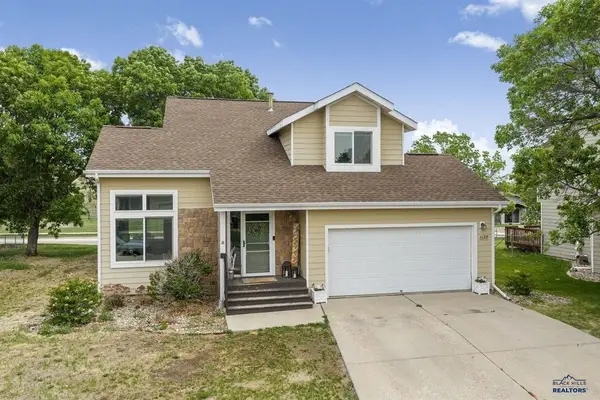 $379,900Active4 beds 3 baths2,119 sq. ft.
1128 Clover Ridge Drive, Rapid City, SD 57701
MLS# 89693Listed by: CENTURY 21 CLEARVIEW REALTY - New
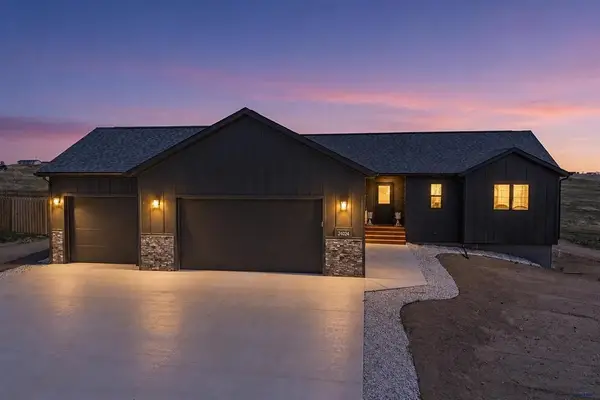 $639,900Active4 beds 3 baths2,368 sq. ft.
24024 Bridle Ridge Rd., Rapid City, SD 57701
MLS# 89694Listed by: CENTURY 21 CLEARVIEW REALTY - Open Sun, 11am to 1pmNew
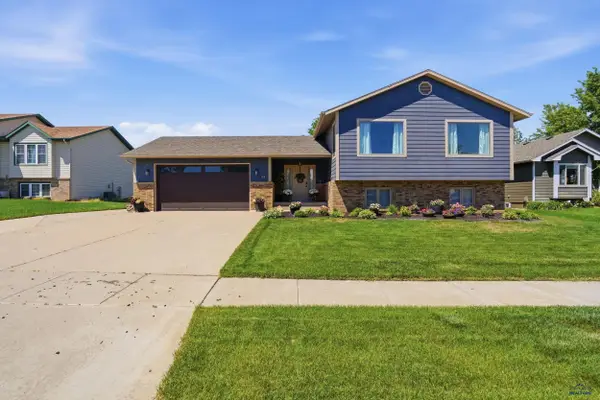 $499,900Active5 beds 3 baths2,288 sq. ft.
110 Windslow Dr, Rapid City, SD 57701
MLS# 180224Listed by: SOUTH DAKOTA PROPERTIES - Open Sun, 1 to 2:30pmNew
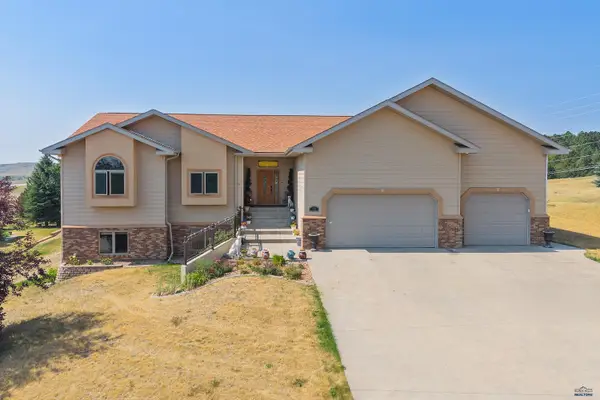 $799,000Active5 beds 4 baths3,768 sq. ft.
653 Enchantment Rd, Rapid City, SD 57701
MLS# 180227Listed by: KELLER WILLIAMS REALTY BLACK HILLS - New
 $627,500Active3 beds 3 baths3,035 sq. ft.
6828 Muirfield Drive, Rapid City, SD 57702
MLS# 89688Listed by: WEST RIVER REALTY - New
 $319,900Active4 beds 2 baths1,696 sq. ft.
1614 Boulder Street, Rapid City, SD 57702
MLS# 89689Listed by: KELLER WILLIAMS REALTY BLACK HILLS SP - New
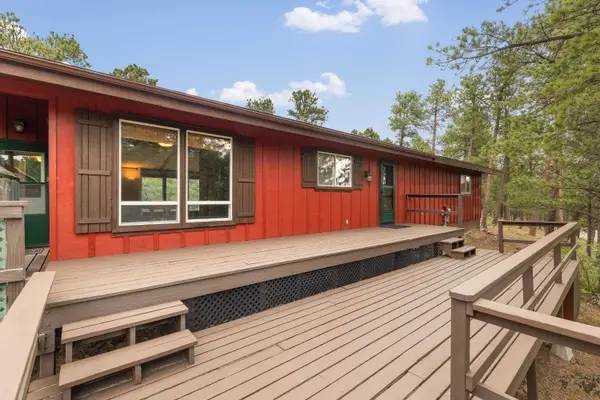 $365,000Active3 beds 2 baths1,488 sq. ft.
145 Swiss Drive, Rapid City, SD 57702
MLS# 89690Listed by: BERKSHIRE HATHAWAY HOMESERVICES MIDWEST REALTY - New
 $564,900Active2 beds 2 baths2,934 sq. ft.
4818 Other, Rapid City, SD 57703
MLS# 89680Listed by: GREAT PEAKS REALTY


Protect your home and budget from life's surprises with an Assurant Home Warranty, backed by a partner that supports you through every step of homeownership. Explore Plans.
©2026 Century 21 Real Estate LLC. All rights reserved. CENTURY 21®, the CENTURY 21 Logo and C21® are service marks owned by Century 21 Real Estate LLC. Century 21 Real Estate LLC fully supports the principles of the Fair Housing Act and the Equal Opportunity Act. Each office is independently owned and operated. Listing information is deemed reliable but not guaranteed accurate.