
301 Enchanted Pines Drive, Rapid City, SD 57701
Local realty services provided by:CENTURY 21 Stevens and Associates, Inc.
301 Enchanted Pines Drive,Rapid City, SD 57701
$525,000
- 5 Beds
- 3 Baths
- 3,068 sq. ft.
- Townhouse
- Active
Upcoming open houses
- Sun, Aug 0210:00 am - 11:30 am
Listed by: tj wojtanowicz
Office: black hills sd realty
MLS#:89324
Source:SD_NBHMLS
Price summary
- Price:$525,000
- Price per sq. ft.:$171.12
About this home
Listed by TJ Wojtanowicz at Black Hills Realty 605-863-1920. 301 Enchanted Pines is a gorgeous townhome conveniently located near the hospital, offering quality finishes and an exceptional floor plan with 5 bedrooms, 3 bathrooms, and an attached 2-car garage. The main level features beautiful, engineered hardwood and tile flooring, 9-foot ceilings, and an open-concept design with vaulted ceilings that seamlessly connects the living room, dining area, and kitchen—perfect for entertaining or everyday living. The kitchen is appointed with solid surface countertops, stainless steel appliances, breakfast bar seating, a pantry, and a conveniently located laundry room. The inviting living room offers abundant natural light and a cozy gas fireplace. The spacious primary suite features a walk-in closet and a private bath with double vanities and a custom tiled walk-in shower. Two additional bedrooms and a full bathroom complete the main level. The fully finished basement expands the living space with a large family room, two additional bedrooms, a full bathroom, and luxury vinyl tile flooring, providing plenty of room for guests, hobbies, or recreation. Enjoy the private covered patio, ideal for relaxing outdoors. Conveniently located near medical facilities, shopping, restaurants, and other everyday amenities, this move-in-ready home offers comfort, style, and space in an excellent location....
Contact an agent
Home facts
- Year built:2014
- Listing ID #:89324
- Added:26 day(s) ago
- Updated:July 28, 2026 at 06:54 PM
Rooms and interior
- Bedrooms:5
- Total bathrooms:3
- Full bathrooms:3
- Flooring:Carpet, Laminate Flooring, Tile Floors, Wood Floors
- Basement Description:Basement, Completely Finished, Full Basement
- Living area:3,068 sq. ft.
Heating and cooling
- Cooling:Refrig. C/Air
- Heating:Forced Air, Natural Gas
Structure and exterior
- Roof:Composition
- Year built:2014
- Building area:3,068 sq. ft.
- Lot area:0.16 Acres
- Architectural Style:Ranch
- Exterior Features:Covered Deck, Lawn, Open Deck, Rock, Sprinkler System, Trees
Finances and disclosures
- Price:$525,000
- Price per sq. ft.:$171.12
Features and amenities
- Laundry features:Main Level
- Amenities:Ceiling Fan(s), Granite Countertops, Paved Street, Tile Floors, Vaulted Ceiling(s)
Parking
- Parking description:Attached Garage, Two Car Garage
- Garage spaces:2
New listings near 301 Enchanted Pines Drive
- New
 $564,900Active2 beds 2 baths2,934 sq. ft.
4818 Other, Rapid City, SD 57703
MLS# 89680Listed by: GREAT PEAKS REALTY - New
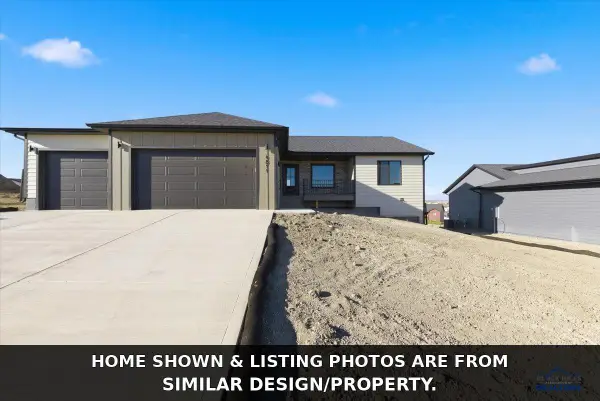 $564,900Active2 beds 2 baths2,934 sq. ft.
4818 Mondavi Dr, Rapid City, SD 57703
MLS# 180223Listed by: GREAT PEAKS REALTY MUNRO & GRAN - New
 $999,900Active2 beds 3 baths3,490 sq. ft.
23505 Old Folsom Road, Rapid City, SD 57703
MLS# 89679Listed by: SOUTH DAKOTA PROPERTIES - New
 $329,000Active3 beds 2 baths1,728 sq. ft.
3246 Hall Street, Rapid City, SD 57702
MLS# 89674Listed by: ENGEL & VOELKERS BLACK HILLS RAPID CITY - New
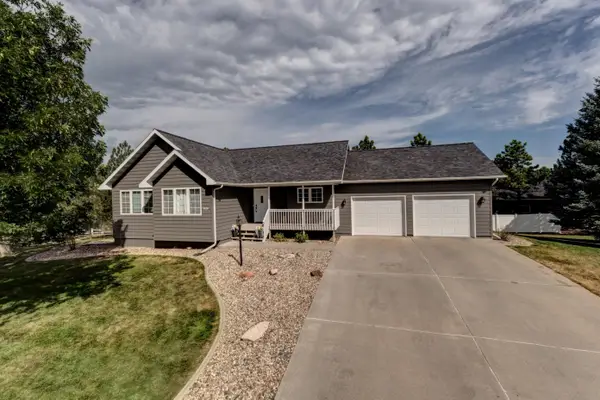 $629,900Active5 beds 3 baths2,880 sq. ft.
5420 Other, Rapid City, SD 57702
MLS# 89675Listed by: WEST RIVER REALTY - New
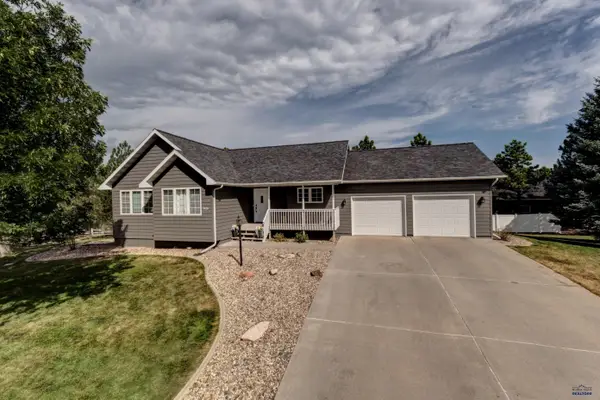 $629,900Active5 beds 3 baths2,862 sq. ft.
5420 Snowberry Ln, Rapid City, SD 57702
MLS# 180217Listed by: WEST RIVER REALTY, LLC - New
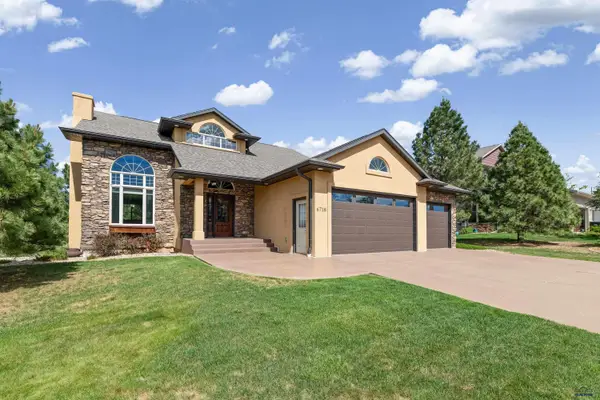 $849,000Active5 beds 4 baths3,839 sq. ft.
6718 Kennemer Dr, Rapid City, SD 57702
MLS# 180213Listed by: EXP REALTY - New
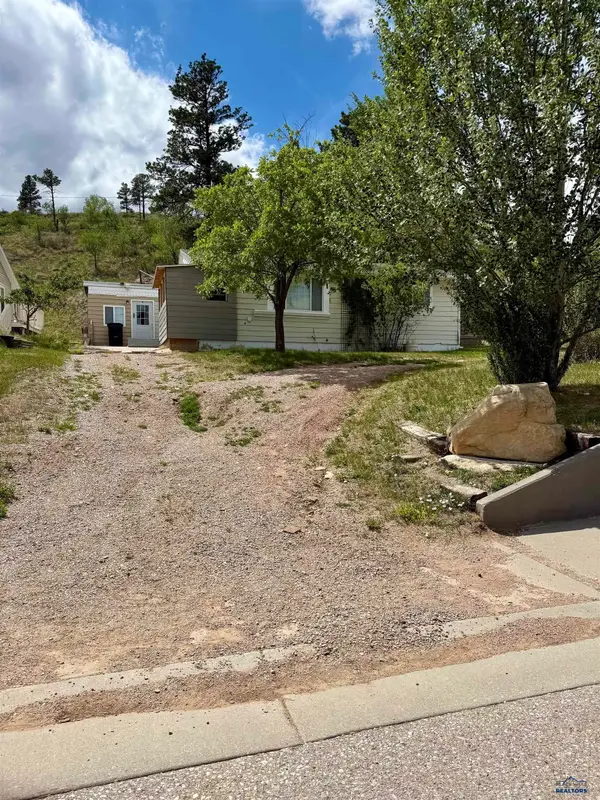 $198,000Active3 beds 1 baths1,240 sq. ft.
1117 Silver St, Rapid City, SD 57701
MLS# 180214Listed by: THE REAL ESTATE GROUP, INC. - New
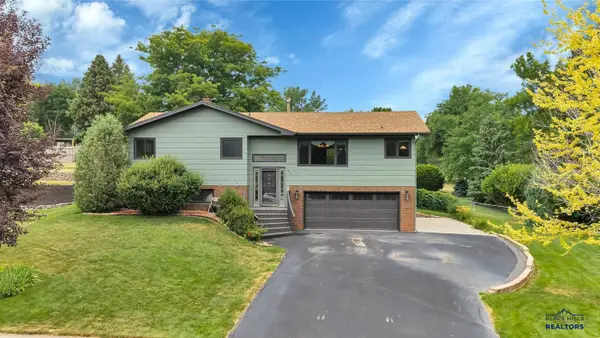 $549,900Active4 beds 3 baths2,056 sq. ft.
3317 Flint Dr, Rapid City, SD 57701-0000
MLS# 180215Listed by: EXIT REALTY BLACK HILLS - New
 $355,000Active5 beds 2 baths2,090 sq. ft.
635 Diamond Ridge Boulevard, Rapid City, SD 57703
MLS# 89673Listed by: KELLER WILLIAMS REALTY BLACK HILLS SP


Protect your home and budget from life's surprises with an Assurant Home Warranty, backed by a partner that supports you through every step of homeownership. Explore Plans.
©2026 Century 21 Real Estate LLC. All rights reserved. CENTURY 21®, the CENTURY 21 Logo and C21® are service marks owned by Century 21 Real Estate LLC. Century 21 Real Estate LLC fully supports the principles of the Fair Housing Act and the Equal Opportunity Act. Each office is independently owned and operated. Listing information is deemed reliable but not guaranteed accurate.