3011 Rombauer Dr, Rapid City, SD 57703
Local realty services provided by:CENTURY 21 ClearView Realty
3011 Rombauer Dr,Rapid City, SD 57703
$470,000
- 3 Beds
- 2 Baths
- 2,620 sq. ft.
- Single family
- Active
Listed by: ed dreyer
Office: re/max advantage
MLS#:180165
Source:SD_BHMLS
Price summary
- Price:$470,000
- Price per sq. ft.:$179.39
About this home
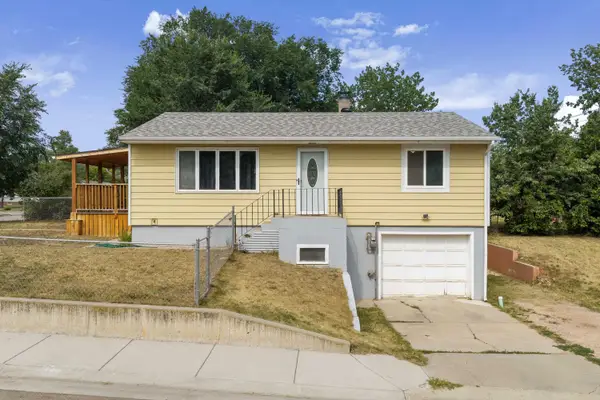
Located in Elks Crossing in SE Rapid City this home is better than new! Featuring an open layout the home feels bright and spacious. Modern finfishes throughout such as LVP flooring, quartz countertops, upgraded lighting, and quality appliances make this home a real show stopper. The main level offer three bedrooms and two baths which include the primary suite with private bath and walk-in closet. The unfinished basement affords a great space to build equity in the home and has space for an additional two bedrooms, third bath, and large family room all with garden level windows making the lower level an inviting space. The professionally landscaped yard with sprinkler system is fenced and is the perfect place for backyard fun and barbeques. Relax in the shade on the enlarged maintenance free deck with automatic retractable awning on hot summer days. Last but not least don't forget to check out the large 3 car garage with ampple space for more than just cars.
Contact an agent
Home facts
- Year built:2024
- Listing ID #:180165
- Added:1 day(s) ago
- Updated:July 23, 2026 at 11:36 PM
Rooms and interior
- Bedrooms:3
- Total bathrooms:2
- Full bathrooms:2
- Flooring:Carpet
- Dining Description:Breakfast Bar, Combination
- Bathrooms Description:Shower Only, Shower/Tub
- Basement Description:Basement
- Living area:2,620 sq. ft.
Heating and cooling
- Heating:Forced Air
Structure and exterior
- Roof:Composition
- Year built:2024
- Building area:2,620 sq. ft.
- Lot area:0.2 Acres
- Lot Features:Flat
- Architectural Style:Split Foyer
- Construction Materials:Frame
- Foundation Description:Poured Concrete
- Levels:Split Foyer
Finances and disclosures
- Price:$470,000
- Price per sq. ft.:$179.39
Parking
- Parking description:Attached Garage
- Garage spaces:3
New listings near 3011 Rombauer Dr
- New
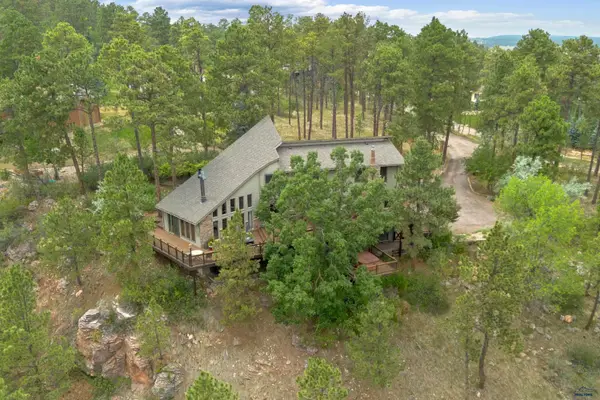 $849,900Active5 beds 4 baths3,940 sq. ft.
4338 Timberlane Pl, Rapid City, SD 57702
MLS# 180172Listed by: RE/MAX RESULTS - New
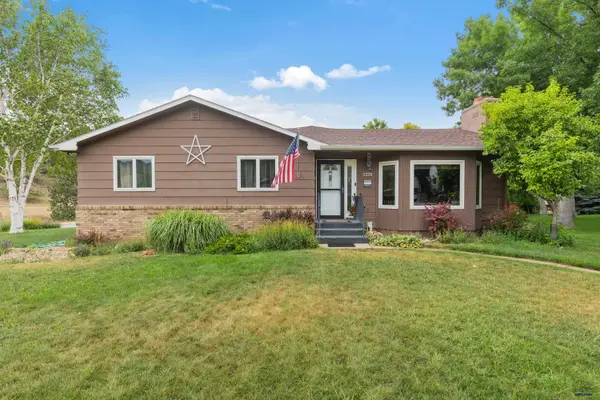 $569,900Active4 beds 3 baths3,148 sq. ft.
3226 Snowmass Ct, Rapid City, SD 57702
MLS# 180170Listed by: RE/MAX RESULTS - New
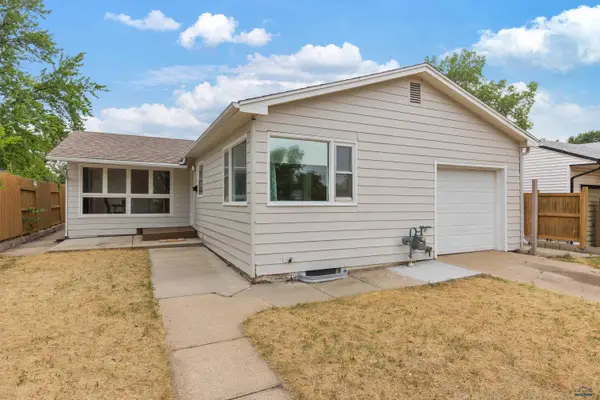 $289,900Active4 beds 2 baths2,080 sq. ft.
115 Indiana, Rapid City, SD 57701
MLS# 180166Listed by: KELLER WILLIAMS REALTY BLACK HILLS - New
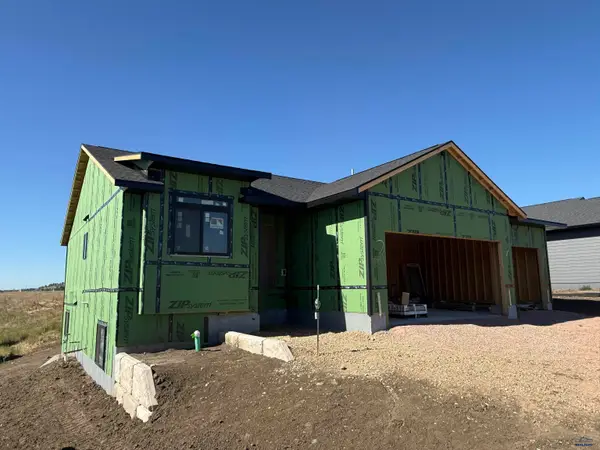 $449,900Active2 beds 2 baths2,514 sq. ft.
1041 Cobalt Dr, Rapid City, SD 57701
MLS# 180169Listed by: COLDWELL BANKER BLACK HILLS LEGACY - New
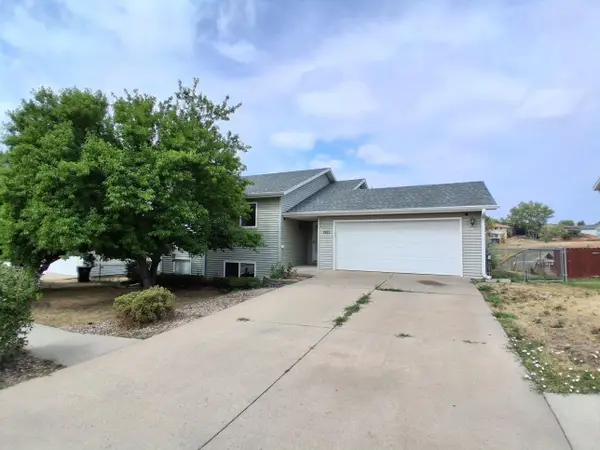 $330,000Active4 beds 2 baths2,052 sq. ft.
1423 Aurora Drive, Rapid City, SD 57703
MLS# 89624Listed by: KELLER WILLIAMS REALTY BLACK HILLS SP - New
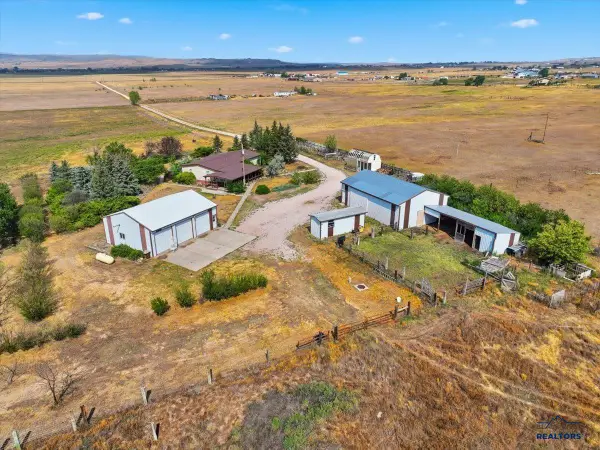 $649,000Active4 beds 2 baths1,568 sq. ft.
5430 N Elk Vale Rd, Rapid City, SD 57701
MLS# 180162Listed by: GREAT PEAKS REALTY MUNRO & GRAN - New
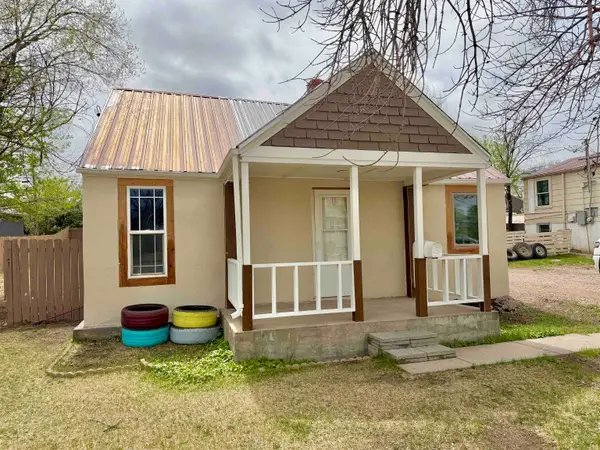 $189,500Active2 beds 1 baths848 sq. ft.
233 St. Patrick Street, Rapid City, SD 57701
MLS# 89614Listed by: BETTER WAY HALF FEE REALTY - Open Sun, 1 to 3pmNew
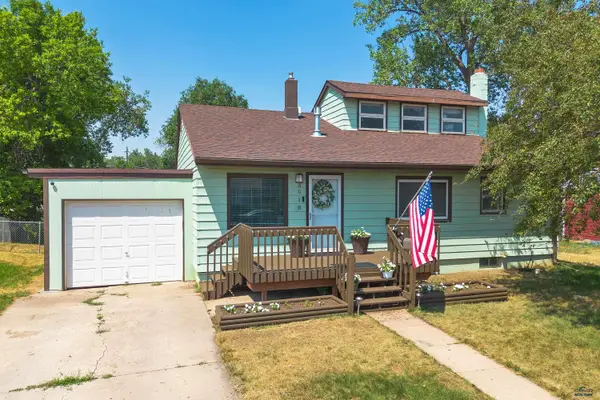
 $459,900Active4 beds 3 baths2,961 sq. ft.
3518 Brookside Dr, Rapid City, SD 57702
MLS# 180154Listed by: CENTURY 21 CLEARVIEW REALTY - New
 $305,000Active3 beds 1 baths1,908 sq. ft.
3602 Hall Street, Rapid City, SD 57702
MLS# 89611Listed by: KELLER WILLIAMS REALTY BLACK HILLS SP


Protect your home and budget from life's surprises with an Assurant Home Warranty, backed by a partner that supports you through every step of homeownership. Explore Plans.
©2026 Century 21 Real Estate LLC. All rights reserved. CENTURY 21®, the CENTURY 21 Logo and C21® are service marks owned by Century 21 Real Estate LLC. Century 21 Real Estate LLC fully supports the principles of the Fair Housing Act and the Equal Opportunity Act. Each office is independently owned and operated. Listing information is deemed reliable but not guaranteed accurate.