
3114 Crane Dr, Rapid City, SD 57703
Local realty services provided by:CENTURY 21 ClearView Realty
3114 Crane Dr,Rapid City, SD 57703
$765,000
- 4 Beds
- 3 Baths
- 2,934 sq. ft.
- Single family
- Active
Listed by: ginna bragg, travis coyle
Office: south dakota properties
MLS#:180135
Source:SD_BHMLS
Price summary
- Price:$765,000
- Price per sq. ft.:$260.74
About this home
Located on 1.35 acres in the desirable Pleasant View Subdivision, this very well-maintained ranch-style home offers 2,934 square feet, 4 bedrooms, 3 bathrooms, and 6 garage spaces! The home features quartz countertops, all new kitchen appliances, walnut cabinetry, an enclosed 3 seasons room, two laundry areas, and both a living room and family room. The spacious primary suite includes a walk-in closet, tub, and a separate shower. Outside, you’ll find a maintenance-free exterior and Steel roof -both of which have been resealed within the last 2 years. The home also features treks decking, an attached 2-car garage plus a detached 4-car shop complete with a workshop, kitchenette, and restroom. The property has been recently connected to city water and also includes an owned private well for the yard and shop. The hot tub, greenhouse, and swing set all stay with the property. Whether you need extra garage space, a workshop, room for hobbies, or simply want the privacy of acreage with the convenience of nearby amenities, this property offers the space and flexibility to fit a variety of lifestyles....
Contact an agent
Home facts
- Year built:2001
- Listing ID #:180135
- Added:1 day(s) ago
- Updated:July 21, 2026 at 06:54 PM
Rooms and interior
- Bedrooms:4
- Total bathrooms:3
- Full bathrooms:3
- Flooring:Carpet, Laminate
- Dining Description:Combination
- Bathrooms Description:Separate Walk-In Closets, Shower And Tub, Shower Only, Tub Only
- Basement Description:Basement
- Living area:2,934 sq. ft.
Structure and exterior
- Roof:Metal
- Year built:2001
- Building area:2,934 sq. ft.
- Lot area:1.35 Acres
- Lot Features:Flat
- Architectural Style:Ranch
- Construction Materials:Metal/Vinyl
- Foundation Description:Poured Concrete, Walkout
Finances and disclosures
- Price:$765,000
- Price per sq. ft.:$260.74
Parking
- Parking description:Attached Garage, Detached Garage
- Garage spaces:4
New listings near 3114 Crane Dr
- New
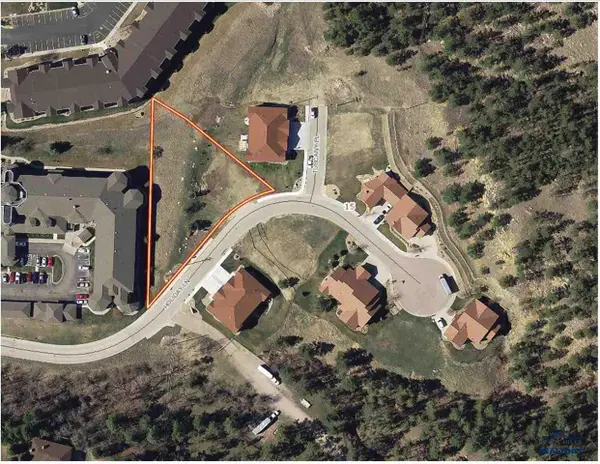 $150,000Active0.67 Acres
2516 Holiday Ln, Rapid City, SD 57702
MLS# 180129Listed by: PREMIER PROPERTIES, LLC - New
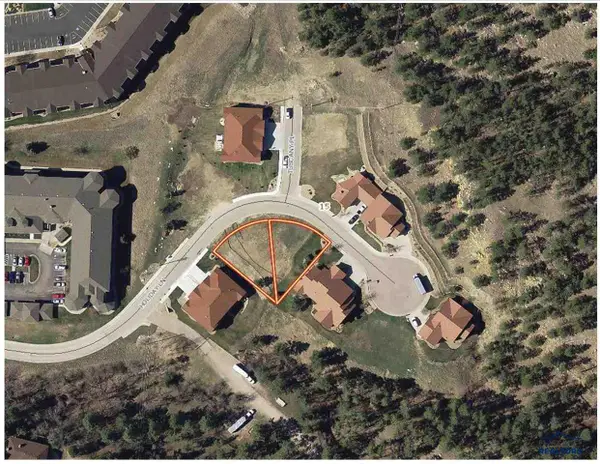 $150,000Active0.33 Acres
2427 Holiday Ln, Rapid City, SD 57702
MLS# 180130Listed by: PREMIER PROPERTIES, LLC - New
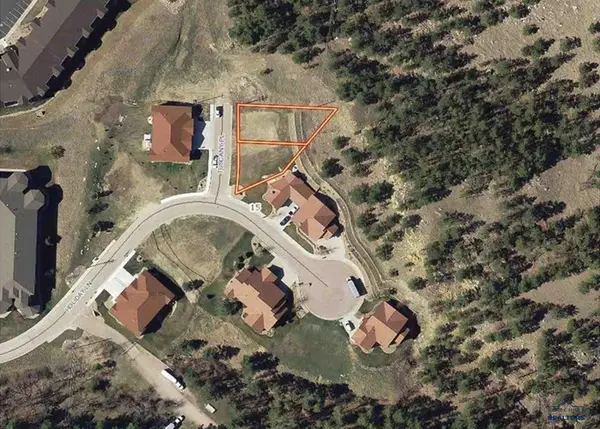 $150,000Active0.29 Acres
3732 Tuscany Pl, Rapid City, SD 57702
MLS# 180131Listed by: PREMIER PROPERTIES, LLC - New
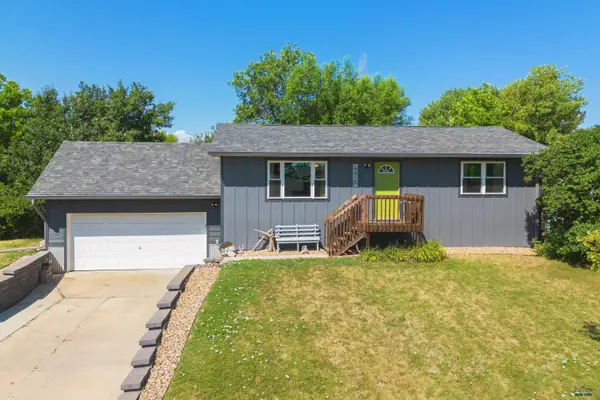 $319,999Active3 beds 2 baths1,824 sq. ft.
4415 Patriot Ln, Rapid City, SD 57701
MLS# 180132Listed by: ENGEL & VOELKERS BLACK HILLS, LLC - New
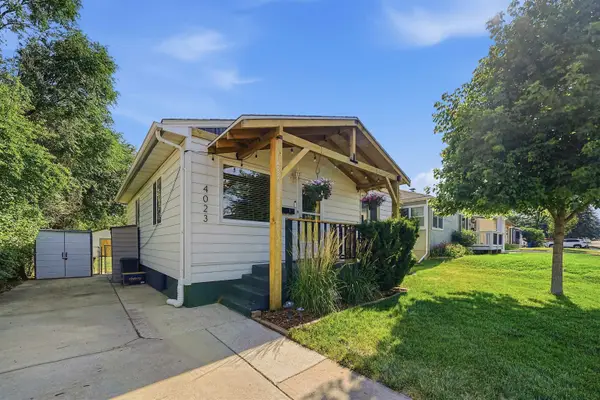 $324,900Active3 beds 2 baths1,664 sq. ft.
4023 W Omaha Street, Rapid City, SD 57702
MLS# 89575Listed by: THE REAL ESTATE GROUP RAPID CITY - New
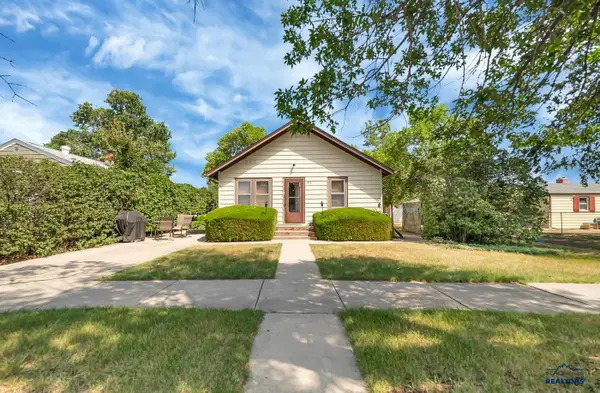 $334,900Active-- beds -- baths
510 E Chicago, Rapid City, SD 57701
MLS# 180112Listed by: EXIT REALTY BLACK HILLS - New
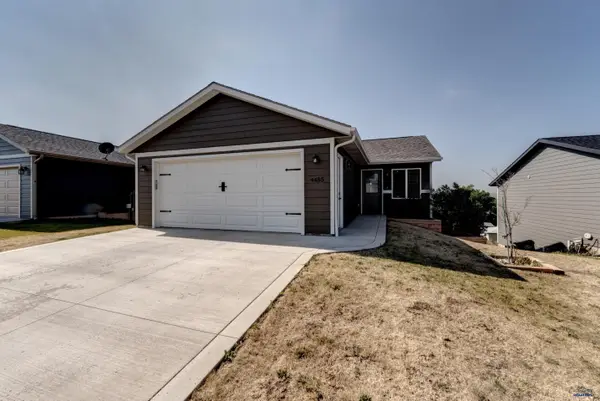 $350,000Active4 beds 2 baths1,736 sq. ft.
4455 Avenue A, Rapid City, SD 57703-6423
MLS# 180111Listed by: WEST RIVER REALTY, LLC - New
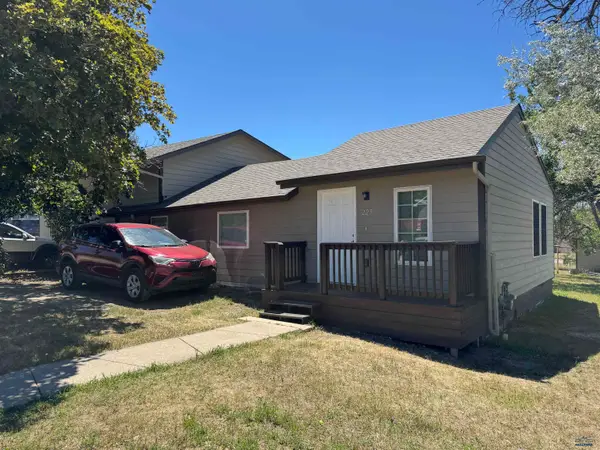 $249,900Active4 beds 2 baths1,652 sq. ft.
225 Patton, Rapid City, SD 57701
MLS# 180101Listed by: SOUTH DAKOTA PROPERTIES - Open Sun, 9 to 11amNew
 $268,000Active3 beds 2 baths1,864 sq. ft.
205 E Monroe, Rapid City, SD 57701
MLS# 180103Listed by: EXIT REALTY BLACK HILLS


Protect your home and budget from life's surprises with an Assurant Home Warranty, backed by a partner that supports you through every step of homeownership. Explore Plans.
©2026 Century 21 Real Estate LLC. All rights reserved. CENTURY 21®, the CENTURY 21 Logo and C21® are service marks owned by Century 21 Real Estate LLC. Century 21 Real Estate LLC fully supports the principles of the Fair Housing Act and the Equal Opportunity Act. Each office is independently owned and operated. Listing information is deemed reliable but not guaranteed accurate.