
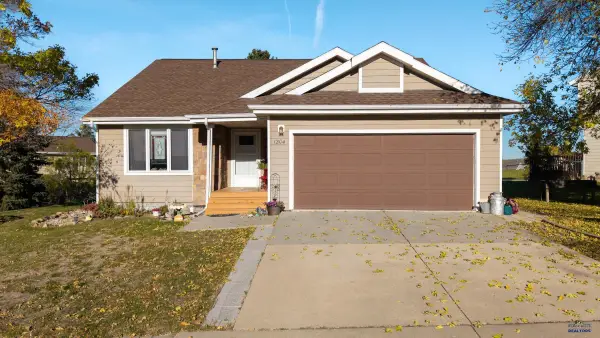
3148 Conservation Way, Rapid City, SD 57703
Local realty services provided by:CENTURY 21 ClearView Realty
3148 Conservation Way,Rapid City, SD 57703
$385,990
- 2 Beds
- 2 Baths
- 1,327 sq. ft.
- Single family
- Active
Listed by: gregg stilton
Office: rushmore real estate group limited
MLS#:181626
Source:SD_BHMLS
Price summary
- Price:$385,990
- Price per sq. ft.:$290.87
About this home
Exceptional Custom-Built Home with Style, Space & Accessibility Discover the difference in this one-of-a-kind, custom-built home, thoughtfully designed with comfort, style, and functionality in mind. Built in 2017, this beautiful single-level, zero-entry home offers an exceptional blend of spacious living, quality finishes, and accessibility. Step inside from the welcoming covered front porch and be captivated by the impressive 12-foot ceilings, creating an open, airy atmosphere rarely found in typical homes. Recessed lighting and custom light fixtures add the perfect finishing touch throughout. The spacious primary suite is designed for relaxation, featuring a generous walk-through closet, a beautifully tiled shower, and a separate soaking tub — the perfect place to unwind at the end of the day. A second generously sized bedroom offers flexibility for guests, family, or a home office. The expansive living and dining areas flow seamlessly onto a large covered patio, creating an ideal setting for year-round entertaining, outdoor dining, or simply enjoying a quiet morning or evening. At the heart of the home, the custom kitchen showcases beautiful cabinetry, tiled backsplash, black stainless-steel appliances, and an oversized breakfast bar topped with stainless steel — perfect for meal preparation, casual dining, and gathering with friends and family. Additional highlights include an oversized two-car garage and thoughtful accessibility features throughout, including zero-entry access and 36-inch-wide doors for enhanced ease of movement and everyday convenience. Distinctive, spacious, and thoughtfully designed, this exceptional home offers the character of custom construction with the comfort and convenience of single-level living. If you’re looking for something beyond the ordinary, this home is a must-see! Property is listed below current county assessed value...
Contact an agent
Home facts
- Year built:2017
- Subdivision & Development:COPPERFIELD VISTAS
- Listing ID #:181626
- Added:1 day(s) ago
- Updated:October 21, 2026 at 10:55 PM
Rooms and interior
- Bedrooms:2
- Total bathrooms:2
- Full bathrooms:2
- Flooring:Carpet
- Dining Description:Breakfast Bar, Formal
- Bathrooms Description:Shower And Tub, Shower/Tub
- Living area:1,327 sq. ft.
Heating and cooling
- Heating:Forced Air
Structure and exterior
- Roof:Composition
- Year built:2017
- Building area:1,327 sq. ft.
- Lot area:0.16 Acres
- Lot Features:Flat
- Architectural Style:Ranch
- Construction Materials:Frame
- Foundation Description:Crawl Space, Poured Concrete
Finances and disclosures
- Price:$385,990
- Price per sq. ft.:$290.87
Parking
- Parking description:Attached Garage
- Garage spaces:2
New listings near 3148 Conservation Way
- New
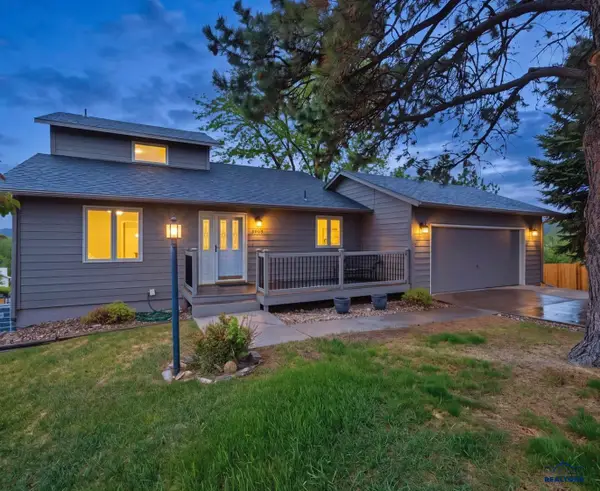 $499,900Active4 beds 3 baths2,880 sq. ft.
3005 Sunny Hill Cir, Rapid City, SD 57702
MLS# 181630Listed by: EXP REALTY - New
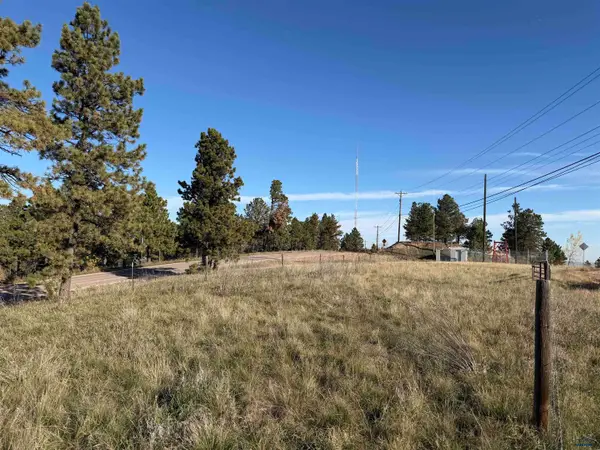 $189,900Active0.76 Acres
TBD Skyline Dr, Rapid City, SD 57701
MLS# 181632Listed by: EXP REALTY - Open Sun, 1 to 2:30pmNew
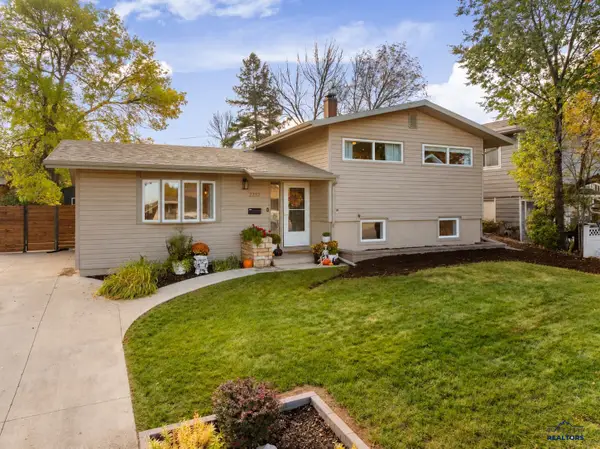 $379,000Active4 beds 2 baths1,648 sq. ft.
2232 Arrowhead Dr, Rapid City, SD 57702
MLS# 181621Listed by: ENGEL & VOELKERS BLACK HILLS, LLC - New
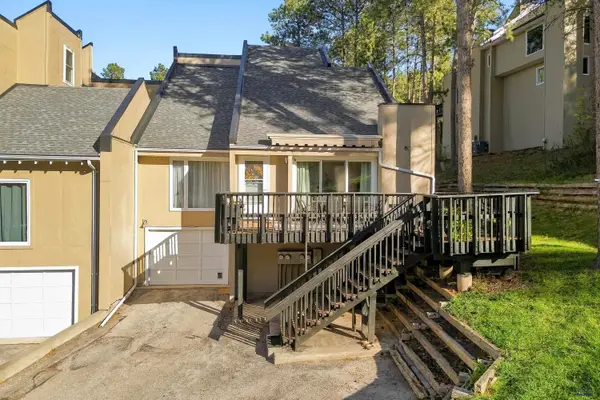 $289,900Active3 beds 3 baths1,562 sq. ft.
8C Glendale Ln, Rapid City, SD 57702
MLS# 181622Listed by: RE/MAX ADVANTAGE - New
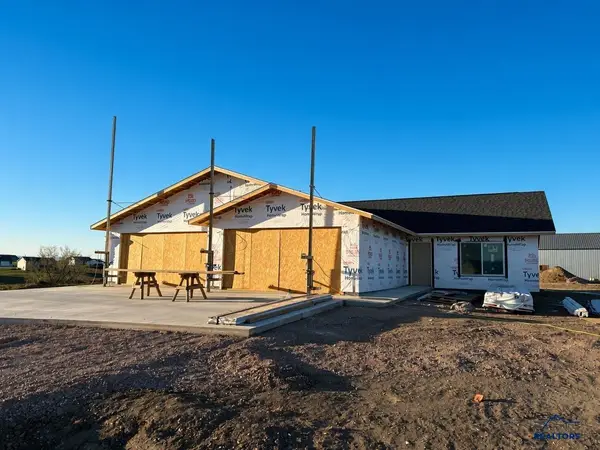 $415,000Active2 beds 2 baths1,218 sq. ft.
14534 Pommel Ct, Rapid City, SD 57701
MLS# 181624Listed by: RE/MAX ADVANTAGE - New
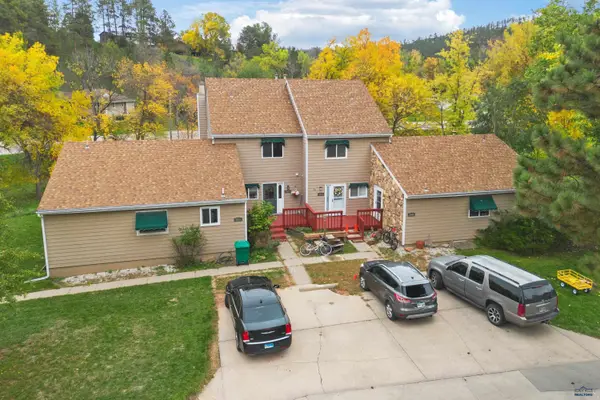 $310,000Active3 beds 2 baths1,944 sq. ft.
3320 Idlewild Ct, Rapid City, SD 57702
MLS# 181625Listed by: SOUTH DAKOTA PROPERTIES - New
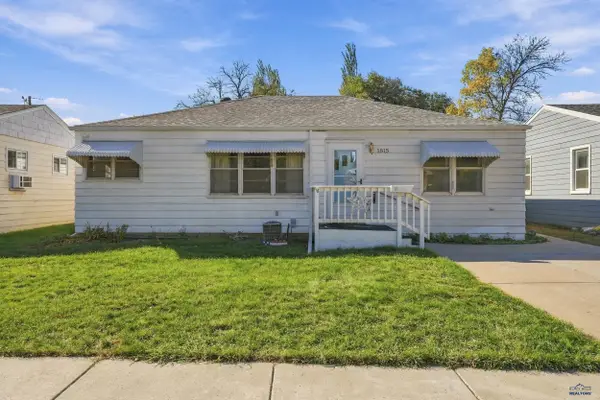 $269,000Active3 beds 2 baths1,815 sq. ft.
1815 Evergreen Dr, Rapid City, SD 57702
MLS# 181628Listed by: RE/MAX RESULTS - New
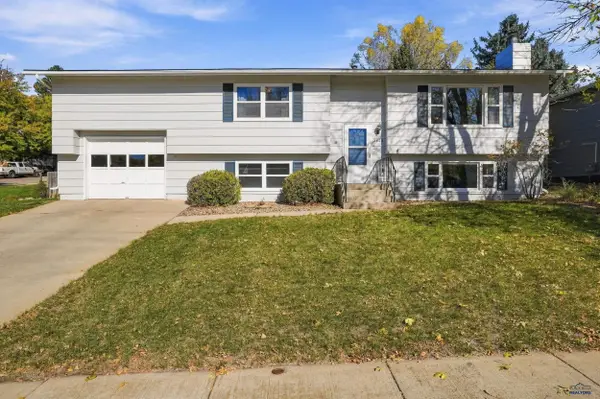 $360,000Active4 beds 2 baths1,727 sq. ft.
2802 Rawhide Dr, Rapid City, SD 57702-0000
MLS# 181620Listed by: RE/MAX ADVANTAGE - Open Sun, 12:30 to 2pmNew
 $359,900Active4 beds 2 baths2,111 sq. ft.
1204 Clover Ridge Dr, Rapid City, SD 57701
MLS# 181614Listed by: RE/MAX ADVANTAGE


Protect your home and budget from life's surprises with an Assurant Home Warranty, backed by a partner that supports you through every step of homeownership. Explore Plans.
©2026 Century 21 Real Estate LLC. All rights reserved. CENTURY 21®, the CENTURY 21 Logo and C21® are service marks owned by Century 21 Real Estate LLC. Century 21 Real Estate LLC fully supports the principles of the Fair Housing Act and the Equal Opportunity Act. Each office is independently owned and operated. Listing information is deemed reliable but not guaranteed accurate.