3317 Flint Dr, Rapid City, SD 57701-0000
Local realty services provided by:CENTURY 21 ClearView Realty
3317 Flint Dr,Rapid City, SD 57701-0000
$549,900
- 4 Beds
- 3 Baths
- 2,056 sq. ft.
- Single family
- Active
Listed by: michael alley, jessica olson
Office: exit realty black hills
MLS#:180215
Source:SD_BHMLS
Price summary
- Price:$549,900
- Price per sq. ft.:$267.46
About this home
Welcome to this beautifully maintained 4-bedroom, 3-bathroom home nestled on a manicured 0.33-acre lot in the highly desirable Arrowhead Country Club neighborhood. Perfectly positioned along the 12th fairway, this property offers the rare combination of privacy, breathtaking golf course views, direct backyard access to the course and exceptional future possibilities. Inside, you'll find a spacious living room featuring a large patio door that opens to a newer covered deck—the perfect place to enjoy your morning coffee or unwind while taking in the peaceful views. Brand-new flooring throughout the home gives it a fresh, modern feel, while the floor plan offers three bedrooms and two bathrooms on the upper level, including a comfortable primary suite. The lower level provides a family room with a gas fireplace, a fourth bedroom, a convenient Jack-and-Jill bathroom, and a dedicated laundry area. Outdoor living is just as impressive. The backyard is beautifully landscaped for both functionality and enjoyment, creating a peaceful retreat while offering direct access to golf course. An enclosed storage area beneath the deck provides abundant space for lawn equipment, outdoor furniture, golf clubs, or seasonal storage. The property also features a 24x12 RV parking pad with a 240-volt hookup.One of the property's most unique advantages is the exceptional lot size & layout. In addition to the beautifully landscaped yard and direct golf course access, there is a generous amount of space between the home and the side property line, creating outstanding potential for a future expansion. Whether you’d consider enlarging the heated 2 stall garage or designing a custom addition, this property provides options that are rarely available in an established golf course neighborhood. If you’ve been searching for a move-in-ready home, room to grow, or the lifestyle that comes with living on Rapid City's premier golf courses, this property offers an opportunity that is hard to find....
Contact an agent
Home facts
- Year built:1971
- Listing ID #:180215
- Added:1 day(s) ago
- Updated:July 28, 2026 at 02:38 PM
Rooms and interior
- Bedrooms:4
- Total bathrooms:3
- Full bathrooms:3
- Flooring:Carpet, Laminate
- Dining Description:Combination
- Bathrooms Description:Shower Only, Shower/Tub
- Basement Description:Basement
- Living area:2,056 sq. ft.
Structure and exterior
- Roof:Composition
- Year built:1971
- Building area:2,056 sq. ft.
- Lot area:0.33 Acres
- Lot Features:Golf Course
- Architectural Style:Split Foyer
- Construction Materials:Concrete Block, Frame
- Foundation Description:Concrete Block, Walkout
- Levels:Split Foyer
Finances and disclosures
- Price:$549,900
- Price per sq. ft.:$267.46
Parking
- Parking description:Attached Garage, Drive Under Garage
- Garage spaces:2
New listings near 3317 Flint Dr
- New
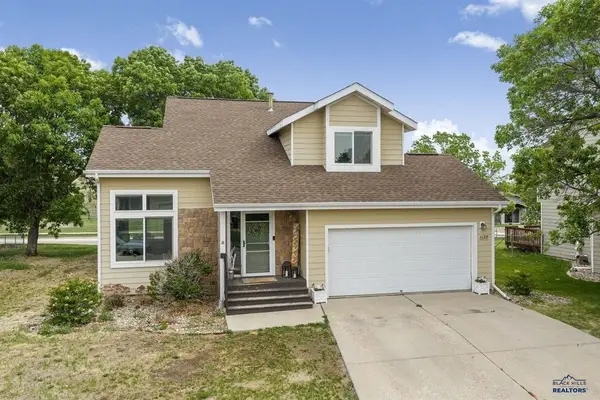
 $379,900Active4 beds 3 baths2,119 sq. ft.
1128 Clover Ridge Drive, Rapid City, SD 57701
MLS# 89693Listed by: CENTURY 21 CLEARVIEW REALTY - New
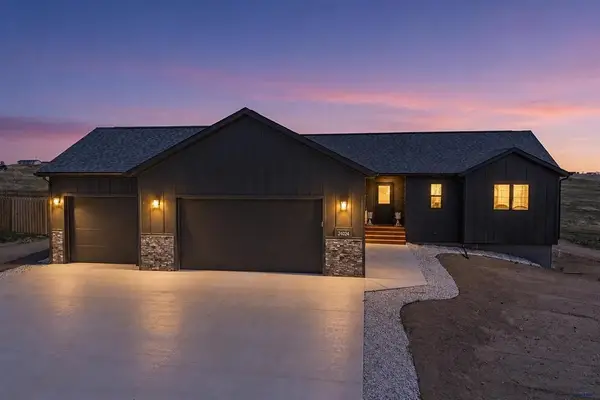 $639,900Active4 beds 3 baths2,368 sq. ft.
24024 Bridle Ridge Rd., Rapid City, SD 57701
MLS# 89694Listed by: CENTURY 21 CLEARVIEW REALTY - New
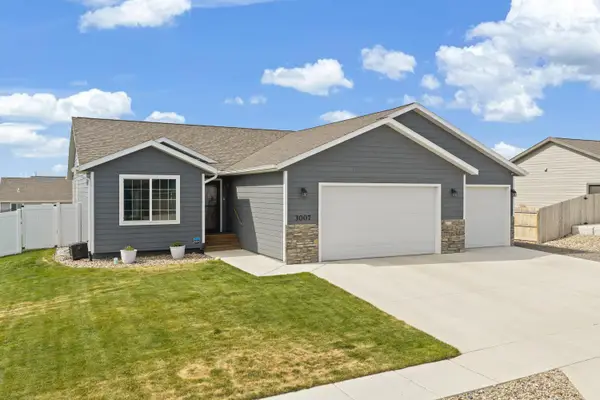 $529,400Active4 beds 3 baths2,581 sq. ft.
3007 Jessup Lane, Rapid City, SD 57703
MLS# 89698Listed by: KELLER WILLIAMS REALTY BLACK HILLS SP - Open Sun, 11am to 1pmNew
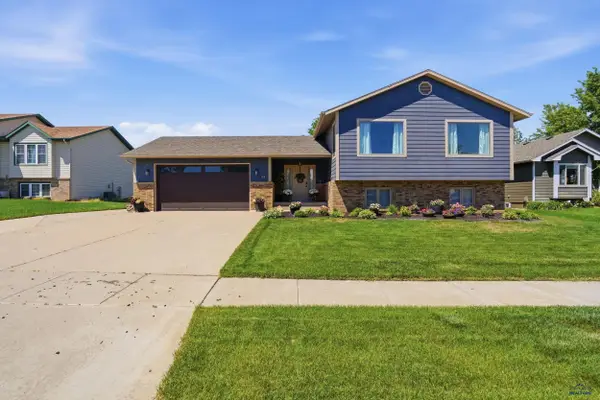 $499,900Active5 beds 3 baths2,288 sq. ft.
110 Windslow Dr, Rapid City, SD 57701
MLS# 180224Listed by: SOUTH DAKOTA PROPERTIES - Open Sun, 1 to 2:30pmNew
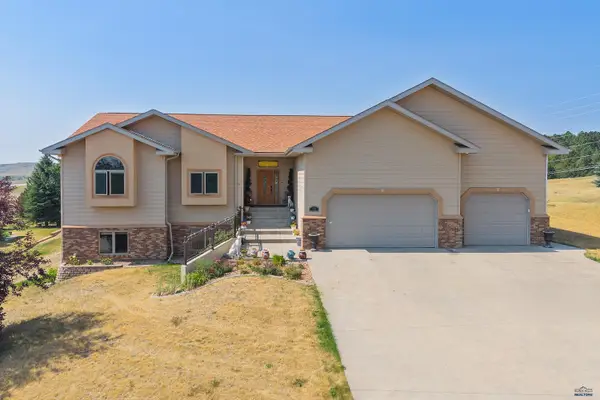 $799,000Active5 beds 4 baths3,768 sq. ft.
653 Enchantment Rd, Rapid City, SD 57701
MLS# 180227Listed by: KELLER WILLIAMS REALTY BLACK HILLS - New
 $627,500Active3 beds 3 baths3,035 sq. ft.
6828 Muirfield Drive, Rapid City, SD 57702
MLS# 89688Listed by: WEST RIVER REALTY - New
 $319,900Active4 beds 2 baths1,696 sq. ft.
1614 Boulder Street, Rapid City, SD 57702
MLS# 89689Listed by: KELLER WILLIAMS REALTY BLACK HILLS SP - New
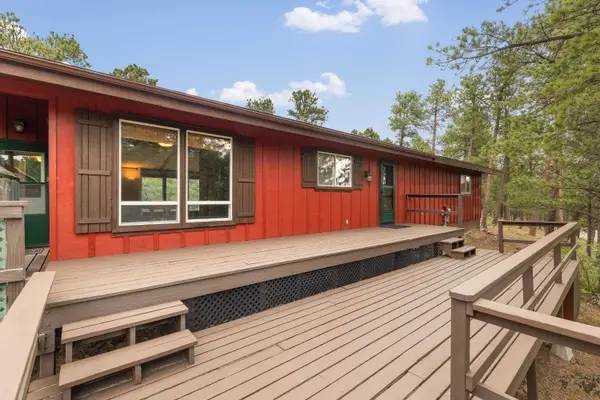 $365,000Active3 beds 2 baths1,488 sq. ft.
145 Swiss Drive, Rapid City, SD 57702
MLS# 89690Listed by: BERKSHIRE HATHAWAY HOMESERVICES MIDWEST REALTY - New
 $564,900Active2 beds 2 baths2,934 sq. ft.
4818 Other, Rapid City, SD 57703
MLS# 89680Listed by: GREAT PEAKS REALTY - New
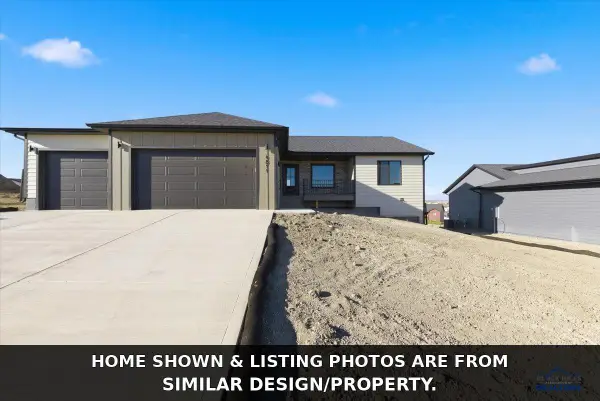 $564,900Active2 beds 2 baths2,934 sq. ft.
4818 Mondavi Dr, Rapid City, SD 57703
MLS# 180223Listed by: GREAT PEAKS REALTY MUNRO & GRAN


Protect your home and budget from life's surprises with an Assurant Home Warranty, backed by a partner that supports you through every step of homeownership. Explore Plans.
©2026 Century 21 Real Estate LLC. All rights reserved. CENTURY 21®, the CENTURY 21 Logo and C21® are service marks owned by Century 21 Real Estate LLC. Century 21 Real Estate LLC fully supports the principles of the Fair Housing Act and the Equal Opportunity Act. Each office is independently owned and operated. Listing information is deemed reliable but not guaranteed accurate.