
341 E Custer St, Rapid City, SD 57701
Local realty services provided by:CENTURY 21 ClearView Realty
341 E Custer St,Rapid City, SD 57701
$329,999
- 3 Beds
- 2 Baths
- 1,800 sq. ft.
- Single family
- Active
Listed by: shauna schroeder
Office: keller williams realty black hills
MLS#:181094
Source:SD_BHMLS
Price summary
- Price:$329,999
- Price per sq. ft.:$183.33
About this home
Welcome to a home with more to offer than meets the eye! This inviting 3-bedroom, 1.5-bath ranch blends fresh updates with flexible spaces inside & out. Step into bright, open living & dining areas filled with natural light, complemented by updated flooring, fresh paint & crisp white trim. The main bath features a newly installed shower, while the kitchen offers abundant cabinetry & an easy connection to the dining area. Downstairs, discover even more possibilities with a spacious bonus room could be used as a bedroom (no egress window), plus 500+ sq ft of additional lower-level storage not included in the finished square footage. Outside, enjoy a fully fenced yard with established garden beds, additional parking & a detached tandem 2-stall garage. Garden, create, tinker, store or settle in—this home gives you room to do it all. Fresh improvements, practical extras & possibilities around every corner make 341 E Custer a place ready for its next chapter. A location that keeps you connected! Close to schools, everyday shopping & groceries, with downtown Rapid City, dining, entertainment & recreation just minutes away. Come see what you can make of it!...
Contact an agent
Home facts
- Year built:1971
- Subdivision & Development:NOWLIN WOOD REPLAT
- Listing ID #:181094
- Added:1 day(s) ago
- Updated:September 20, 2026 at 11:17 AM
Rooms and interior
- Bedrooms:3
- Total bathrooms:2
- Full bathrooms:1
- Half bathrooms:1
- Flooring:Laminate, Tile
- Dining Description:Formal
- Bathrooms Description:Shower And Tub
- Basement Description:Basement
- Living area:1,800 sq. ft.
Heating and cooling
- Heating:Forced Air, Wood/coal
Structure and exterior
- Roof:Composition
- Year built:1971
- Building area:1,800 sq. ft.
- Lot area:0.26 Acres
- Lot Features:Flat
- Architectural Style:Ranch
- Construction Materials:Frame
- Foundation Description:Poured Concrete
Finances and disclosures
- Price:$329,999
- Price per sq. ft.:$183.33
Parking
- Parking description:Detached Garage
- Garage spaces:2
New listings near 341 E Custer St
- Open Sun, 11am to 1pmNew
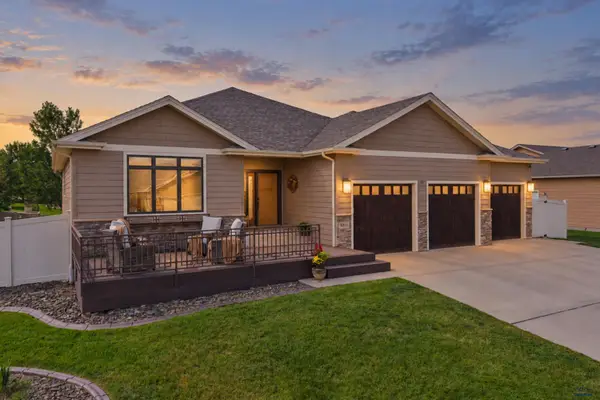 $725,000Active4 beds 3 baths3,100 sq. ft.
6913 Porthcawl Ct, Rapid City, SD 57702
MLS# 181101Listed by: EXP REALTY - New
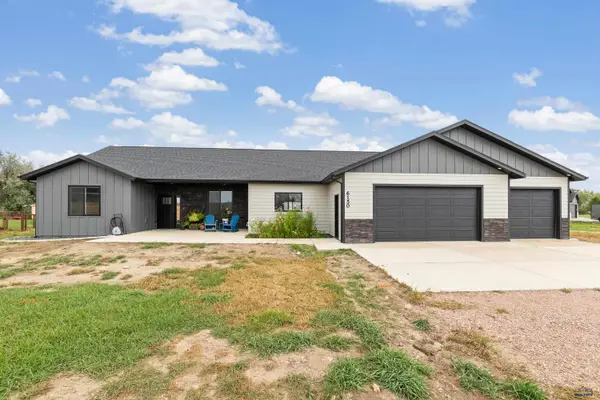 $599,900Active3 beds 2 baths2,190 sq. ft.
6150 Green Valley Dr, Rapid City, SD 57703
MLS# 181097Listed by: NAVX REALTY - New
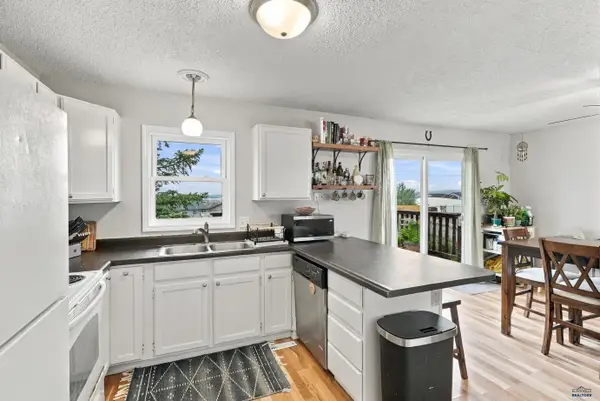 $195,000Active2 beds 1 baths1,056 sq. ft.
621 Ennen Dr, Rapid City, SD 57703
MLS# 181096Listed by: PREMIER PROPERTIES, LLC - Open Sun, 1 to 2:30pmNew
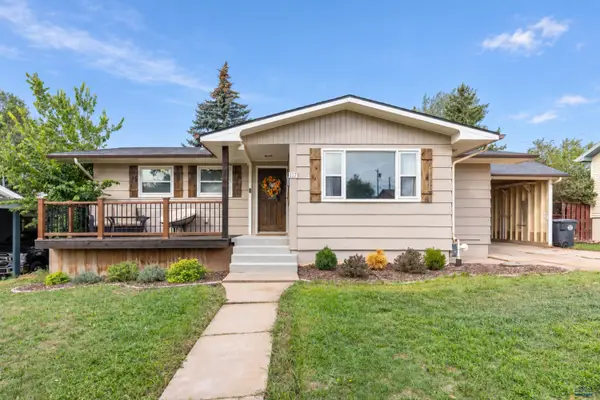 $384,900Active4 beds 2 baths2,258 sq. ft.
117 N Platt, Rapid City, SD 57702
MLS# 181076Listed by: COLDWELL BANKER BLACK HILLS LEGACY - Open Sun, 1 to 2:30pmNew
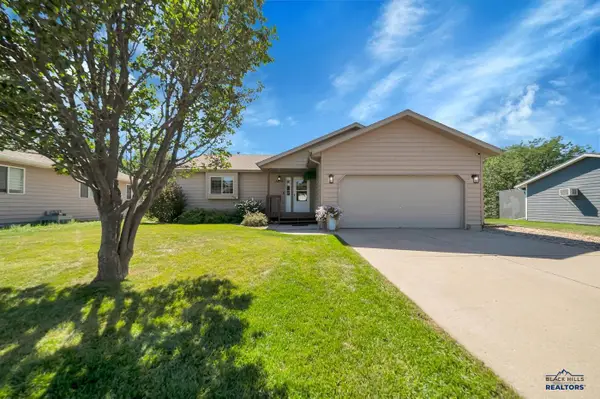 $400,000Active4 beds 3 baths2,368 sq. ft.
5256 Basswood, Rapid City, SD 57703
MLS# 181078Listed by: RE/MAX RESULTS - New
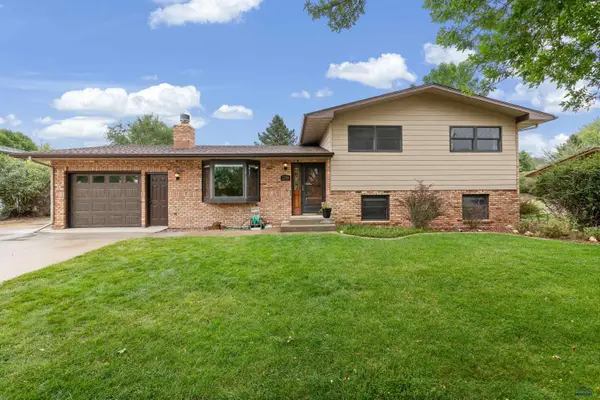 $429,900Active3 beds 3 baths1,859 sq. ft.
2708 Raymond Dr, Rapid City, SD 57702
MLS# 181081Listed by: EXP REALTY - New
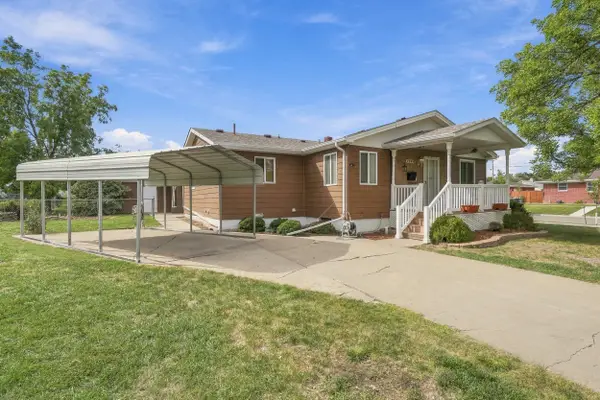 $344,000Active4 beds 3 baths2,324 sq. ft.
2209 Michigan Avenue, Rapid City, SD 57701
MLS# 90381Listed by: KELLER WILLIAMS REALTY BLACK HILLS SP - New
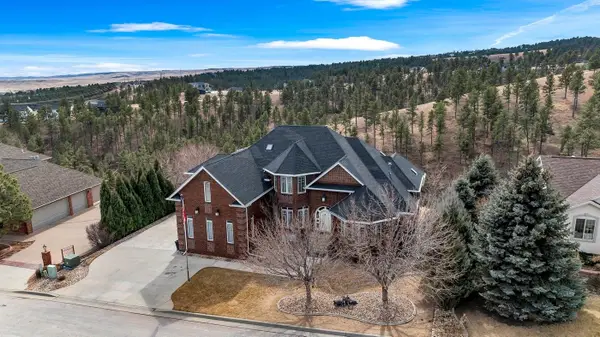 $1,700,000Active6 beds 9 baths6,961 sq. ft.
3937 City View Drive, Rapid City, SD 57701
MLS# 90386Listed by: HEGG REALTORS, DEADWOOD - New
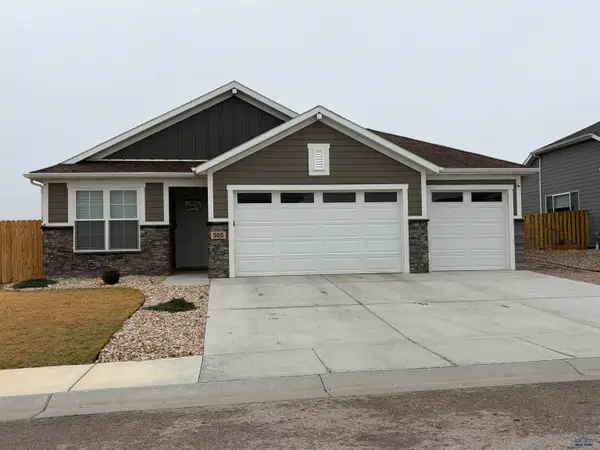 $435,000Active4 beds 2 baths1,581 sq. ft.
505 Solomon Ct, Rapid City, SD 57703
MLS# 181072Listed by: NAVX REALTY


Protect your home and budget from life's surprises with an Assurant Home Warranty, backed by a partner that supports you through every step of homeownership. Explore Plans.
©2026 Century 21 Real Estate LLC. All rights reserved. CENTURY 21®, the CENTURY 21 Logo and C21® are service marks owned by Century 21 Real Estate LLC. Century 21 Real Estate LLC fully supports the principles of the Fair Housing Act and the Equal Opportunity Act. Each office is independently owned and operated. Listing information is deemed reliable but not guaranteed accurate.