
3689 Blackpowder Rd, Rapid City, SD 57703-8554
Local realty services provided by:CENTURY 21 ClearView Realty
Upcoming open houses
- Sat, Oct 2412:00 pm - 01:30 pm
Listed by:
 LB Bell-Thomas(605) 721 - 1257CENTURY 21 ClearView Realty
Office: century 21 clearview realty
MLS#:180701
Source:SD_BHMLS
Price summary
- Price:$499,900
- Price per sq. ft.:$226.2
About this home
Listed by Lorenzo Bell-Thomas, with CENTURY 21 ClearView Realty, (605) 209-1816. This “LIKE NEW” split level, 4-bedroom, 3-bathroom, fully finished & heated 2-car garage home boasts 2,210 sq. ft., on a .19-acre lot. The main level sports an open floor plan with lush carpeting (living room, hallway, 2 bedrooms), Luxury Vinyl Plank flooring (kitchen, dining area), a pantry, stainless steel appliances (fridge, gas stove, dishwasher, microwave), and attractive white cabinetry. The primary bedroom (pictured with a California King Bed) has recessed lights & ceiling fan for additional lighting, and a dedicated bathroom with walk-in closet. The basement has a spacious family room with LVP flooring, a walkout to the back yard, 2 bedrooms, a shared bathroom, and a laundry/utility room. Outside, your future yard is well maintained with a sprinkler system, has a 10x8 shed in place, and an expanded driveway to both sides of the garage. The homeowner loved the neighbors, the 33x24 garage, the 15 min drive to Ellsworth AFB, and 15 mins to downtown Rapid....
Contact an agent
Home facts
- Year built:2023
- Subdivision & Development:MURPHY RANCH ES
- Listing ID #:180701
- Added:56 day(s) ago
- Updated:October 21, 2026 at 12:58 AM
Rooms and interior
- Bedrooms:4
- Total bathrooms:3
- Full bathrooms:3
- Flooring:Carpet
- Dining Description:Combination
- Bathrooms Description:Shower Only, Shower/Tub
- Basement Description:Basement
- Living area:2,210 sq. ft.
Heating and cooling
- Heating:Forced Air
Structure and exterior
- Roof:Composition
- Year built:2023
- Building area:2,210 sq. ft.
- Lot area:0.19 Acres
- Lot Features:Flat
- Architectural Style:Split Foyer
- Construction Materials:Frame
- Foundation Description:Walkout
- Levels:Split Foyer
Finances and disclosures
- Price:$499,900
- Price per sq. ft.:$226.2
Parking
- Parking description:Attached Garage
- Garage spaces:3
New listings near 3689 Blackpowder Rd
- Open Sun, 11am to 12:30pmNew
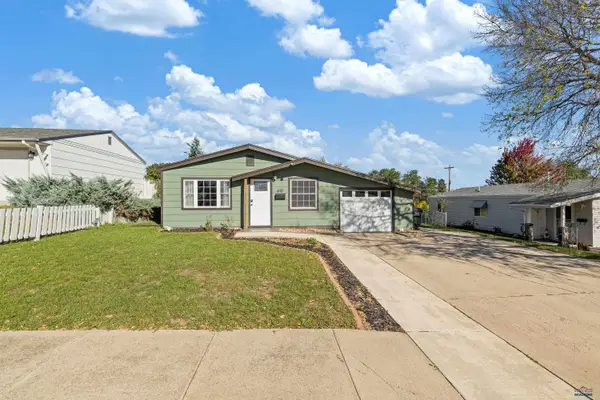 $265,000Active3 beds 1 baths912 sq. ft.
610 E Iowa, Rapid City, SD 57701
MLS# 181600Listed by: EXP REALTY - New
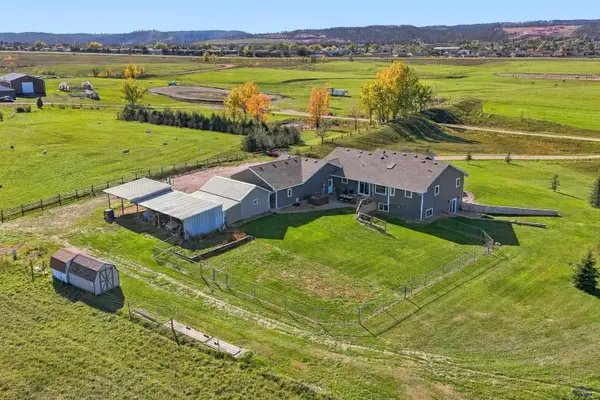 $895,000Active5 beds 3 baths3,298 sq. ft.
6950 Harley Ln, Rapid City, SD 57702
MLS# 181602Listed by: COLDWELL BANKER BLACK HILLS LEGACY - New
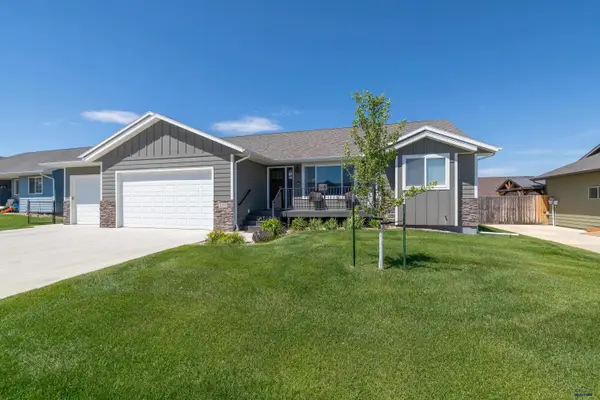 $549,900Active5 beds 3 baths2,946 sq. ft.
4355 Vinecliff Dr, Rapid City, SD 57703
MLS# 181603Listed by: KELLER WILLIAMS REALTY BLACK HILLS - New
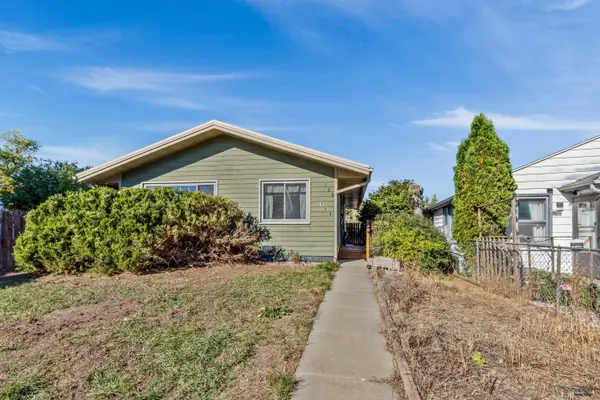 $199,000Active2 beds 1 baths864 sq. ft.
106 E Madison, Rapid City, SD 57701
MLS# 181606Listed by: BLACK HILLS REALTY - New
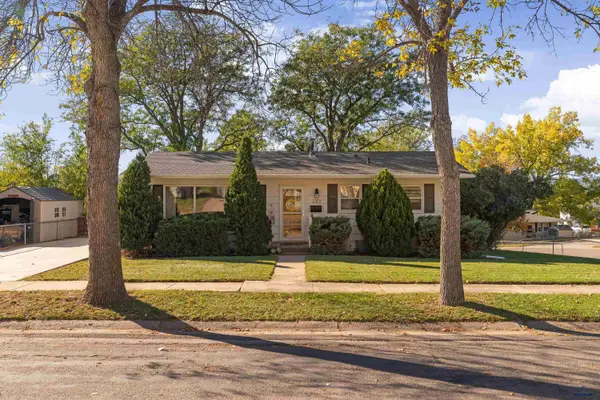 $339,900Active3 beds 2 baths1,824 sq. ft.
2201 Alamo Dr, Rapid City, SD 57702
MLS# 181597Listed by: EXP REALTY - New
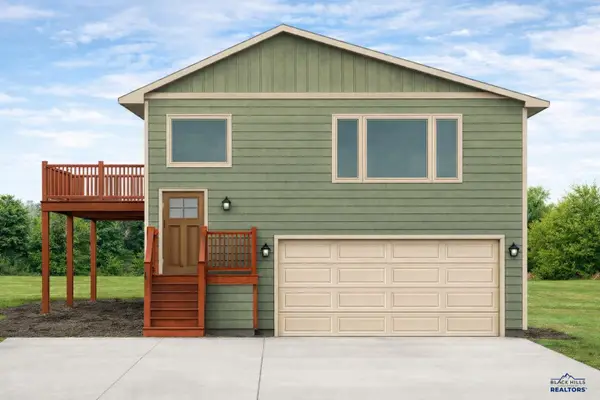 $357,200Active2 beds 2 baths1,932 sq. ft.
4208 Patricia St, Rapid City, SD 57703
MLS# 181595Listed by: RE/MAX RESULTS - New
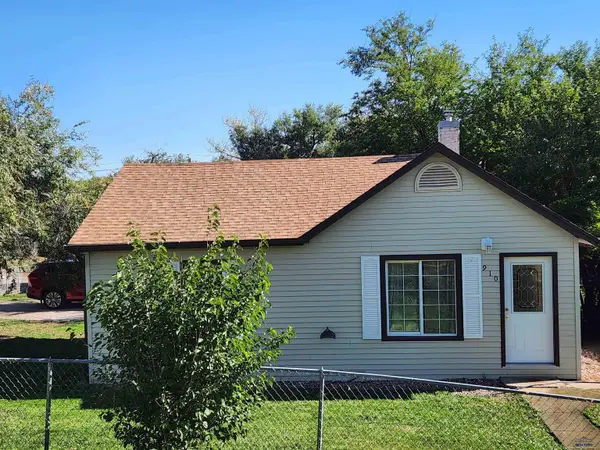 $205,000Active2 beds 1 baths1,006 sq. ft.
910 Silver St, Rapid City, SD 57701
MLS# 181591Listed by: SOUTH DAKOTA REAL ESTATE CO - New
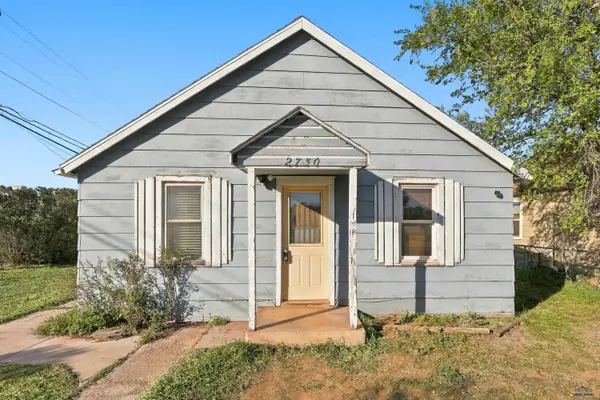 $179,900Active2 beds 1 baths830 sq. ft.
2730 W Omaha, Rapid City, SD 57702
MLS# 181592Listed by: KELLER WILLIAMS REALTY BLACK HILLS - New
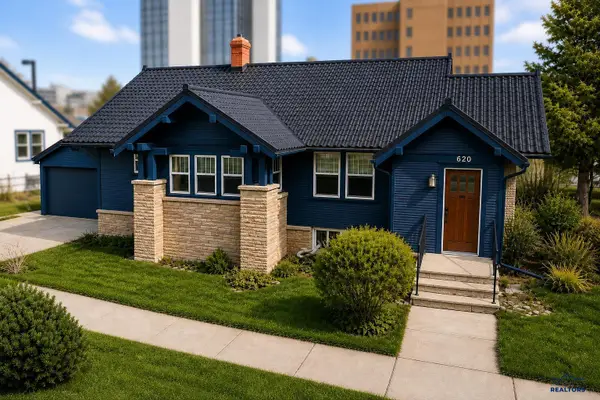 $414,500Active3 beds 2 baths2,925 sq. ft.
620 W Blvd, Rapid City, SD 57701
MLS# 181593Listed by: TRUE NORTH ASSET GROUP - New
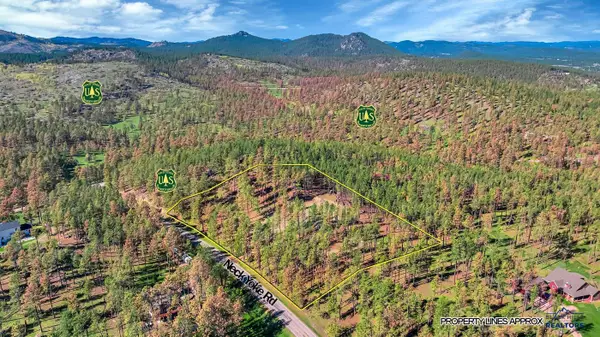 $328,000Active3 Acres
tbd Neck Yoke Rd, Rapid City, SD 57702
MLS# 181585Listed by: HEGG, REALTORS INC


Protect your home and budget from life's surprises with an Assurant Home Warranty, backed by a partner that supports you through every step of homeownership. Explore Plans.
©2026 Century 21 Real Estate LLC. All rights reserved. CENTURY 21®, the CENTURY 21 Logo and C21® are service marks owned by Century 21 Real Estate LLC. Century 21 Real Estate LLC fully supports the principles of the Fair Housing Act and the Equal Opportunity Act. Each office is independently owned and operated. Listing information is deemed reliable but not guaranteed accurate.