
3822 Other, Rapid City, SD 57702
Local realty services provided by:CENTURY 21 Stevens and Associates, Inc.
3822 Other,Rapid City, SD 57702
$385,000
- 5 Beds
- 2 Baths
- 2,272 sq. ft.
- Single family
- Active
Listed by: bart miller
Office: re/max results
MLS#:89967
Source:SD_NBHMLS
Price summary
- Price:$385,000
- Price per sq. ft.:$169.45
About this home
Charming Home Near Canyon Lake – Move-In Ready with Income Potential! Tucked on a quiet street just off Canyon Lake Drive, minutes from the lake and close to Rapid City's elementary, middle, and high schools — a great spot for families. Extensively Updated: New sewer line, water heater with expansion tank, Class 4 hail-resistant shingles, and fresh exterior paint (2026). Remodeled upstairs bath (vanity, tub surround, shower valve) plus updated basement bath. New carpet on main floor, living room, hall, and small bedroom, plus LVT entry flooring. Updated windows upstairs and in basement, new smoke alarms, updated outlets/lighting, new dishwasher, garage door springs, and Kwikset key-control locks. Income Potential: Finished basement has its own furnace, kitchen, and separate electric meter — perfect for a mother-in-law suite, rental, or multi-generational living. (Basement bedrooms are not to code.) Outdoor Space: Spacious garage with extra work/storage room, plus a newer lawn shed. Well-maintained yard with gutter screens and regular tree service. Move-in ready with major updates already done — don't miss this opportunity near the lake and top schools. Schedule your showing today! Listed by Bart Miller 605-391-2645 REMAX Results...
Contact an agent
Home facts
- Year built:1951
- Subdivision & Development:Leisure Acres
- Listing ID #:89967
- Added:34 day(s) ago
- Updated:August 31, 2026 at 02:33 PM
Rooms and interior
- Bedrooms:5
- Total bathrooms:2
- Full bathrooms:2
- Flooring:Carpet, Vinyl Flooring, Wood Floors
- Basement Description:Basement, Completely Finished, Full Basement
- Living area:2,272 sq. ft.
Heating and cooling
- Cooling:Refrig. C/Air
- Heating:Forced Air, Natural Gas
Structure and exterior
- Roof:Composition
- Year built:1951
- Building area:2,272 sq. ft.
- Lot area:0.28 Acres
- Architectural Style:Ranch
- Exterior Features:Lawn, Trees
- Foundation Description:Poured Concrete Foundation
Finances and disclosures
- Price:$385,000
- Price per sq. ft.:$169.45
Features and amenities
- Laundry features:Basement
- Amenities:Ceiling Fan(s), Garage Door Opener, Paved Street
Parking
- Parking description:Detached Garage, Two Car Garage
- Garage spaces:2
New listings near 3822 Other
- New
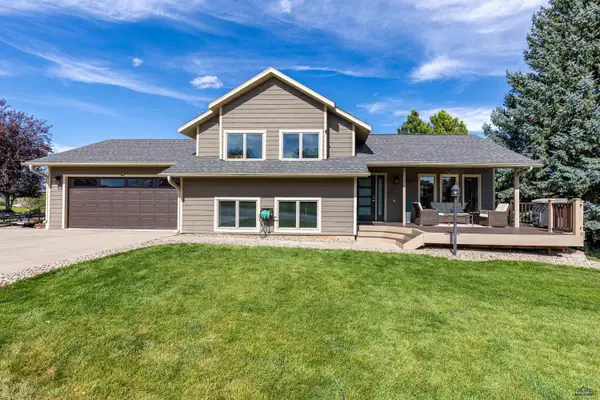 $555,000Active4 beds 3 baths2,332 sq. ft.
3031 Sunny Hill Cir, Rapid City, SD 57702
MLS# 181023Listed by: RE/MAX RESULTS - New
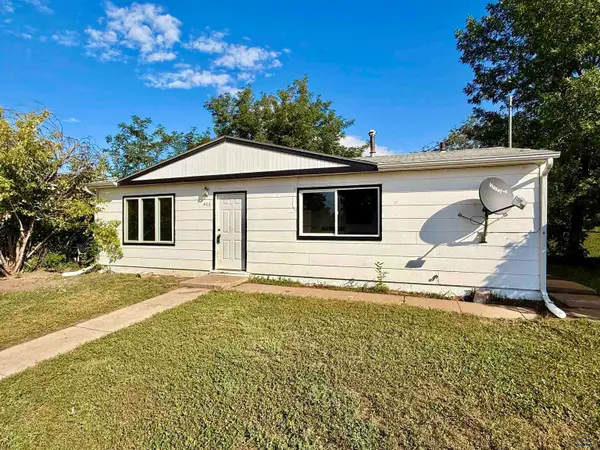 $208,000Active3 beds 1 baths975 sq. ft.
406 E Adams, Rapid City, SD 57701
MLS# 181019Listed by: KELLER WILLIAMS REALTY BLACK HILLS - New
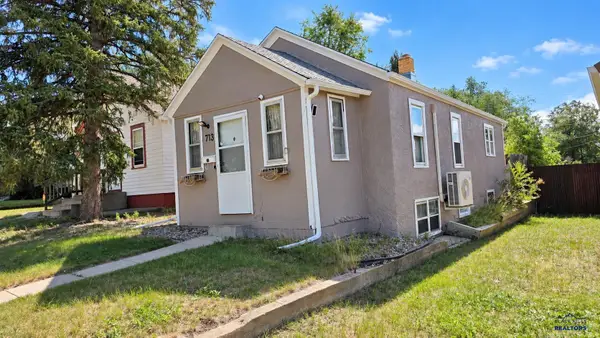 $219,900Active2 beds 1 baths675 sq. ft.
713 Fairview, Rapid City, SD 57701
MLS# 181020Listed by: ASSIST 2 SELL/BUYERS & SELLERS REAL - New
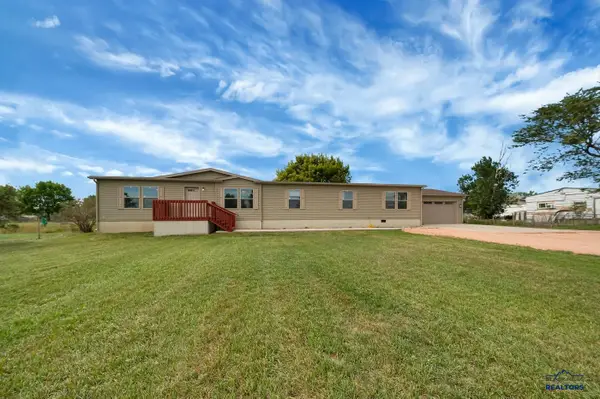 $419,900Active4 beds 2 baths2,280 sq. ft.
4769 Anderson Rd, Rapid City, SD 57703-9665
MLS# 181021Listed by: EXIT REALTY BLACK HILLS - New
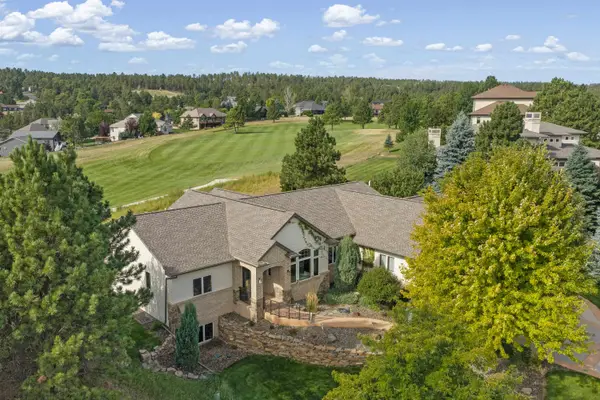 $925,000Active5 beds 3 baths4,932 sq. ft.
6419 Muirfield Drive, Rapid City, SD 57702
MLS# 90351Listed by: KELLER WILLIAMS REALTY BLACK HILLS SP - New
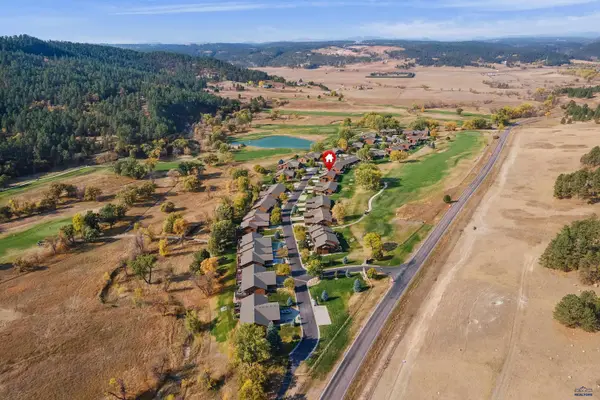 $549,000Active3 beds 3 baths2,588 sq. ft.
1150 Duffer Dr, Rapid City, SD 57702-7305
MLS# 181018Listed by: COLDWELL BANKER BLACK HILLS LEGACY - New
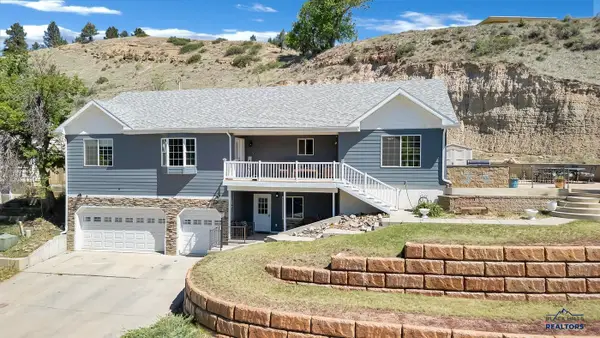 $699,900Active6 beds 3 baths4,224 sq. ft.
1302 St Cloud St, Rapid City, SD 57701
MLS# 181015Listed by: RE/MAX ADVANTAGE - New
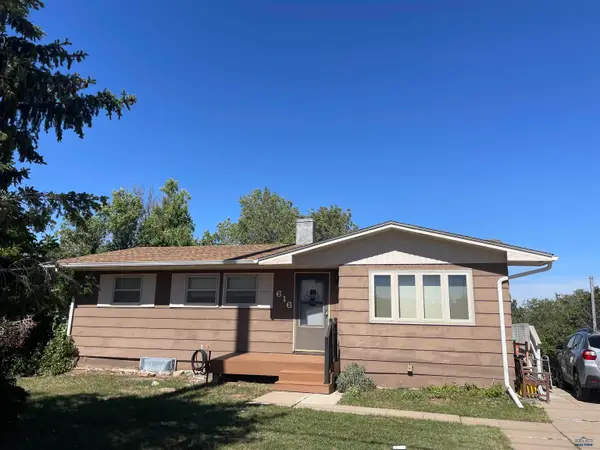 $249,000Active5 beds 2 baths2,184 sq. ft.
616 Oakland, Rapid City, SD 57701
MLS# 181007Listed by: THE REAL ESTATE GROUP, INC. - New
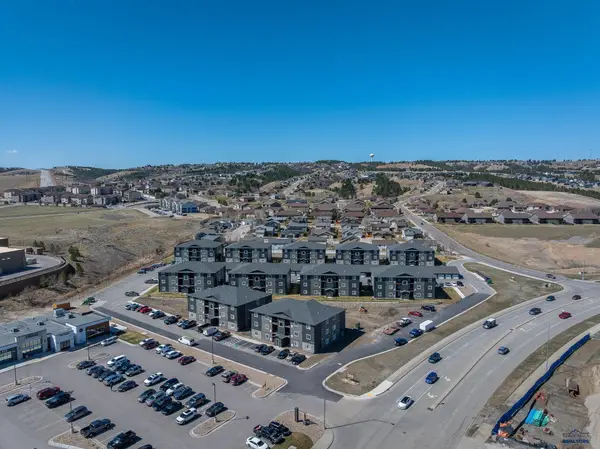 $31,250,000Active-- beds -- baths
4815 5th St, Rapid City, SD 57701
MLS# 181006Listed by: BLACK HILLS REALTY - New
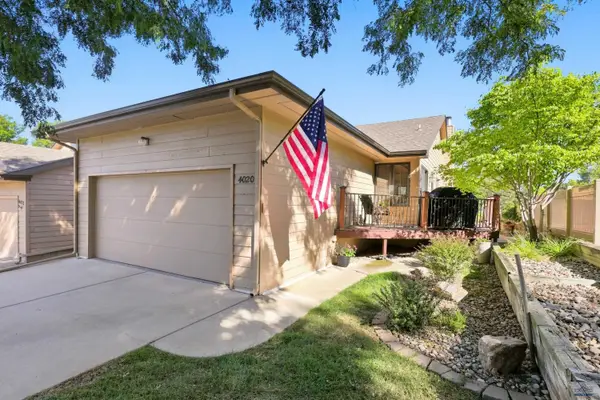 $495,450Active3 beds 3 baths2,480 sq. ft.
4020 Pinehurst Ct, Rapid City, SD 57702
MLS# 181004Listed by: COLDWELL BANKER BLACK HILLS LEGACY


Protect your home and budget from life's surprises with an Assurant Home Warranty, backed by a partner that supports you through every step of homeownership. Explore Plans.
©2026 Century 21 Real Estate LLC. All rights reserved. CENTURY 21®, the CENTURY 21 Logo and C21® are service marks owned by Century 21 Real Estate LLC. Century 21 Real Estate LLC fully supports the principles of the Fair Housing Act and the Equal Opportunity Act. Each office is independently owned and operated. Listing information is deemed reliable but not guaranteed accurate.