
3882 Mcintosh Ln, Rapid City, SD 57703
Local realty services provided by:CENTURY 21 ClearView Realty
3882 Mcintosh Ln,Rapid City, SD 57703
$349,100
- 4 Beds
- 3 Baths
- 1,808 sq. ft.
- Single family
- Active
Listed by: jami poeppel, rob poeppel
Office: rob & jami poeppel real estate
MLS#:180091
Source:SD_BHMLS
Price summary
- Price:$349,100
- Price per sq. ft.:$193.09
About this home
Apple Valley Subdivision is Rapid City's newest subdivision and conveniently located just north of Anderson Road at HWY 44E! Minutes to everywhere! Anderson 100 windows, Landmark 30-yr Class III shingles on the roof, Smartside siding by LP, 95% efficient gas Furnace & Central A/C, Moen plumbing fixtures, floor coverings selected by Black Hills Interiors! Kitchen has soft-close doors & drawers and under-cabinet lighting. Garage opener, blown in fiberglass insulation and spray foam at the rim joist, Radon Mitigation System installed, and a full LED lighting package. The basement is finished. Whirlpool stainless steel Refrigerator, Range, Microwave and Dishwasher are included. Completion is tracking for February, 2027.
Contact an agent
Home facts
- Year built:2026
- Listing ID #:180091
- Added:1 day(s) ago
- Updated:July 18, 2026 at 11:58 PM
Rooms and interior
- Bedrooms:4
- Total bathrooms:3
- Full bathrooms:3
- Flooring:Carpet
- Dining Description:Combination
- Bathrooms Description:Shower/Tub, Walk-In Closet
- Basement Description:Basement
- Living area:1,808 sq. ft.
Heating and cooling
- Heating:Forced Air
Structure and exterior
- Roof:Composition
- Year built:2026
- Building area:1,808 sq. ft.
- Lot area:0.17 Acres
- Lot Features:Flat
- Architectural Style:Split Foyer
- Construction Materials:Frame
- Foundation Description:Poured Concrete
- Levels:Split Foyer
Finances and disclosures
- Price:$349,100
- Price per sq. ft.:$193.09
Parking
- Parking description:Attached Garage
- Garage spaces:2
New listings near 3882 Mcintosh Ln
- Open Sun, 12 to 3pm
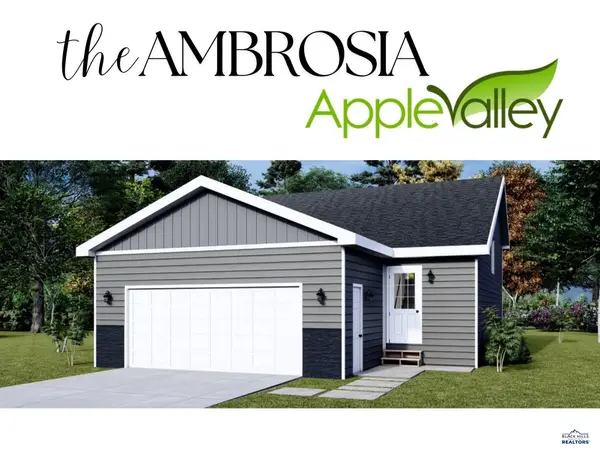 $354,800Active4 beds 2 baths2,003 sq. ft.
3870 Mcintosh Ln, Rapid City, SD 57703
MLS# 179363Listed by: ROB & JAMI POEPPEL REAL ESTATE - New
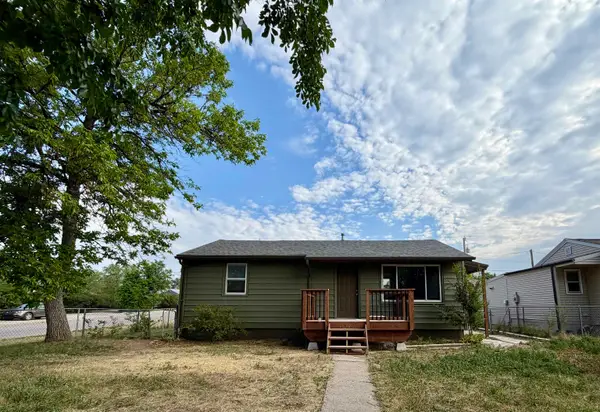 $210,000Active2 beds 1 baths748 sq. ft.
302 E Jackson Street, Rapid City, SD 57701
MLS# 89550Listed by: KELLER WILLIAMS REALTY BLACK HILLS SP - Open Sun, 1:30 to 3pmNew
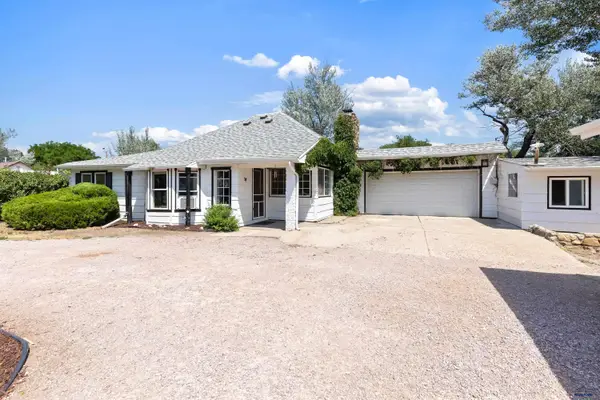 $375,000Active3 beds 2 baths1,692 sq. ft.
5048 Twilight Dr, Rapid City, SD 57703
MLS# 180089Listed by: THE REAL ESTATE GROUP, INC. - New
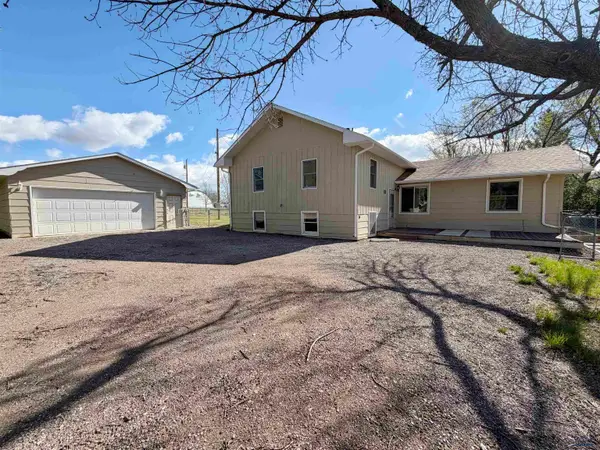 $310,000Active4 beds 2 baths1,920 sq. ft.
4852 Bonnie Ln, Rapid City, SD 57703
MLS# 180088Listed by: EXIT REALTY BLACK HILLS - New
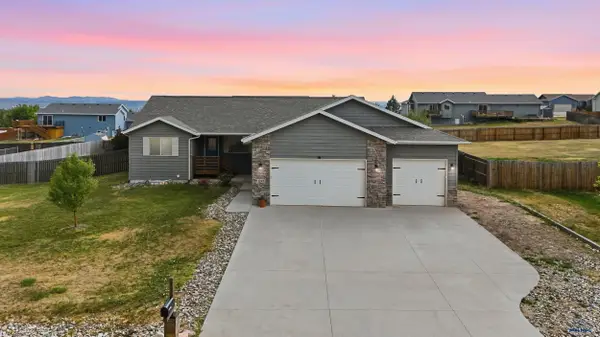 $499,000Active5 beds 3 baths2,992 sq. ft.
22965 Morninglight Dr, Rapid City, SD 57703
MLS# 180087Listed by: RE/MAX RESULTS - New
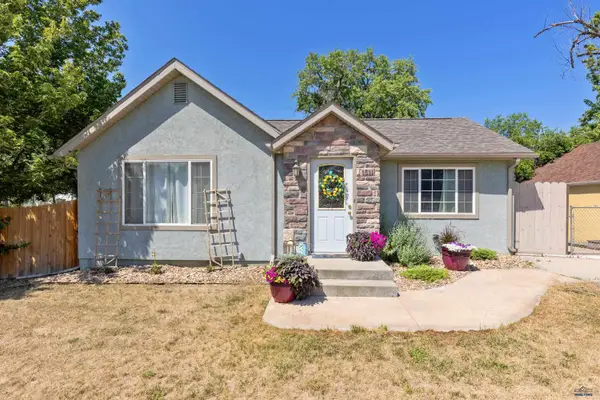 $249,900Active2 beds 1 baths1,343 sq. ft.
1511 5th St, Rapid City, SD 57701
MLS# 180085Listed by: RE/MAX ADVANTAGE - New
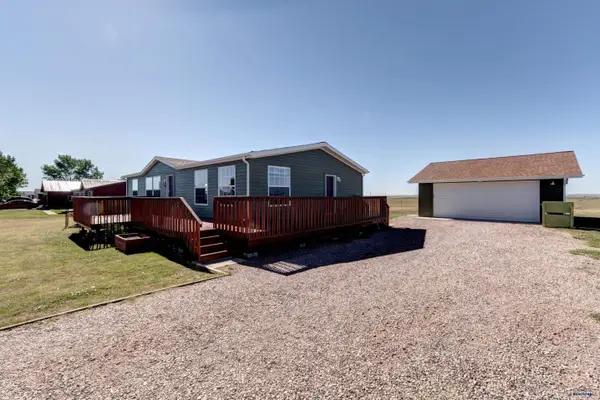 $335,000Active3 beds 2 baths1,296 sq. ft.
14773 Shetland Ln, Rapid City, SD 57703
MLS# 180076Listed by: COLDWELL BANKER BLACK HILLS LEGACY - New
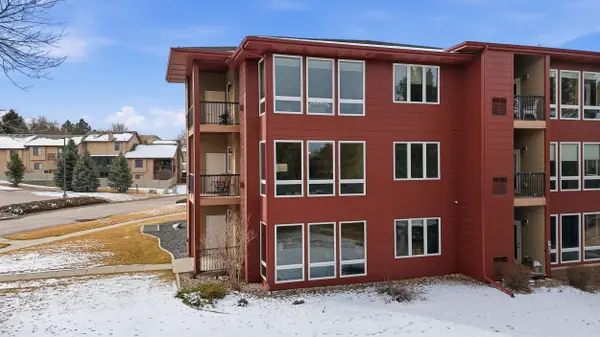 $349,900Active2 beds 2 baths1,261 sq. ft.
4027 Fairway Hills, Rapid City, SD 57702
MLS# 89547Listed by: KELLER WILLIAMS REALTY BLACK HILLS RC 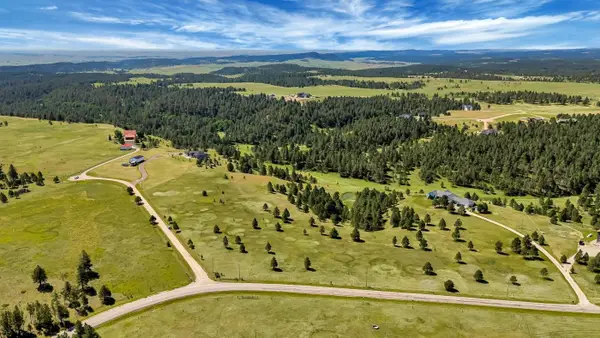 $1,610,700Active24.78 Acres
13865 Evans, Rapid City, SD 57702
MLS# 89293Listed by: HEGG REALTORS, DEADWOOD


Protect your home and budget from life's surprises with an Assurant Home Warranty, backed by a partner that supports you through every step of homeownership. Explore Plans.
©2026 Century 21 Real Estate LLC. All rights reserved. CENTURY 21®, the CENTURY 21 Logo and C21® are service marks owned by Century 21 Real Estate LLC. Century 21 Real Estate LLC fully supports the principles of the Fair Housing Act and the Equal Opportunity Act. Each office is independently owned and operated. Listing information is deemed reliable but not guaranteed accurate.