3900 Park Drive, Rapid City, SD 57702
Local realty services provided by:CENTURY 21 Stevens and Associates, Inc.
Listed by: kim holt
Office: real broker spearfish
MLS#:89452
Source:SD_NBHMLS
Price summary
- Price:$639,900
- Price per sq. ft.:$173.37
About this home
Tucked into one of Southwest Rapid City's most sought-after neighborhoods, this nearly 3,700 square foot townhome delivers exceptional value for the space, the kind buyers dream about but rarely find, and it is completely move-in ready. Five true bedrooms, three full baths, and a layout built to flex with every stage of life, from quiet mornings to full house holidays. Step onto the main level and vaulted ceilings pull your eyes straight up, while walls of windows flood the living room with light. A gas fireplace anchors the room, and a formal dining room gives you a dedicated space for holidays and dinner parties. The kitchen impresses with oak cabinetry, double ovens, granite countertops, and newer appliances, all ready to go from day one. Both main-level bathrooms have been refreshed, and the primary suite is a true retreat, complete with a walk-in closet. Head downstairs and the home keeps giving: three more oversized bedrooms, a full bath, and a basement family room big enough for a home theater, a home office, or a dry bar built for hosting. Then walk out back into a fully fenced, turfed yard with a covered deck and a gazebo, all wrapped in landscaping kept lush and effortless with a full sprinkler system. Families searching for room to grow, close to Corral Elementary and Southwest Middle School, do not find homes like this often. Make sure to check it today! Listed by Kim Holt, Real Broker LLC, 605-390-4802...
Contact an agent
Home facts
- Year built:1998
- Listing ID #:89452
- Added:10 day(s) ago
- Updated:July 23, 2026 at 08:38 PM
Rooms and interior
- Bedrooms:5
- Total bathrooms:3
- Full bathrooms:3
- Flooring:Carpet, Tile Floors, Vinyl Flooring
- Basement Description:Basement, Completely Finished, Full Basement
- Living area:3,691 sq. ft.
Heating and cooling
- Cooling:Refrig. C/Air
- Heating:Forced Air, Natural Gas
Structure and exterior
- Roof:Composition
- Year built:1998
- Building area:3,691 sq. ft.
- Lot area:0.41 Acres
- Architectural Style:Ranch
- Exterior Features:Fence Wood, Gazebo, Open Deck, Open Patio, Sprinkler System, Trees
Finances and disclosures
- Price:$639,900
- Price per sq. ft.:$173.37
Features and amenities
- Laundry features:Main Level
- Amenities:Ceiling Fan(s), Garage Door Opener, Granite Countertops, Paved Street, Tile Floors, Vaulted Ceiling(s), Walk-In Closets
Parking
- Parking description:Attached Garage, Two Car Garage
- Garage spaces:2
New listings near 3900 Park Drive
- New
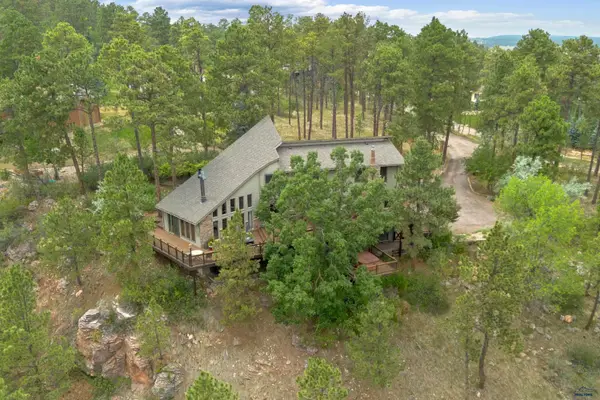 $849,900Active5 beds 4 baths3,940 sq. ft.
4338 Timberlane Pl, Rapid City, SD 57702
MLS# 180172Listed by: RE/MAX RESULTS - New
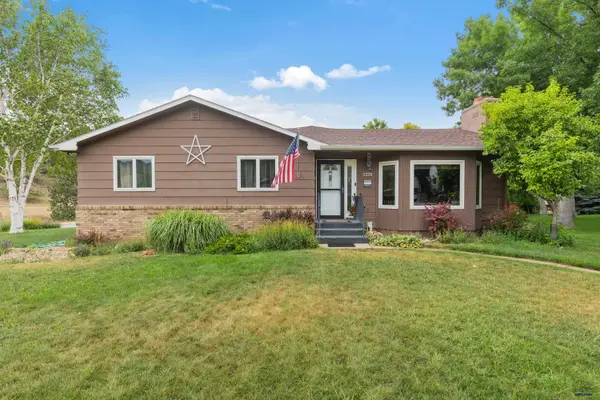 $569,900Active4 beds 3 baths3,148 sq. ft.
3226 Snowmass Ct, Rapid City, SD 57702
MLS# 180170Listed by: RE/MAX RESULTS - New
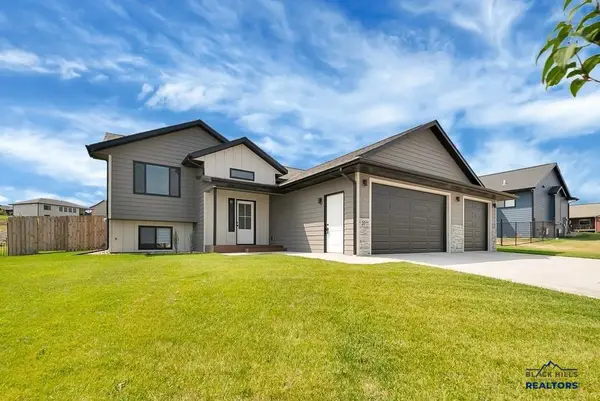 $470,000Active3 beds 2 baths2,620 sq. ft.
3011 Rombauer Dr, Rapid City, SD 57703
MLS# 180165Listed by: RE/MAX ADVANTAGE - New
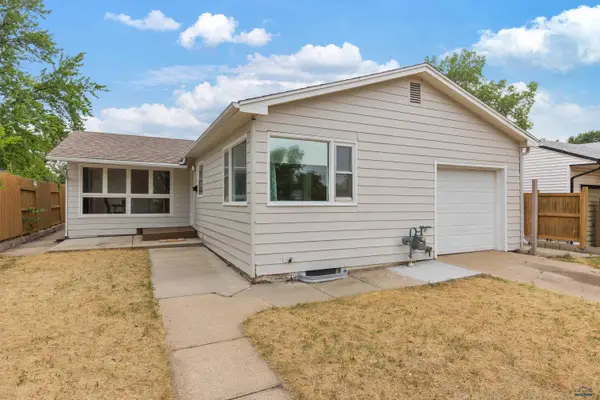 $289,900Active4 beds 2 baths2,080 sq. ft.
115 Indiana, Rapid City, SD 57701
MLS# 180166Listed by: KELLER WILLIAMS REALTY BLACK HILLS - New
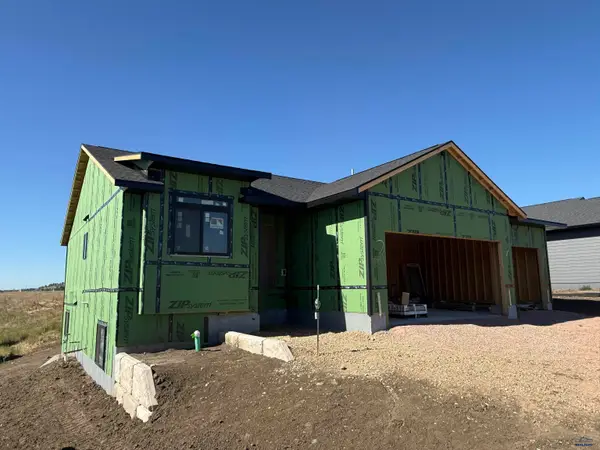 $449,900Active2 beds 2 baths2,514 sq. ft.
1041 Cobalt Dr, Rapid City, SD 57701
MLS# 180169Listed by: COLDWELL BANKER BLACK HILLS LEGACY - New
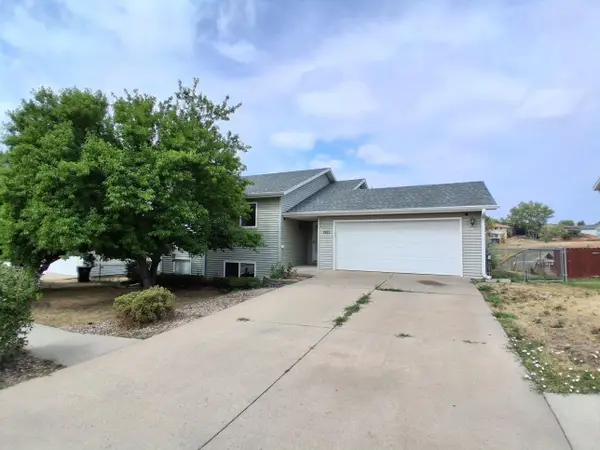 $330,000Active4 beds 2 baths2,052 sq. ft.
1423 Aurora Drive, Rapid City, SD 57703
MLS# 89624Listed by: KELLER WILLIAMS REALTY BLACK HILLS SP - New
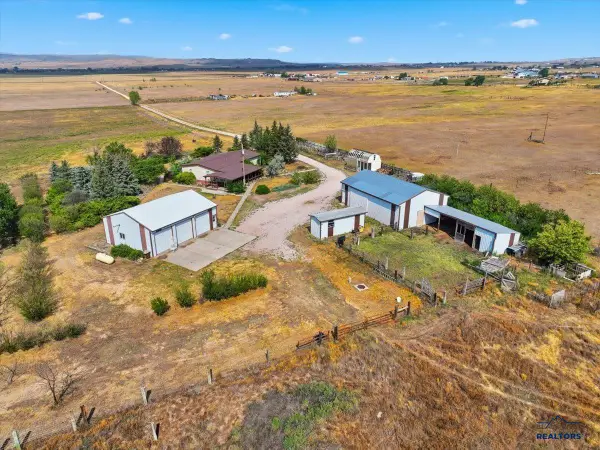 $649,000Active4 beds 2 baths1,568 sq. ft.
5430 N Elk Vale Rd, Rapid City, SD 57701
MLS# 180162Listed by: GREAT PEAKS REALTY MUNRO & GRAN - New
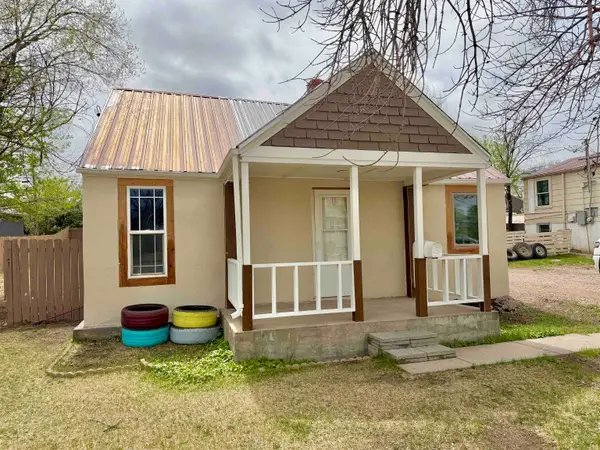 $189,500Active2 beds 1 baths848 sq. ft.
233 St. Patrick Street, Rapid City, SD 57701
MLS# 89614Listed by: BETTER WAY HALF FEE REALTY - Open Sun, 1 to 3pmNew
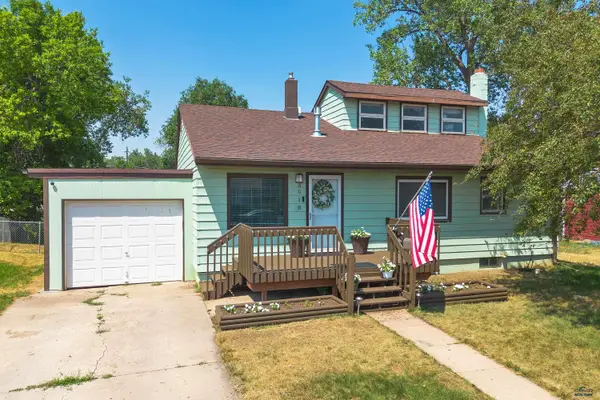
 $459,900Active4 beds 3 baths2,961 sq. ft.
3518 Brookside Dr, Rapid City, SD 57702
MLS# 180154Listed by: CENTURY 21 CLEARVIEW REALTY - New
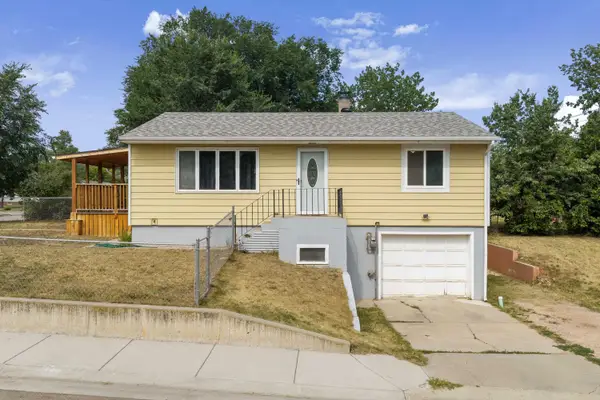 $305,000Active3 beds 1 baths1,908 sq. ft.
3602 Hall Street, Rapid City, SD 57702
MLS# 89611Listed by: KELLER WILLIAMS REALTY BLACK HILLS SP


Protect your home and budget from life's surprises with an Assurant Home Warranty, backed by a partner that supports you through every step of homeownership. Explore Plans.
©2026 Century 21 Real Estate LLC. All rights reserved. CENTURY 21®, the CENTURY 21 Logo and C21® are service marks owned by Century 21 Real Estate LLC. Century 21 Real Estate LLC fully supports the principles of the Fair Housing Act and the Equal Opportunity Act. Each office is independently owned and operated. Listing information is deemed reliable but not guaranteed accurate.