
3915 Parkridge Dr, Rapid City, SD 57702
Local realty services provided by:CENTURY 21 ClearView Realty
3915 Parkridge Dr,Rapid City, SD 57702
$524,900
- 3 Beds
- 3 Baths
- 2,840 sq. ft.
- Single family
- Active
Listed by: jacob trujillo
Office: black hills realty
MLS#:181281
Source:SD_BHMLS
Price summary
- Price:$524,900
- Price per sq. ft.:$184.82
About this home
Listed by Jake Trujillo – Black Hills Realty | 605-593-1715. Hilltop setting, a private backyard, and a home that has been looked after. This 3-bedroom, 2.5-bath ranch brings 1,812 sq. ft. above grade, an oversized 2-car garage, and a fenced yard with no neighbors behind it. Step inside to a living room anchored by a wood-burning fireplace, a separate dining area, and a kitchen finished with granite countertops. The primary suite is set up to feel like its own wing, with an ensuite bath in granite and a private deck. Two more bedrooms, a full bath, a powder room, and main-floor laundry keep the day-to-day easy, and a second fireplace with an electric insert adds flexibility. Downstairs, a recreation room gives you room to spread out. Outside, the deck, mature trees, and a self-draining sprinkler system with a weather-based controller back up the view. A solid west-side home with the garage, the yard, and the setting doing a lot of the talking. Schedule your private showing today!
Contact an agent
Home facts
- Year built:1983
- Subdivision & Development:PARKRIDGE VLG
- Listing ID #:181281
- Added:18 day(s) ago
- Updated:October 21, 2026 at 12:58 AM
Rooms and interior
- Bedrooms:3
- Total bathrooms:3
- Full bathrooms:2
- Half bathrooms:1
- Flooring:Carpet, Hardwood
- Dining Description:Formal
- Bathrooms Description:Shower Only
- Basement Description:Basement
- Living area:2,840 sq. ft.
Heating and cooling
- Heating:Forced Air
Structure and exterior
- Year built:1983
- Building area:2,840 sq. ft.
- Lot area:0.27 Acres
- Architectural Style:Ranch
- Construction Materials:Frame
- Foundation Description:Crawl Space, Poured Concrete
Finances and disclosures
- Price:$524,900
- Price per sq. ft.:$184.82
Parking
- Parking description:Attached Garage
- Garage spaces:2
New listings near 3915 Parkridge Dr
- Open Sun, 11am to 12:30pmNew
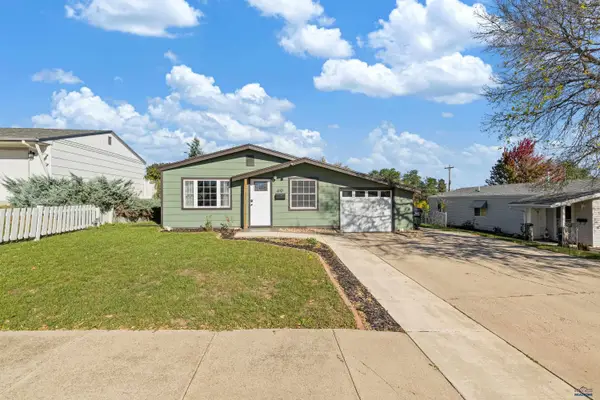 $265,000Active3 beds 1 baths912 sq. ft.
610 E Iowa, Rapid City, SD 57701
MLS# 181600Listed by: EXP REALTY - New
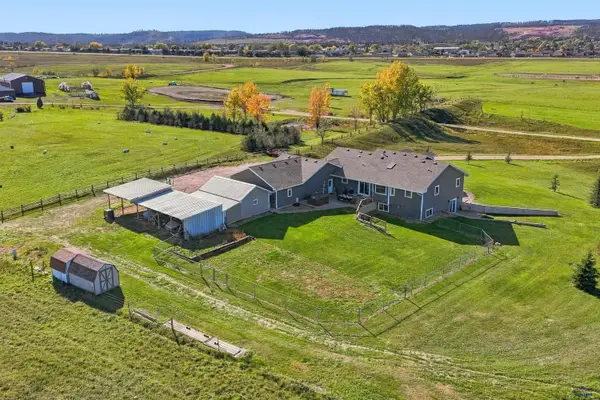 $895,000Active5 beds 3 baths3,298 sq. ft.
6950 Harley Ln, Rapid City, SD 57702
MLS# 181602Listed by: COLDWELL BANKER BLACK HILLS LEGACY - New
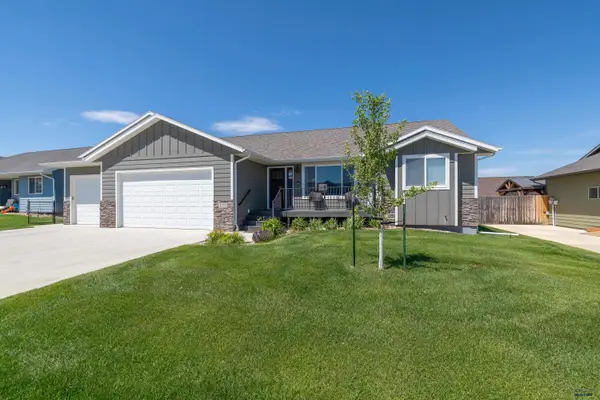 $549,900Active5 beds 3 baths2,946 sq. ft.
4355 Vinecliff Dr, Rapid City, SD 57703
MLS# 181603Listed by: KELLER WILLIAMS REALTY BLACK HILLS - New
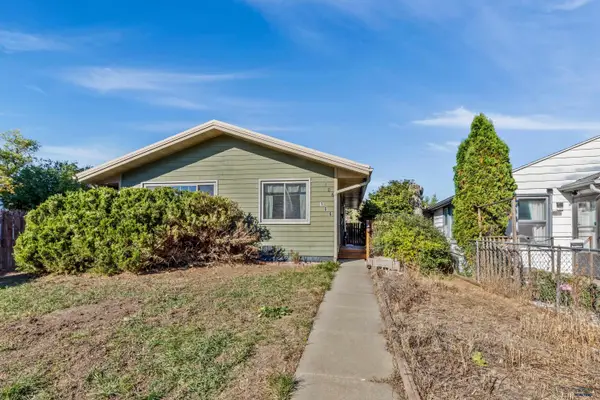 $199,000Active2 beds 1 baths864 sq. ft.
106 E Madison, Rapid City, SD 57701
MLS# 181606Listed by: BLACK HILLS REALTY - New
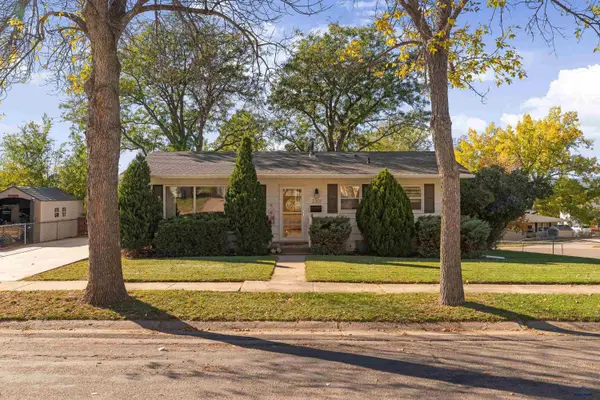 $339,900Active3 beds 2 baths1,824 sq. ft.
2201 Alamo Dr, Rapid City, SD 57702
MLS# 181597Listed by: EXP REALTY - New
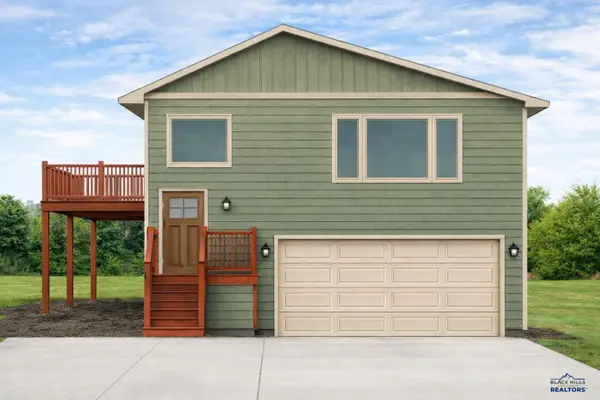 $357,200Active2 beds 2 baths1,932 sq. ft.
4208 Patricia St, Rapid City, SD 57703
MLS# 181595Listed by: RE/MAX RESULTS - New
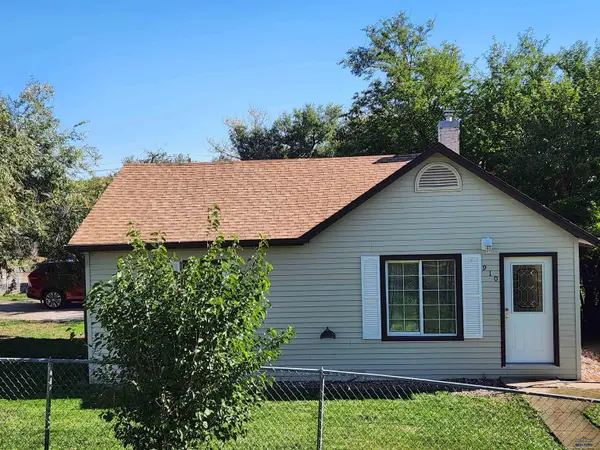 $205,000Active2 beds 1 baths1,006 sq. ft.
910 Silver St, Rapid City, SD 57701
MLS# 181591Listed by: SOUTH DAKOTA REAL ESTATE CO - New
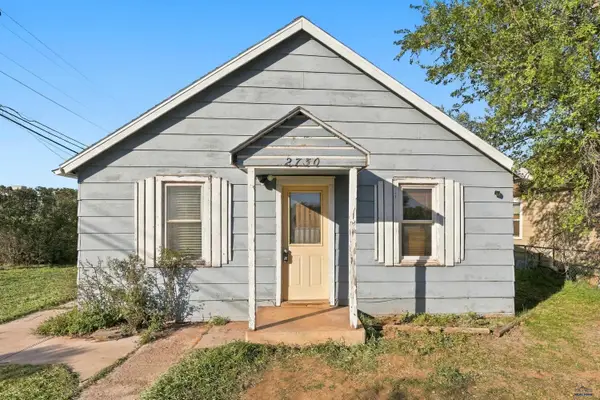 $179,900Active2 beds 1 baths830 sq. ft.
2730 W Omaha, Rapid City, SD 57702
MLS# 181592Listed by: KELLER WILLIAMS REALTY BLACK HILLS - New
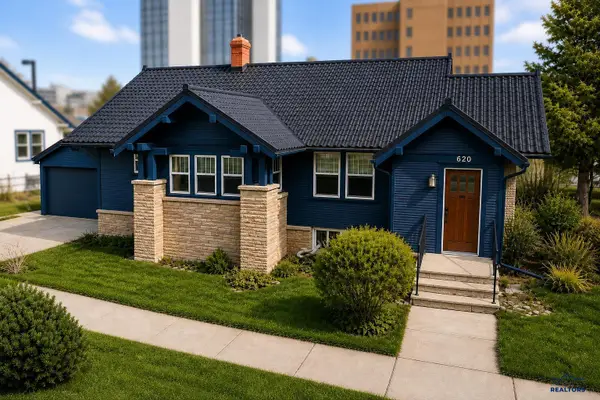 $414,500Active3 beds 2 baths2,925 sq. ft.
620 W Blvd, Rapid City, SD 57701
MLS# 181593Listed by: TRUE NORTH ASSET GROUP - New
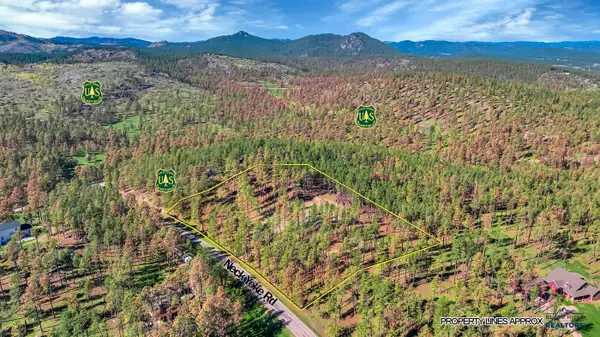 $328,000Active3 Acres
tbd Neck Yoke Rd, Rapid City, SD 57702
MLS# 181585Listed by: HEGG, REALTORS INC


Protect your home and budget from life's surprises with an Assurant Home Warranty, backed by a partner that supports you through every step of homeownership. Explore Plans.
©2026 Century 21 Real Estate LLC. All rights reserved. CENTURY 21®, the CENTURY 21 Logo and C21® are service marks owned by Century 21 Real Estate LLC. Century 21 Real Estate LLC fully supports the principles of the Fair Housing Act and the Equal Opportunity Act. Each office is independently owned and operated. Listing information is deemed reliable but not guaranteed accurate.