
3920 Wisconsin Ave, Rapid City, SD 57701
Local realty services provided by:CENTURY 21 ClearView Realty
3920 Wisconsin Ave,Rapid City, SD 57701
$369,900
- 3 Beds
- 2 Baths
- 2,088 sq. ft.
- Single family
- Active
Listed by: tom blain
Office: keller williams realty black hills
MLS#:181144
Source:SD_BHMLS
Price summary
- Price:$369,900
- Price per sq. ft.:$177.16
About this home
ONE-OWNER ROBBINSDALE RANCH! This well-cared-for home offers the space, updates, location, and versatility buyers are looking for! The main level features 2 generously sized bedrooms, a spacious living room that flows into the dining area and kitchen, plus the highly sought-after convenience of MAIN-FLOOR LAUNDRY near the main bath—making this home especially well suited for comfortable ONE-LEVEL LIVING! A large enclosed entry connects the home to the 2-car garage and an impressive 14x14 workshop, perfect for hobbies, crafts, projects, or additional storage. The full basement expands your living space with a large family room, an additional spacious room previously used as a 3rd bedroom (may not meet current bedroom/egress code requirements), plus a bonus/storage and utility area. Major improvements are already completed, including New Roof/facia/gutters in 2023, Water Heater in 2025, and Garage Door Opener in 2024. Outside, enjoy a mature, established yard with sprinkler system and plenty of room for relaxing, entertaining, or outdoor activities. LOCATION IS A HUGE PLUS—just blocks from Monument Health Rapid City Hospital and conveniently located near shopping, services, dining, and everyday amenities. Priced to appeal to a wide range of buyers, including first-time homeowners, those looking to downsize or retire with healthcare and conveniences nearby, or investors considering housing opportunities for traveling healthcare professionals. Comfortable, solid, lovingly maintained by its original owner, and ready for its next chapter—don't overlook the space, storage, workshop, location, and value this Robbinsdale home has to offer!...
Contact an agent
Home facts
- Year built:1987
- Subdivision & Development:ROBBINSDALE 10
- Listing ID #:181144
- Added:1 day(s) ago
- Updated:September 25, 2026 at 02:02 AM
Rooms and interior
- Bedrooms:3
- Total bathrooms:2
- Full bathrooms:2
- Flooring:Carpet, Laminate
- Dining Description:Combination
- Bathrooms Description:Shower Only, Shower/Tub
- Basement Description:Basement
- Living area:2,088 sq. ft.
Heating and cooling
- Heating:Forced Air
Structure and exterior
- Roof:Composition
- Year built:1987
- Building area:2,088 sq. ft.
- Lot area:0.22 Acres
- Architectural Style:Ranch
- Construction Materials:Frame
- Foundation Description:Poured Concrete
Finances and disclosures
- Price:$369,900
- Price per sq. ft.:$177.16
Parking
- Parking description:Attached Garage
- Garage spaces:2
New listings near 3920 Wisconsin Ave
- New
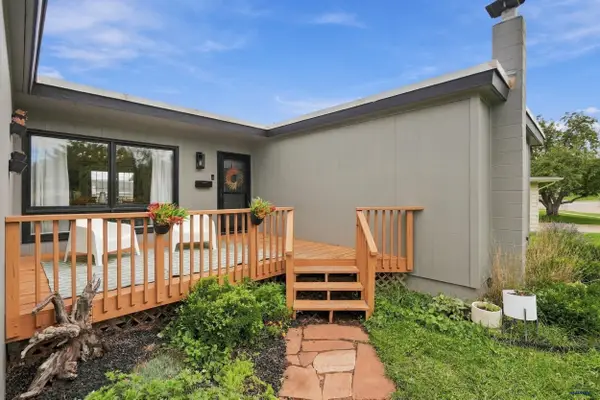 $415,000Active4 beds 2 baths1,972 sq. ft.
4606 Staton Pl, Rapid City, SD 57702
MLS# 181179Listed by: RE/MAX RESULTS - New
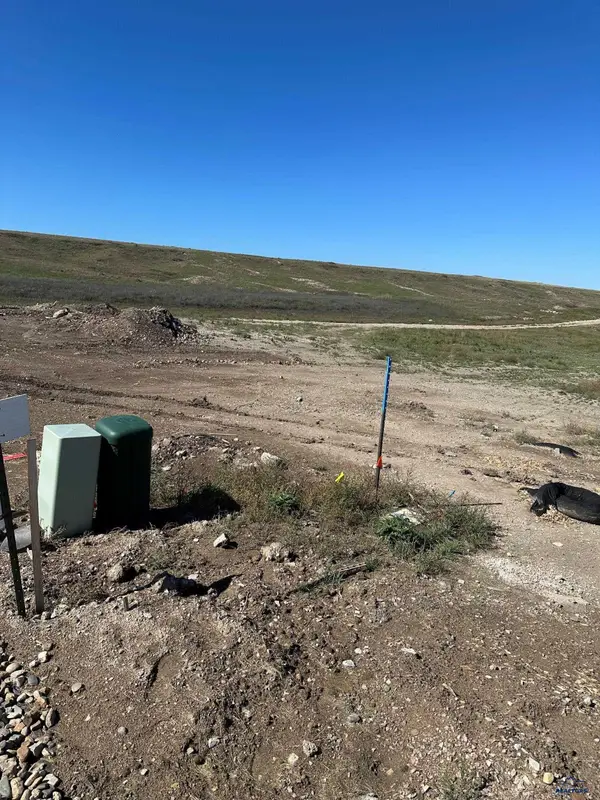 $84,000Active0.24 Acres
4833 Mondavi Dr, Rapid City, SD 57703
MLS# 181176Listed by: GREAT PEAKS REALTY MUNRO & GRAN - New
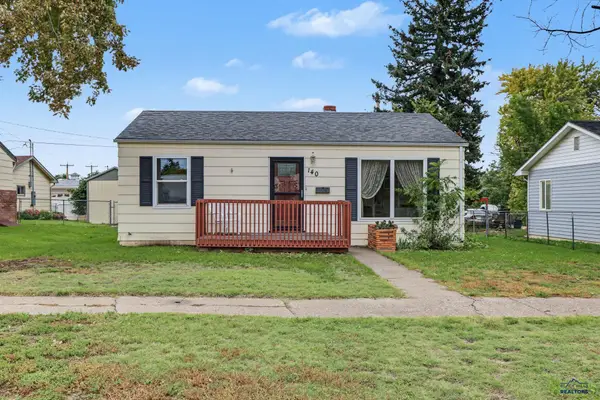 $249,000Active2 beds 1 baths768 sq. ft.
140 Meade, Rapid City, SD 57701
MLS# 181171Listed by: THE REAL ESTATE GROUP, INC. - New
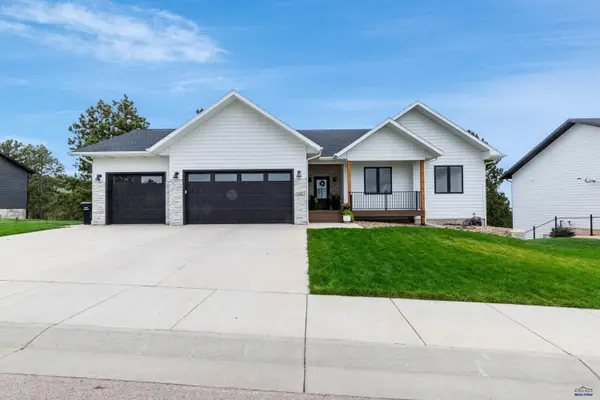 $974,900Active5 beds 3 baths3,160 sq. ft.
844 W Minnesota, Rapid City, SD 57701
MLS# 181168Listed by: BLACK HILLS REALTY - New
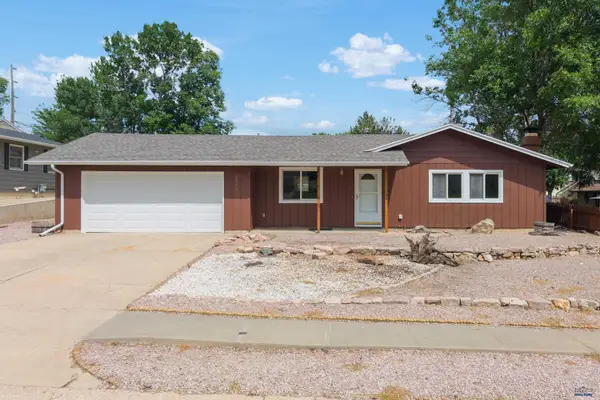 $285,000Active3 beds 1 baths1,200 sq. ft.
1516 N 7th St, Rapid City, SD 57701
MLS# 181169Listed by: RE/MAX RESULTS - New
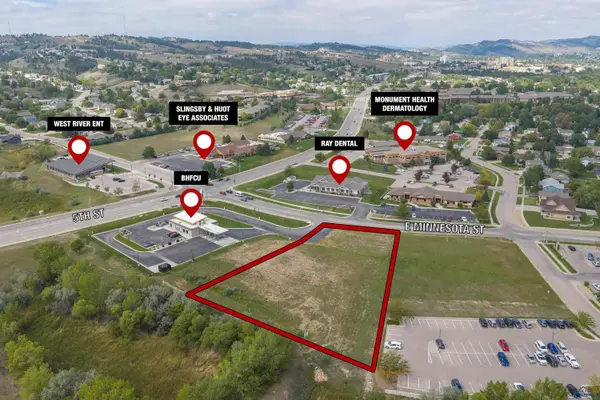 $487,872Active1.4 Acres
107 Minnesota, Rapid City, SD 57701
MLS# 181170Listed by: KELLER WILLIAMS REALTY BLACK HILLS - New
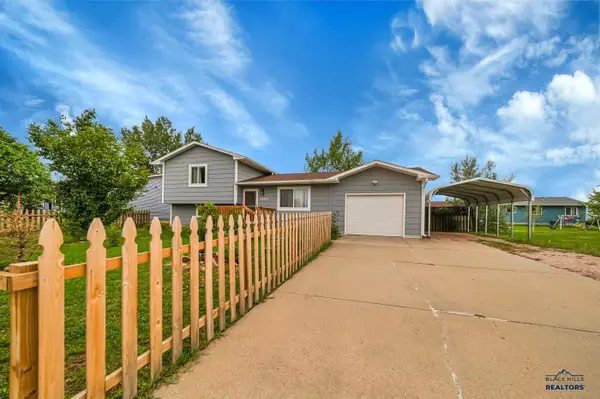 $289,900Active3 beds 2 baths1,224 sq. ft.
4623 Trail Dr, Rapid City, SD 57703
MLS# 181166Listed by: RE/MAX ADVANTAGE - New
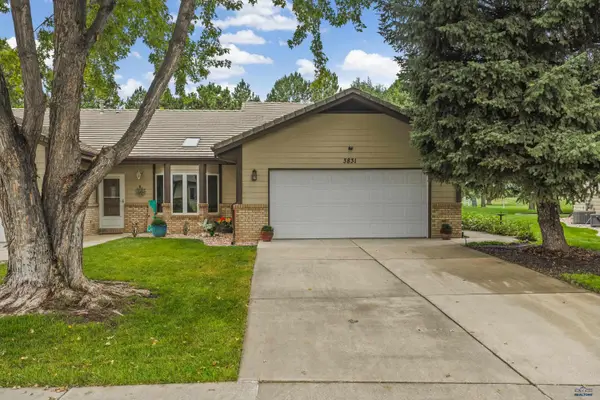 $420,000Active2 beds 2 baths1,220 sq. ft.
3831 Back Nine Dr, Rapid City, SD 57703
MLS# 181163Listed by: SOUTH DAKOTA REAL ESTATE CO - New
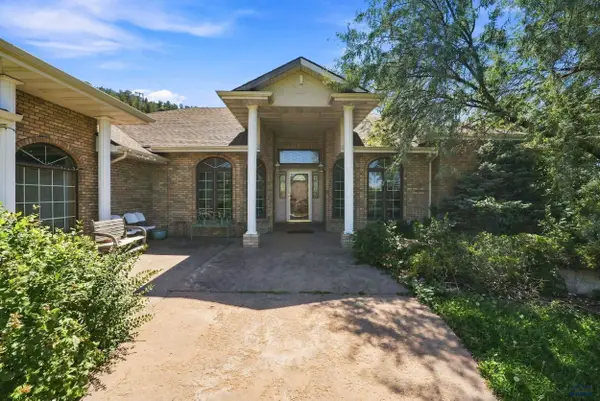 $1,100,000Active4 beds 3 baths2,472 sq. ft.
1901 Harmony Heights Ln, Rapid City, SD 57701
MLS# 181160Listed by: RE/MAX RESULTS - New
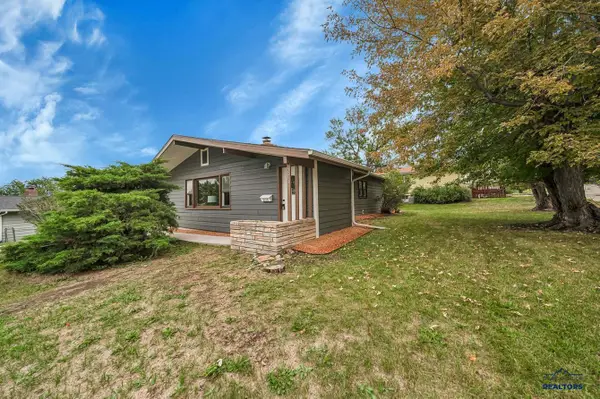 $277,500Active3 beds 1 baths1,280 sq. ft.
203 E Oakland, Rapid City, SD 57701
MLS# 181161Listed by: EXP REALTY


Protect your home and budget from life's surprises with an Assurant Home Warranty, backed by a partner that supports you through every step of homeownership. Explore Plans.
©2026 Century 21 Real Estate LLC. All rights reserved. CENTURY 21®, the CENTURY 21 Logo and C21® are service marks owned by Century 21 Real Estate LLC. Century 21 Real Estate LLC fully supports the principles of the Fair Housing Act and the Equal Opportunity Act. Each office is independently owned and operated. Listing information is deemed reliable but not guaranteed accurate.