
3937 City View Dr, Rapid City, SD 57701
Local realty services provided by:CENTURY 21 ClearView Realty
Listed by: jennifer landguth
Office: hegg, realtors inc
MLS#:181001
Source:SD_BHMLS
Price summary
- Price:$1,700,000
- Price per sq. ft.:$240.76
About this home
Welcome to your Ultimate DREAM HOME, where LUXURY meets pure FUN & FUNCTIONALITY! Listed by Jennifer Landguth, Hegg, REALTORS, Inc. 1-605-381-8273. This stunning all-brick executive estate offers a low-maintenance exterior coupled with unparalleled architectural craftsmanship, finishes & an array of neat spaces designed entirely for entertainment, relaxation, & effortless daily living. *Master Suite Sanctuary is a true getaway within your own home, featuring an expansive tray-ceiling design, a cozy seating area framed by panoramic views, a large bath with walk in shower, double sinks,a jetted tub plus large double closets*Five En-Suite Bedrooms where every family member or guest enjoys absolute privacy and luxury with their own dedicated, beautifully finished private bathroom *Abundant Conveniences are found throughout with LED exterior eave lighting, a gas fireplace, 2 half baths, 2 laundry areas, a mudroom & fenced back yard *Massive Kitchen “Entertainment Zone” features an expansive granite island, premium stainless steel appliances, timeless wood cabinetry, & a layout that naturally brings people together with room for another dining or puzzle table that flows into the sunlit alcove*Formal dining room with built in cabinetry & a home office/reading/yoga room*Upper & Lower Family Rooms, a Private Theater Room with a dedicated projection system, professional surround sound, & theater lighting for the ultimate movie night. Drinks are nearby at the home pub with refrigeration, sinks & room for a pool table, plus a floor-to-ceiling iron wine rack display with a dedicated tasting station*Finished Exercise room is nearby with storage*Fun outdoor spaces include a massive deck w/ a gazebo, covered hot tub patio *3-Car Garage featuring soaring ceilings *This stunner is a high quality home built to last & located minutes from schools, golf, shopping, dining, the medical corridor & at the entrance to the beautiful Black Hills of South Dakota. Listed at $1,700,000.00....
Contact an agent
Home facts
- Year built:2003
- Subdivision & Development:TERRACITA HGLTS
- Listing ID #:181001
- Added:1 day(s) ago
- Updated:September 16, 2026 at 02:39 PM
Rooms and interior
- Bedrooms:6
- Total bathrooms:7
- Full bathrooms:5
- Half bathrooms:2
- Flooring:Carpet, Hardwood, Laminate, Tile
- Dining Description:Breakfast Bar, Breakfast Nook, Combination, Formal, Kitchen
- Bathrooms Description:Dressing Area, Separate Walk-In Closets, Shower And Whirlpool Tub, Shower Only, Shower/Tub
- Basement Description:Basement
- Living area:7,061 sq. ft.
Heating and cooling
- Heating:Forced Air
Structure and exterior
- Roof:Composition
- Year built:2003
- Building area:7,061 sq. ft.
- Lot area:0.29 Acres
- Lot Features:Flat
- Construction Materials:Frame
- Foundation Description:Poured Concrete, Walkout
- Levels:1.5 Story
Finances and disclosures
- Price:$1,700,000
- Price per sq. ft.:$240.76
Parking
- Parking description:Attached Garage
- Garage spaces:3
New listings near 3937 City View Dr
- New
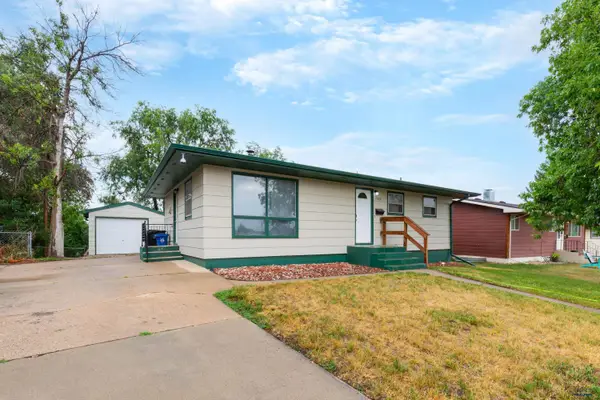 $309,000Active3 beds 2 baths2,050 sq. ft.
4586 Wentworth Dr, Rapid City, SD 57702
MLS# 181024Listed by: BLACK HILLS REALTY - New
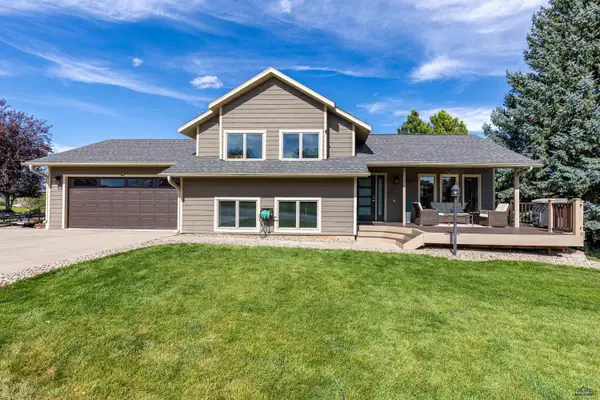 $555,000Active4 beds 3 baths2,332 sq. ft.
3031 Sunny Hill Cir, Rapid City, SD 57702
MLS# 181023Listed by: RE/MAX RESULTS - New
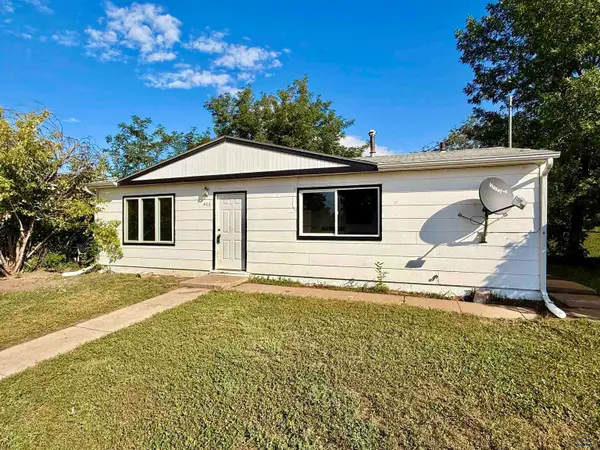 $208,000Active3 beds 1 baths975 sq. ft.
406 E Adams, Rapid City, SD 57701
MLS# 181019Listed by: KELLER WILLIAMS REALTY BLACK HILLS - New
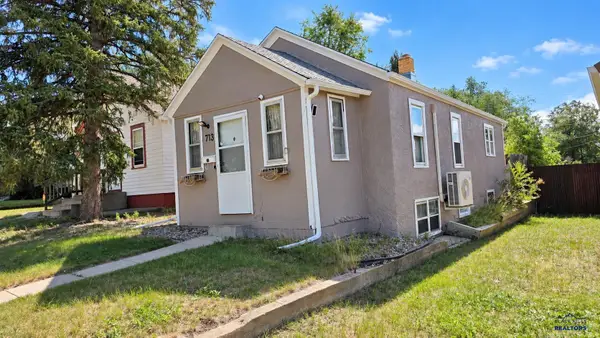 $219,900Active2 beds 1 baths675 sq. ft.
713 Fairview, Rapid City, SD 57701
MLS# 181020Listed by: ASSIST 2 SELL/BUYERS & SELLERS REAL - New
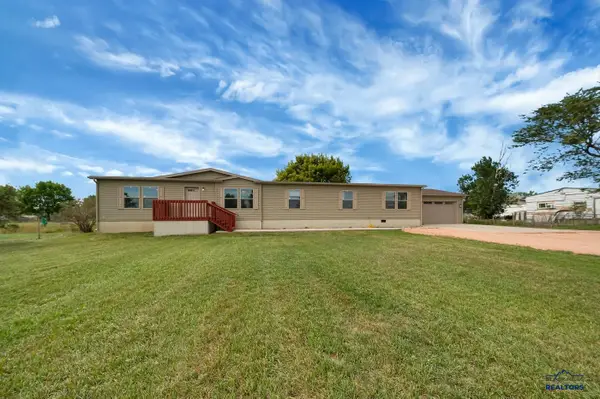 $419,900Active4 beds 2 baths2,280 sq. ft.
4769 Anderson Rd, Rapid City, SD 57703-9665
MLS# 181021Listed by: EXIT REALTY BLACK HILLS - New
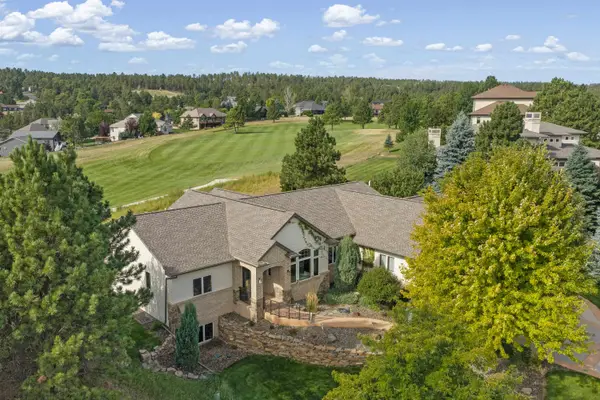 $925,000Active5 beds 3 baths4,932 sq. ft.
6419 Muirfield Drive, Rapid City, SD 57702
MLS# 90351Listed by: KELLER WILLIAMS REALTY BLACK HILLS SP - New
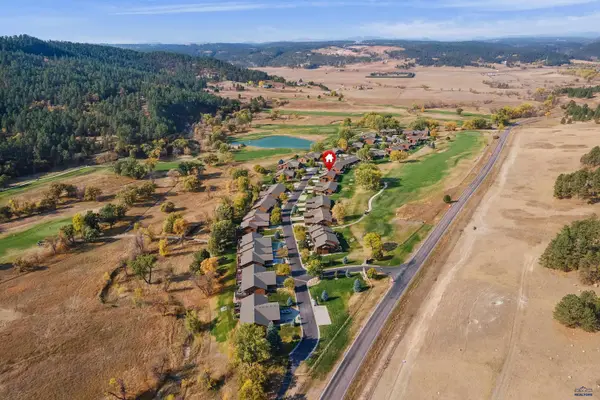 $549,000Active3 beds 3 baths2,588 sq. ft.
1150 Duffer Dr, Rapid City, SD 57702-7305
MLS# 181018Listed by: COLDWELL BANKER BLACK HILLS LEGACY - New
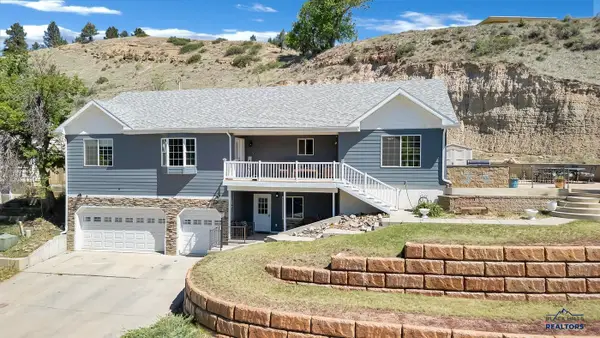 $699,900Active6 beds 3 baths4,224 sq. ft.
1302 St Cloud St, Rapid City, SD 57701
MLS# 181015Listed by: RE/MAX ADVANTAGE - New
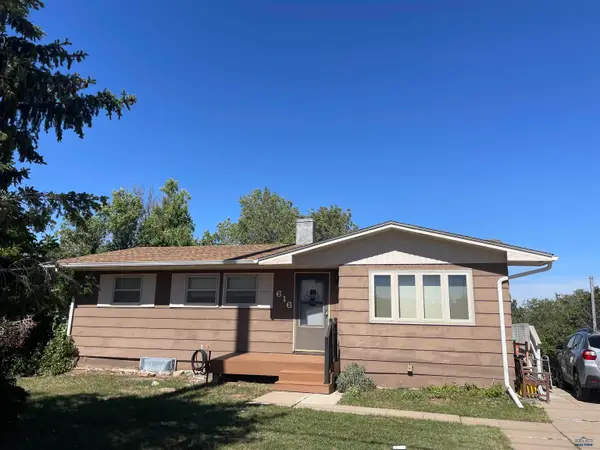 $249,000Active5 beds 2 baths2,184 sq. ft.
616 Oakland, Rapid City, SD 57701
MLS# 181007Listed by: THE REAL ESTATE GROUP, INC. - New
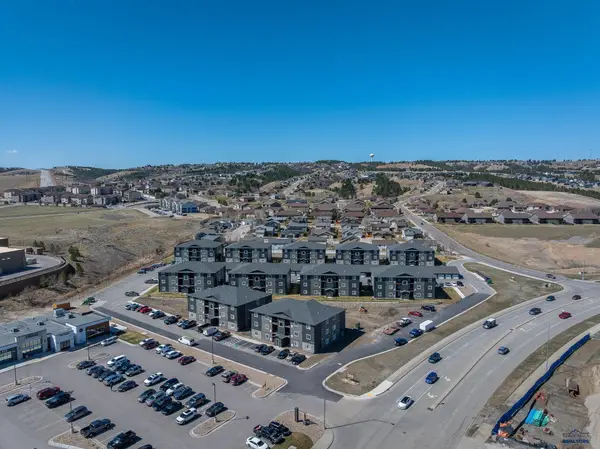 $31,250,000Active-- beds -- baths
4815 5th St, Rapid City, SD 57701
MLS# 181006Listed by: BLACK HILLS REALTY


Protect your home and budget from life's surprises with an Assurant Home Warranty, backed by a partner that supports you through every step of homeownership. Explore Plans.
©2026 Century 21 Real Estate LLC. All rights reserved. CENTURY 21®, the CENTURY 21 Logo and C21® are service marks owned by Century 21 Real Estate LLC. Century 21 Real Estate LLC fully supports the principles of the Fair Housing Act and the Equal Opportunity Act. Each office is independently owned and operated. Listing information is deemed reliable but not guaranteed accurate.