
4023 W Omaha Street, Rapid City, SD 57702
Local realty services provided by:CENTURY 21 Stevens and Associates, Inc.
4023 W Omaha Street,Rapid City, SD 57702
$324,900
- 3 Beds
- 2 Baths
- 1,664 sq. ft.
- Single family
- Active
Listed by: jeri perrett
Office: the real estate group rapid city
MLS#:89575
Source:SD_NBHMLS
Price summary
- Price:$324,900
- Price per sq. ft.:$195.25
About this home
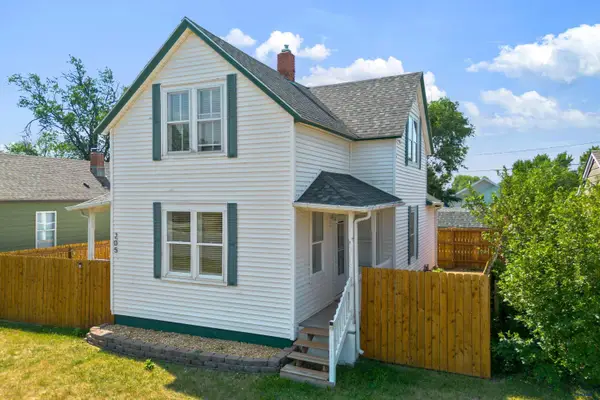
Welcome home to this beautifully updated 3-bedroom, 2-bathroom with huge back yard all in the northwest corner of Rapid City. The perfect blend of modern comfort and classic charm. Situated in a highly desirable neighborhood just steps away from South Canyon Elementary and scenic bike/walking paths, this turn-key property is ready for its next chapter. Listed by Jeri Perrett, The Real Estate Group 605-381-8033 The main level greets you with an abundance of natural light and stylish updates throughout the kitchen and bathroom. The combo kitchen, featuring all newer appliances that stay with the home is a huge bonus as sellers do not want to move them. 2 bedrooms are up. Downstairs, an expansive family room provides the ultimate layout for movie nights, a play area, family room, or a home gym. There is a lower-level bonus room with a non-egress window—currently utilized as a spectacular walk-in closet, it can easily transition back into a private home office, nursery or hobby room. Major capital improvements offer peace of mind for years to come, including a newer central high efficiency AC unit, and Trane furnace, some updated siding, fresh shingles, contemporary interior/exterior paint, professional landscaping, and some newer windows....
Contact an agent
Home facts
- Year built:1958
- Listing ID #:89575
- Added:1 day(s) ago
- Updated:July 21, 2026 at 06:54 PM
Rooms and interior
- Bedrooms:3
- Total bathrooms:2
- Full bathrooms:2
- Flooring:Carpet, Laminate Flooring, Wood Floors
- Basement Description:Basement, Full Basement
- Living area:1,664 sq. ft.
Heating and cooling
- Cooling:Refrig. Wall Unit
- Heating:Natural Gas
Structure and exterior
- Roof:Composition
- Year built:1958
- Building area:1,664 sq. ft.
- Lot area:0.17 Acres
- Architectural Style:Ranch
- Exterior Features:Fence Chain Link, Garden Area, Open Deck, Porch Covered
Finances and disclosures
- Price:$324,900
- Price per sq. ft.:$195.25
Features and amenities
- Laundry features:Basement
- Amenities:Outbuildings, Paved Street, RV Parking
New listings near 4023 W Omaha Street
- New
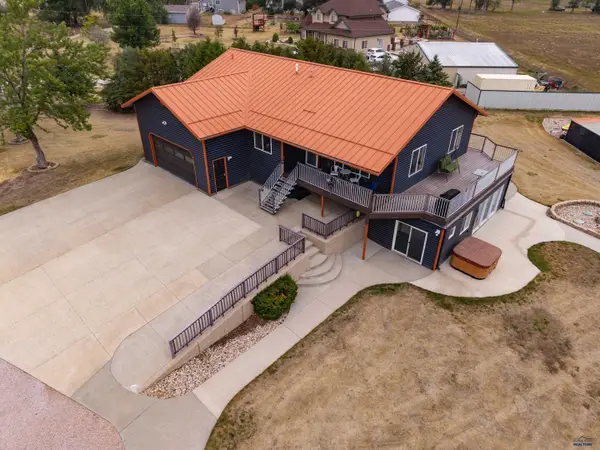 $765,000Active4 beds 3 baths2,934 sq. ft.
3114 Crane Dr, Rapid City, SD 57703
MLS# 180135Listed by: SOUTH DAKOTA PROPERTIES - New
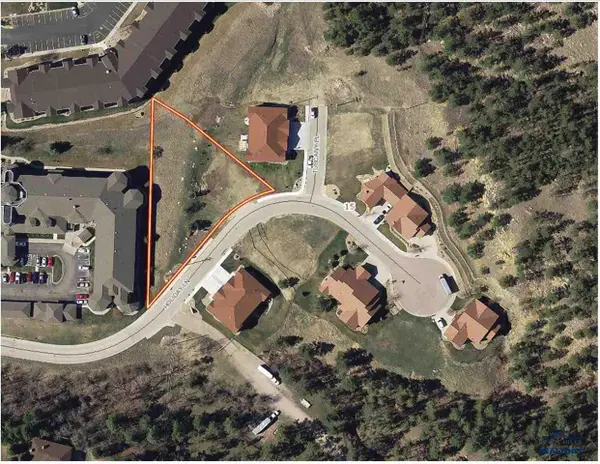 $150,000Active0.67 Acres
2516 Holiday Ln, Rapid City, SD 57702
MLS# 180129Listed by: PREMIER PROPERTIES, LLC - New
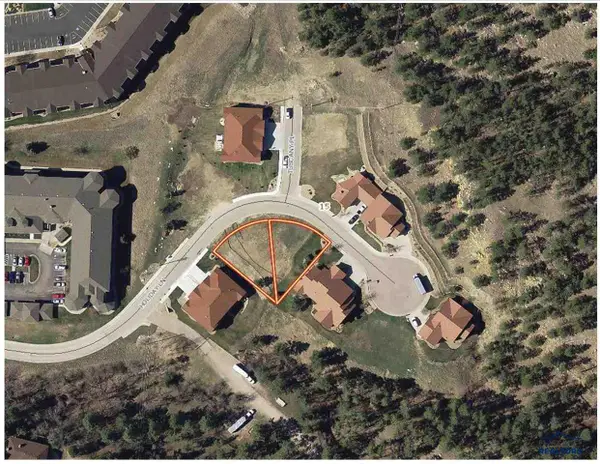 $150,000Active0.33 Acres
2427 Holiday Ln, Rapid City, SD 57702
MLS# 180130Listed by: PREMIER PROPERTIES, LLC - New
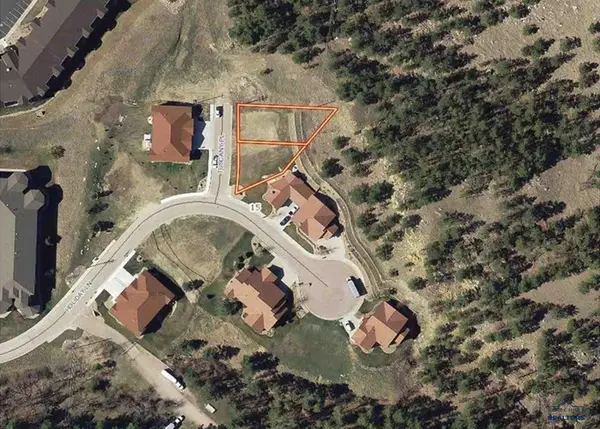 $150,000Active0.29 Acres
3732 Tuscany Pl, Rapid City, SD 57702
MLS# 180131Listed by: PREMIER PROPERTIES, LLC - New
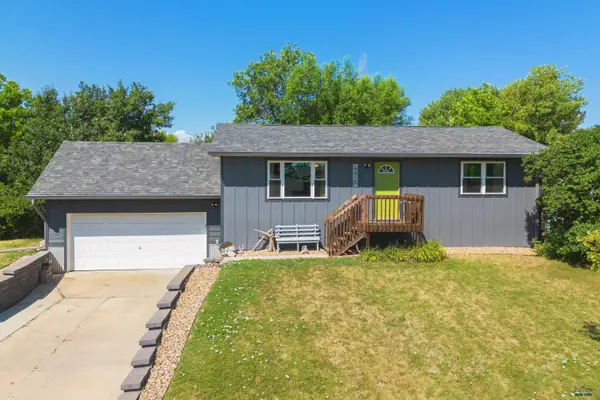 $319,999Active3 beds 2 baths1,824 sq. ft.
4415 Patriot Ln, Rapid City, SD 57701
MLS# 180132Listed by: ENGEL & VOELKERS BLACK HILLS, LLC - New
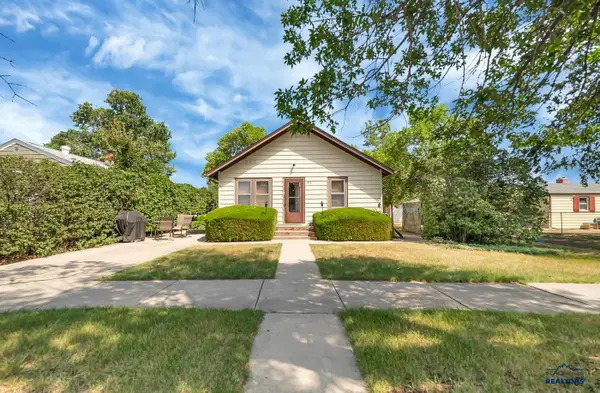 $334,900Active-- beds -- baths
510 E Chicago, Rapid City, SD 57701
MLS# 180112Listed by: EXIT REALTY BLACK HILLS - New
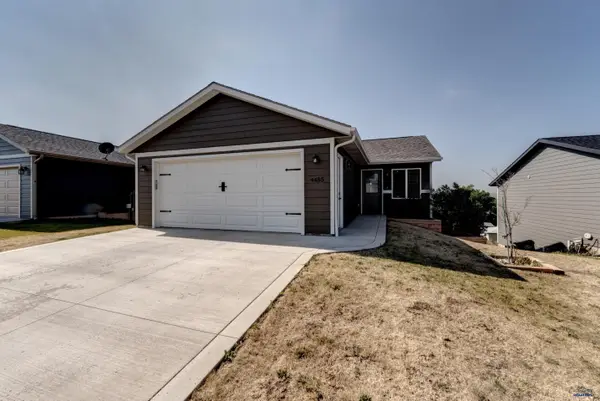 $350,000Active4 beds 2 baths1,736 sq. ft.
4455 Avenue A, Rapid City, SD 57703-6423
MLS# 180111Listed by: WEST RIVER REALTY, LLC - New
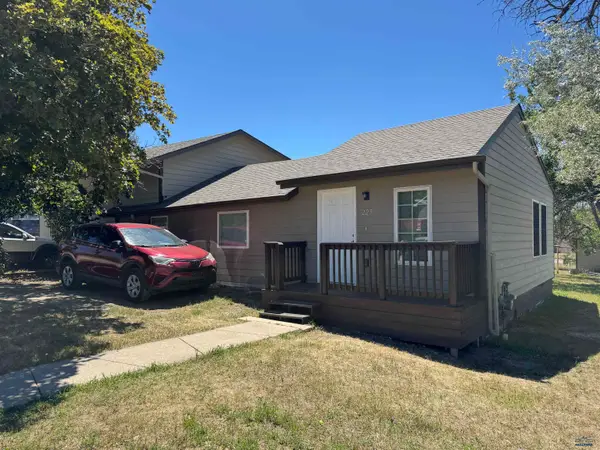 $249,900Active4 beds 2 baths1,652 sq. ft.
225 Patton, Rapid City, SD 57701
MLS# 180101Listed by: SOUTH DAKOTA PROPERTIES - Open Sun, 9 to 11amNew
 $268,000Active3 beds 2 baths1,864 sq. ft.
205 E Monroe, Rapid City, SD 57701
MLS# 180103Listed by: EXIT REALTY BLACK HILLS


Protect your home and budget from life's surprises with an Assurant Home Warranty, backed by a partner that supports you through every step of homeownership. Explore Plans.
©2026 Century 21 Real Estate LLC. All rights reserved. CENTURY 21®, the CENTURY 21 Logo and C21® are service marks owned by Century 21 Real Estate LLC. Century 21 Real Estate LLC fully supports the principles of the Fair Housing Act and the Equal Opportunity Act. Each office is independently owned and operated. Listing information is deemed reliable but not guaranteed accurate.