
4061 Jolly Ln, Rapid City, SD 57703
Local realty services provided by:CENTURY 21 ClearView Realty
4061 Jolly Ln,Rapid City, SD 57703
$797,000
- 4 Beds
- 4 Baths
- 2,558 sq. ft.
- Single family
- Active
Listed by: matt stewart
Office: keller williams realty black hills
MLS#:180267
Source:SD_BHMLS
Price summary
- Price:$797,000
- Price per sq. ft.:$311.57
About this home
Exceptional quality & timeless craftsmanship define this custom-built, one-level, zero-entry ranch-style home offering 4 bedrooms, 3.5 bathrooms, & an exceptional blend of elegance, comfort, and privacy. Nestled among mature trees on nearly a ½-acre lot in the Elks Country Estates neighborhood, this beautifully maintained home offers a peaceful, secluded setting just minutes from shopping, dining, & everyday conveniences. Step inside to soaring 10-foot ceilings, beautiful oak hardwood floors, abundant natural light, & an inviting open floor plan designed for comfortable living and entertaining. The spacious living room features a stunning brick gas fireplace & flows seamlessly into the open kitchen. Designed with both function and style in mind, the kitchen showcases custom hickory cabinetry with roll-out shelving, solid surface Corian countertops, a walk-in pantry, expansive prep space, breakfast bar seating, & exceptional storage. The formal dining room is perfect for hosting family gatherings, while the breakfast nook overlooks the beautifully landscaped backyard. The luxurious primary suite offers direct access to the covered patio, an oversized walk-in closet, and a spa-inspired bath featuring a jetted soaking tub, dual vanities, and a walk-in shower. Two additional bedrooms each feature private ensuite bathrooms, while the fourth bedroom provides flexibility for guests, hobbies, or additional office space. A dedicated office with elegant French doors makes working from home a breeze, while the thoughtfully designed laundry/mudroom offers abundant cabinetry, storage, and a convenient service entrance. An oversized heated three-car garage provides ample room for vehicles, hobbies, and storage, along with additional off-street parking. Enjoy your own private backyard retreat featuring a covered patio, mature trees, lush landscaping, underground sprinklers, and plenty of space to relax or entertain. Don't miss this rare opportunity to own this one-of-a-kind home....
Contact an agent
Home facts
- Year built:2003
- Subdivision & Development:ELKS COUNTRY EST
- Listing ID #:180267
- Added:47 day(s) ago
- Updated:September 16, 2026 at 02:39 PM
Rooms and interior
- Bedrooms:4
- Total bathrooms:4
- Full bathrooms:3
- Half bathrooms:1
- Flooring:Carpet, Hardwood, Tile
- Dining Description:Breakfast Bar, Formal, Kitchen
- Bathrooms Description:Jet Tub, Shower And Tub, Shower Only, Whirlpool
- Living area:2,558 sq. ft.
Heating and cooling
- Heating:Forced Air
Structure and exterior
- Roof:Tile
- Year built:2003
- Building area:2,558 sq. ft.
- Lot area:0.48 Acres
- Lot Features:Flat
- Architectural Style:Ranch
- Construction Materials:Frame
- Foundation Description:Crawl Space, Poured Concrete
Finances and disclosures
- Price:$797,000
- Price per sq. ft.:$311.57
Parking
- Parking description:Attached Garage
- Garage spaces:3
New listings near 4061 Jolly Ln
- New
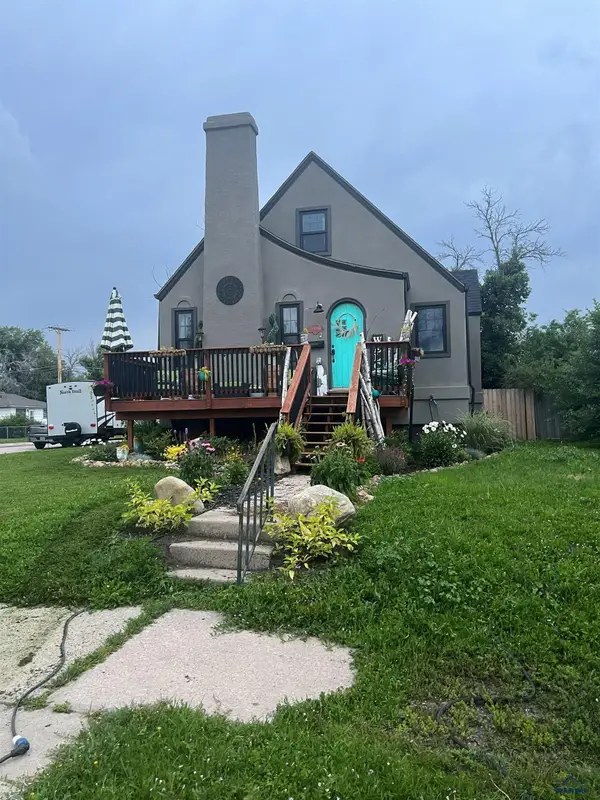 $499,900Active4 beds 3 baths2,424 sq. ft.
634 St Andrew, Rapid City, SD 57701
MLS# 180713Listed by: NWE MANAGEMENT COMPANY - New
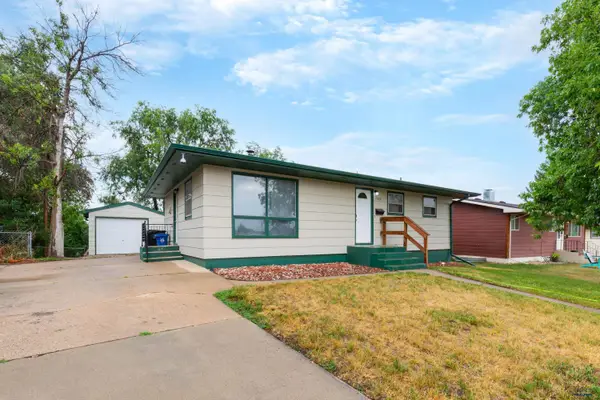 $309,000Active3 beds 2 baths2,050 sq. ft.
4586 Wentworth Dr, Rapid City, SD 57702
MLS# 181024Listed by: BLACK HILLS REALTY - New
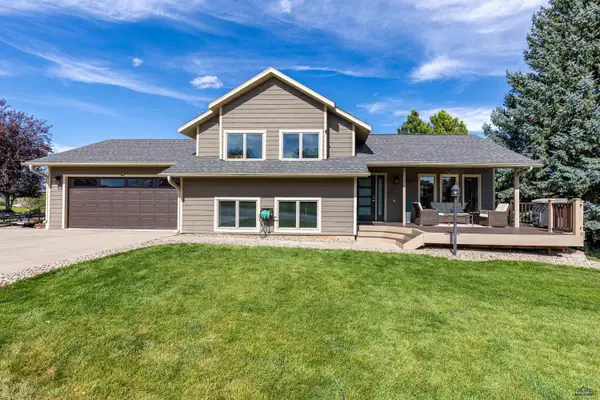 $555,000Active4 beds 3 baths2,332 sq. ft.
3031 Sunny Hill Cir, Rapid City, SD 57702
MLS# 181023Listed by: RE/MAX RESULTS - New
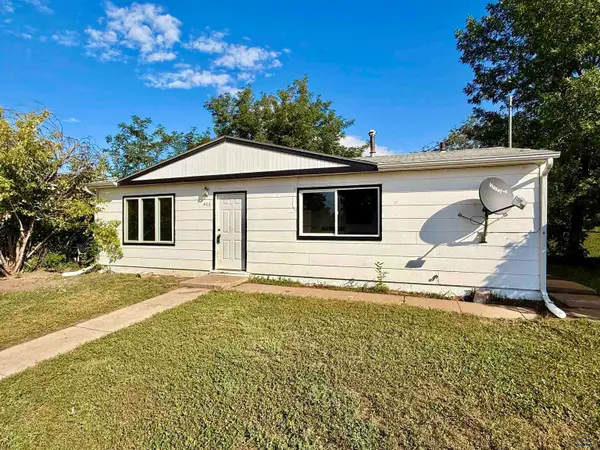 $208,000Active3 beds 1 baths975 sq. ft.
406 E Adams, Rapid City, SD 57701
MLS# 181019Listed by: KELLER WILLIAMS REALTY BLACK HILLS - New
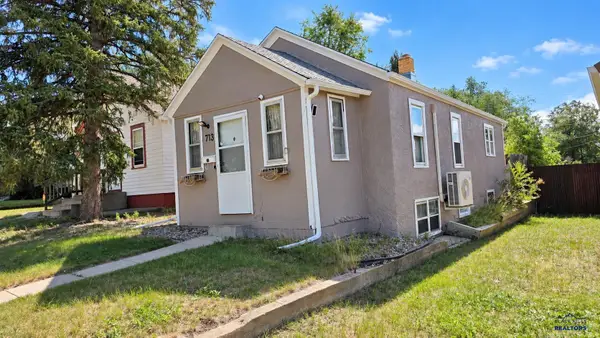 $219,900Active2 beds 1 baths675 sq. ft.
713 Fairview, Rapid City, SD 57701
MLS# 181020Listed by: ASSIST 2 SELL/BUYERS & SELLERS REAL - New
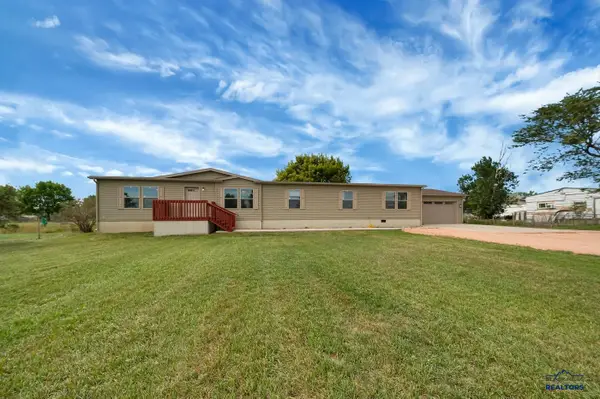 $419,900Active4 beds 2 baths2,280 sq. ft.
4769 Anderson Rd, Rapid City, SD 57703-9665
MLS# 181021Listed by: EXIT REALTY BLACK HILLS - New
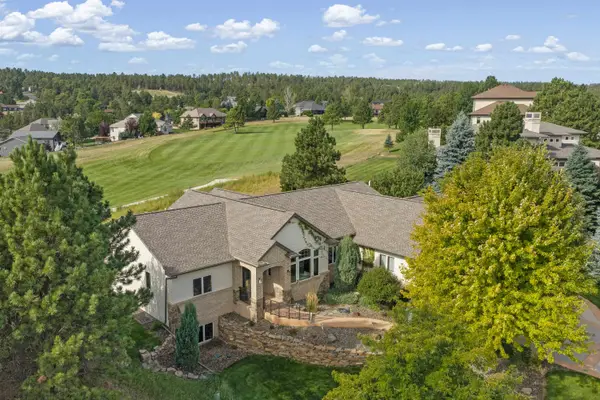 $925,000Active5 beds 3 baths4,932 sq. ft.
6419 Muirfield Drive, Rapid City, SD 57702
MLS# 90351Listed by: KELLER WILLIAMS REALTY BLACK HILLS SP - New
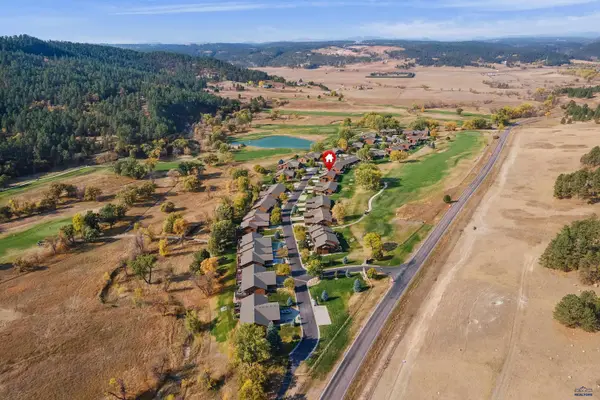 $549,000Active3 beds 3 baths2,588 sq. ft.
1150 Duffer Dr, Rapid City, SD 57702-7305
MLS# 181018Listed by: COLDWELL BANKER BLACK HILLS LEGACY - New
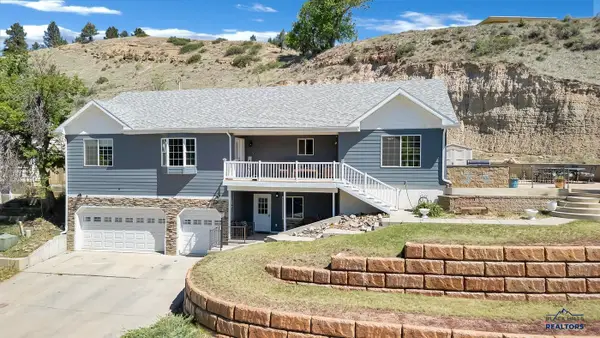 $699,900Active6 beds 3 baths4,224 sq. ft.
1302 St Cloud St, Rapid City, SD 57701
MLS# 181015Listed by: RE/MAX ADVANTAGE - New
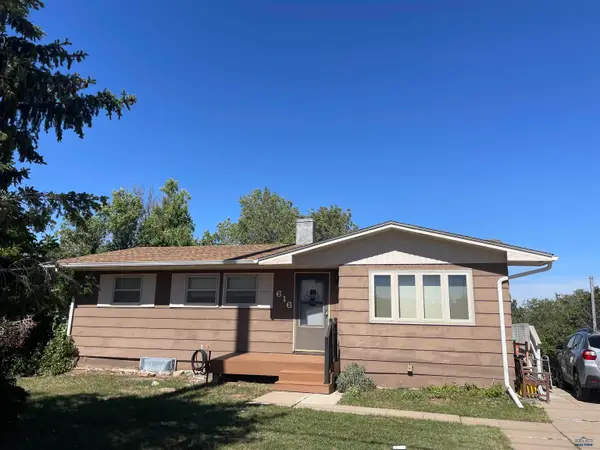 $249,000Active5 beds 2 baths2,184 sq. ft.
616 Oakland, Rapid City, SD 57701
MLS# 181007Listed by: THE REAL ESTATE GROUP, INC.


Protect your home and budget from life's surprises with an Assurant Home Warranty, backed by a partner that supports you through every step of homeownership. Explore Plans.
©2026 Century 21 Real Estate LLC. All rights reserved. CENTURY 21®, the CENTURY 21 Logo and C21® are service marks owned by Century 21 Real Estate LLC. Century 21 Real Estate LLC fully supports the principles of the Fair Housing Act and the Equal Opportunity Act. Each office is independently owned and operated. Listing information is deemed reliable but not guaranteed accurate.