
4122 Wisconsin Avenue, Rapid City, SD 57701
Local realty services provided by:CENTURY 21 Stevens and Associates, Inc.
4122 Wisconsin Avenue,Rapid City, SD 57701
$415,000
- 4 Beds
- 2 Baths
- 2,204 sq. ft.
- Single family
- Active
Listed by: shauna sheets
Office: keller williams realty black hills sp
MLS#:89844
Source:SD_NBHMLS
Price summary
- Price:$415,000
- Price per sq. ft.:$188.29
About this home
Listed by Shauna Sheets, KWBH, 605-545-5430. Conveniently located just minutes from Monument Rapid City Hospital, this move-in ready home offers the space you need with a layout that's anything but ordinary. With 4 bedrooms, 2 bathrooms, and over 2,200 sq. ft., this south Rapid City home has sunkissed living spaces and thoughtful design features throughout. The open concept main level features beautiful hardwood floors, a spacious living room with a cozy gas fireplace, and an oversized kitchen with abundant cabinet and counter space, peninsula seating, a window pass-through to the living room, and all appliances included. The primary bedroom offers a walk-in closet and private access to the new updated main bathroom. Downstairs, you'll find a large family room with a wood-burning fireplace and dry bar, plus two additional bedrooms, a full bathroom, laundry area, and plenty of storage. Outside, enjoy a fully fenced backyard with mature landscaping and two great spaces to relax or entertain—a raised Trex deck and a multi-level concrete patio overlooking the yard. An attached finished 2-car garage adds everyday convenience. Close to major medical facilities, shopping, schools, and everything south Rapid City has to offer, this home is an excellent opportunity to enjoy more space in a great location. Call today! **Home has a new roof (2023), Lennox furnace, Richmond water heater and an underground sprinkler system. The fresh paint and new carpet allow you to move right in!...
Contact an agent
Home facts
- Year built:1995
- Subdivision & Development:Robbinsdale #10
- Listing ID #:89844
- Added:1 day(s) ago
- Updated:August 06, 2026 at 12:56 AM
Rooms and interior
- Bedrooms:4
- Total bathrooms:2
- Full bathrooms:2
- Flooring:Carpet, Wood Floors
- Basement Description:Basement, Completely Finished, Full Basement
- Living area:2,204 sq. ft.
Heating and cooling
- Cooling:Refrig. C/Air
- Heating:Forced Air, Natural Gas
Structure and exterior
- Roof:Composition
- Year built:1995
- Building area:2,204 sq. ft.
- Lot area:0.19 Acres
- Architectural Style:Split Foyer
- Exterior Features:Lawn, Open Deck, Open Patio, Porch Covered, Rock, Sprinkler System, Trees
Finances and disclosures
- Price:$415,000
- Price per sq. ft.:$188.29
Features and amenities
- Laundry features:Basement
- Amenities:Paved Street
Parking
- Parking description:Attached Garage, Two Car Garage
- Garage spaces:2
New listings near 4122 Wisconsin Avenue
- New
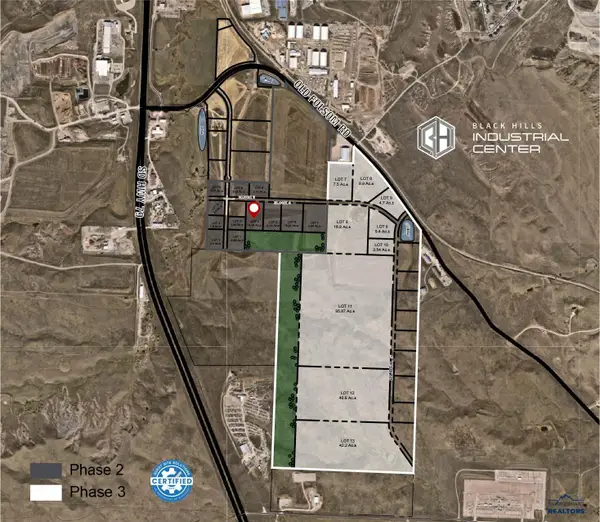 $480,205Active4.16 Acres
TBD Aesir Rd, Rapid City, SD 57703
MLS# 180355Listed by: KELLER WILLIAMS REALTY BLACK HILLS - New
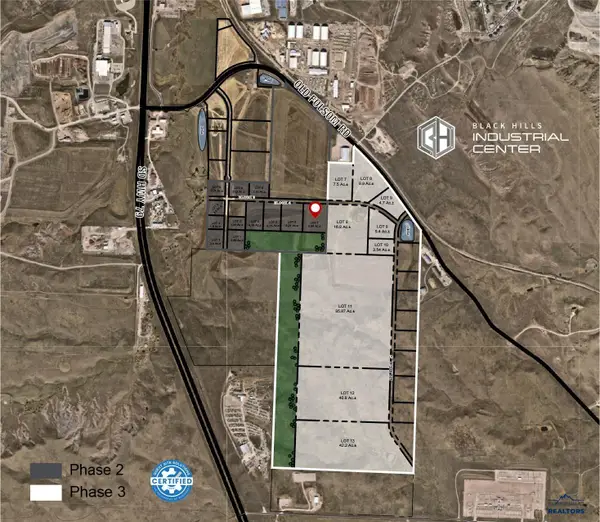 $651,048Active5.64 Acres
TBD Aesir Rd, Rapid City, SD 57703
MLS# 180356Listed by: KELLER WILLIAMS REALTY BLACK HILLS - New
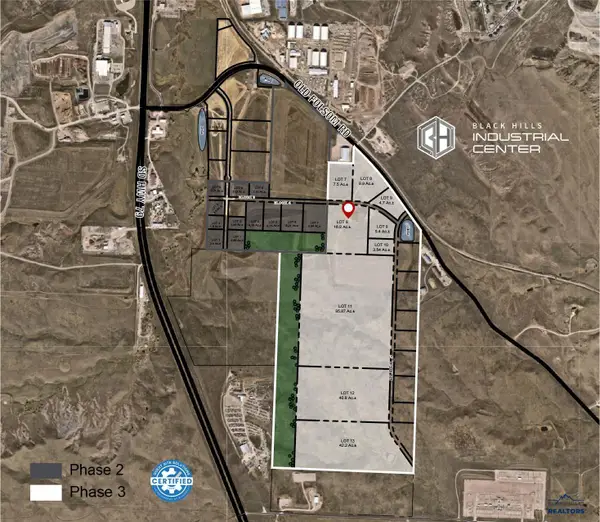 $1,675,840Active16.8 Acres
TBD Aesir Rd, Rapid City, SD 57703
MLS# 180357Listed by: KELLER WILLIAMS REALTY BLACK HILLS - New
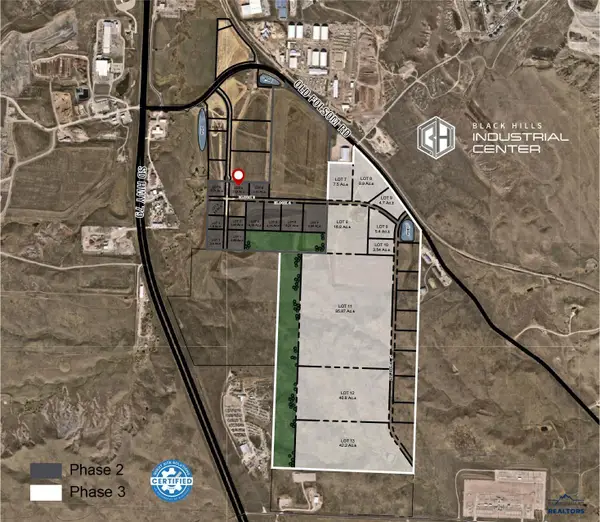 $292,048Active2.53 Acres
TBD Aesir Rd, Rapid City, SD 57703
MLS# 180358Listed by: KELLER WILLIAMS REALTY BLACK HILLS - New
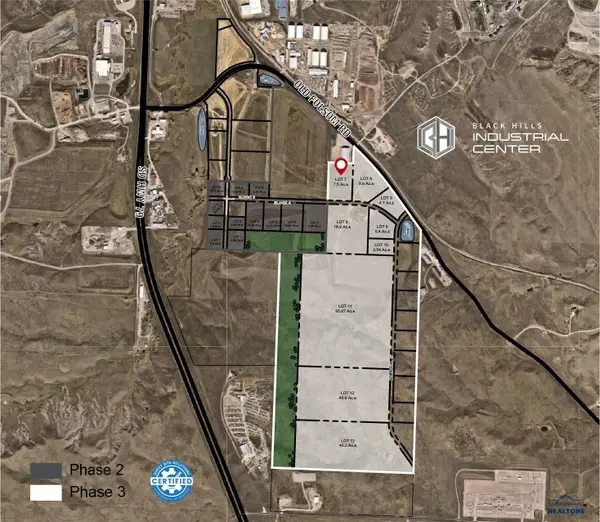 $865,755Active7.5 Acres
TBD Aesir Rd, Rapid City, SD 57703
MLS# 180359Listed by: KELLER WILLIAMS REALTY BLACK HILLS - New
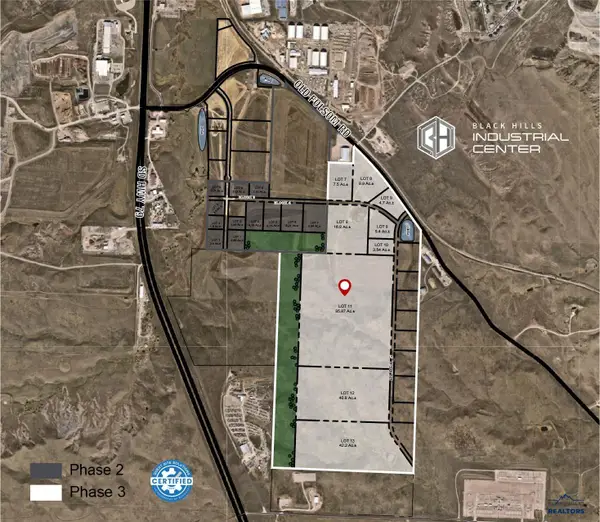 $4,675,621Active85.87 Acres
TBD Creek Dr, Rapid City, SD 57703
MLS# 180360Listed by: KELLER WILLIAMS REALTY BLACK HILLS 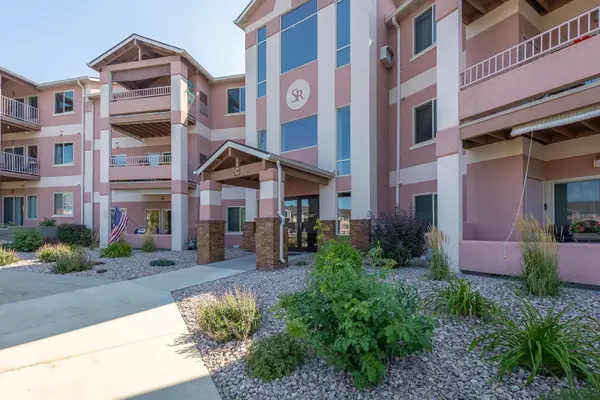 $290,000Active2 beds 2 baths1,114 sq. ft.
3600 Sheridan Lake Road, Rapid City, SD 57702
MLS# 88882Listed by: KELLER WILLIAMS REALTY BLACK HILLS SP- New
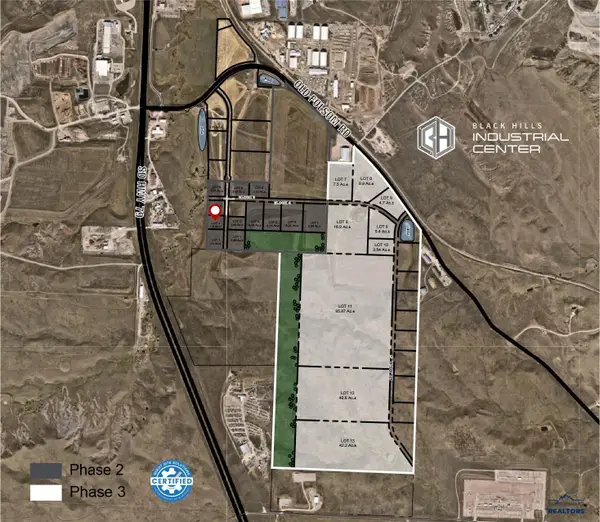 $234,440Active2.53 Acres
TBD Capacitor Rd, Rapid City, SD 57703
MLS# 180353Listed by: KELLER WILLIAMS REALTY BLACK HILLS - New
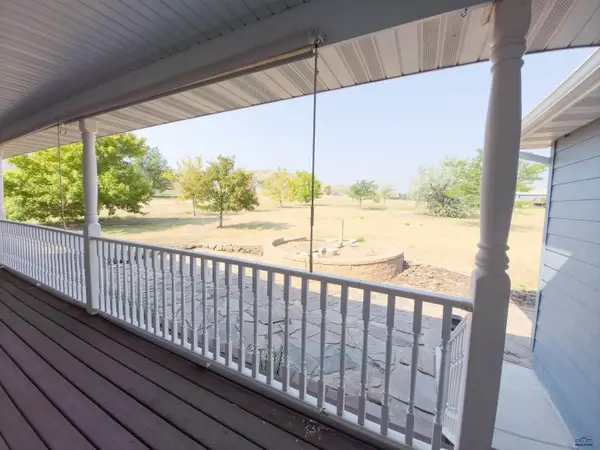 $679,800Active4 beds 3 baths3,366 sq. ft.
2702 Wildhorse Dr, Rapid City, SD 57703
MLS# 180354Listed by: RISS REAL ESTATE - New
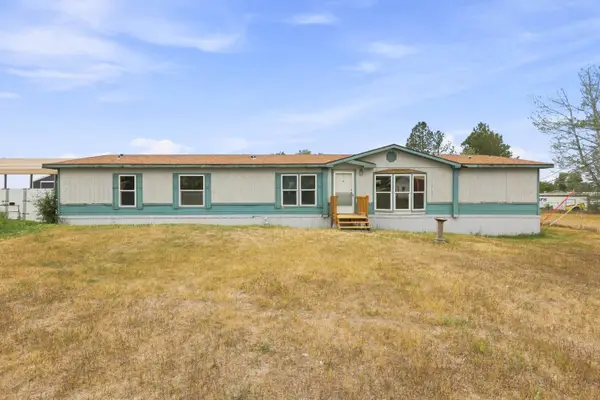 $325,000Active4 beds 3 baths2,052 sq. ft.
5789 Corbin Drive, Rapid City, SD 57703
MLS# 89842Listed by: BLACK HILLS SD REALTY


Protect your home and budget from life's surprises with an Assurant Home Warranty, backed by a partner that supports you through every step of homeownership. Explore Plans.
©2026 Century 21 Real Estate LLC. All rights reserved. CENTURY 21®, the CENTURY 21 Logo and C21® are service marks owned by Century 21 Real Estate LLC. Century 21 Real Estate LLC fully supports the principles of the Fair Housing Act and the Equal Opportunity Act. Each office is independently owned and operated. Listing information is deemed reliable but not guaranteed accurate.