
4235 Fairway Hills Dr, Rapid City, SD 57702
Local realty services provided by:CENTURY 21 ClearView Realty
4235 Fairway Hills Dr,Rapid City, SD 57702
$345,000
- 2 Beds
- 2 Baths
- 1,430 sq. ft.
- Condominium
- Active
Listed by: diane wilcox, marty wilcox
Office: coldwell banker black hills legacy
MLS#:181230
Source:SD_BHMLS
Price summary
- Price:$345,000
- Price per sq. ft.:$241.26
About this home
This third floor condominium is located in a secured building in the prime west side of Rapid City. It features a private, two car garage with storage area, and elevator access to the unit. Enjoy everything you would come to expect from maintenance free, casual living and entertaining, with pool, party room, guest house, and a walking trail. You will love the updated kitchen with granite countertops, and tiled backsplash. There's two large bedrooms plus an office, two bathrooms, an open concept living room, new window coverings, and the most spectacular views from the private, western-facing new deck! This condo is perfect for year round living or snowbirds looking for a hassle free seasonal residence. By the way...it can also be purchased fully furnished. Make this one yours today! Contact Diane Wilcox Coldwell Banker BH Legacy for a tour of the condominium!
Contact an agent
Home facts
- Year built:1994
- Subdivision & Development:COUNTRY CLUB CONDOMINIUMS
- Listing ID #:181230
- Added:1 day(s) ago
- Updated:September 30, 2026 at 03:58 AM
Rooms and interior
- Bedrooms:2
- Total bathrooms:2
- Full bathrooms:2
- Flooring:Carpet, Hardwood
- Dining Description:Breakfast Bar, Combination
- Bathrooms Description:Shower Only, Shower/Tub
- Living area:1,430 sq. ft.
Heating and cooling
- Heating:Forced Air
Structure and exterior
- Roof:Composition
- Year built:1994
- Building area:1,430 sq. ft.
- Lot area:0.15 Acres
- Lot Features:Flat
- Architectural Style:Ranch
- Construction Materials:Frame
- Foundation Description:Poured Concrete
Finances and disclosures
- Price:$345,000
- Price per sq. ft.:$241.26
Features and amenities
- Amenities:Club House
Parking
- Parking description:Attached Garage, Drive Under Garage
- Garage spaces:2
New listings near 4235 Fairway Hills Dr
- New
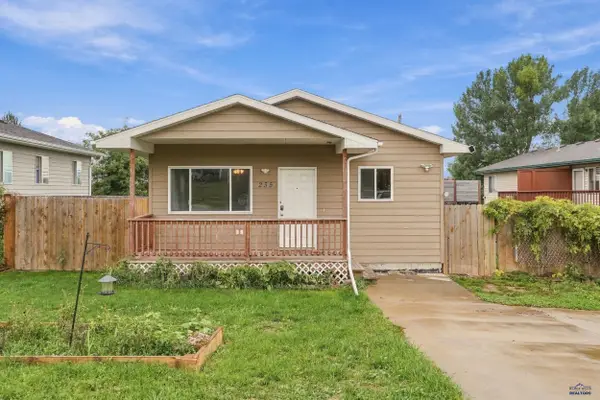 $235,000Active4 beds 1 baths1,152 sq. ft.
235 Lindbergh Ave, Rapid City, SD 57701
MLS# 181233Listed by: RE/MAX RESULTS 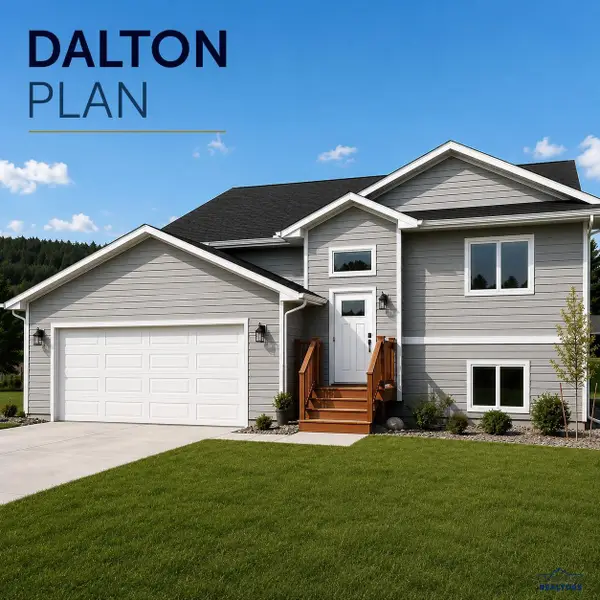 $414,900Active4 beds 3 baths2,160 sq. ft.
2727 Homestead St, Rapid City, SD 57703
MLS# 180615Listed by: ASSIST 2 SELL/BUYERS & SELLERS REAL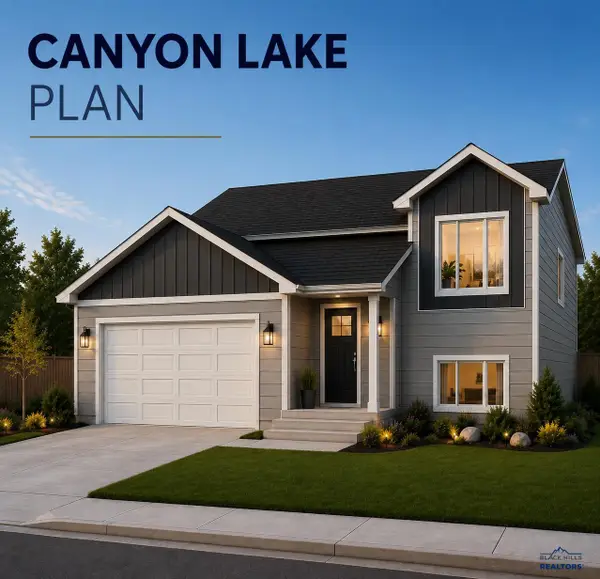 $394,900Active4 beds 3 baths1,920 sq. ft.
2715 Homestead St, Rapid City, SD 57703
MLS# 180616Listed by: ASSIST 2 SELL/BUYERS & SELLERS REAL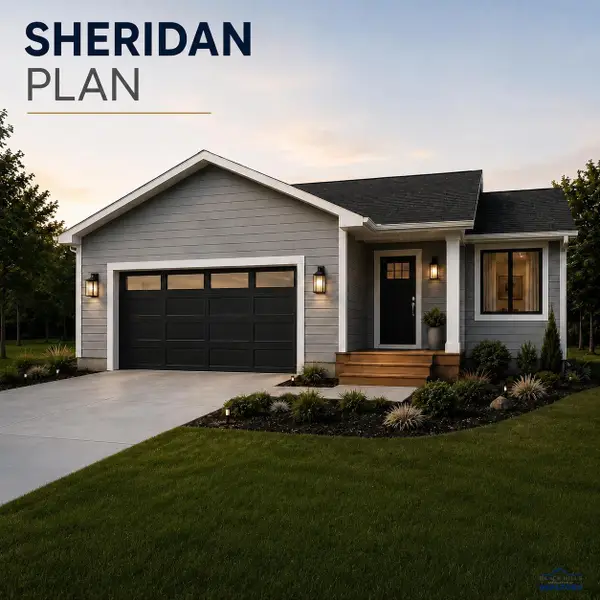 $416,900Active4 beds 3 baths2,086 sq. ft.
2703 Homestead St, Rapid City, SD 57719
MLS# 180620Listed by: ASSIST 2 SELL/BUYERS & SELLERS REAL- New
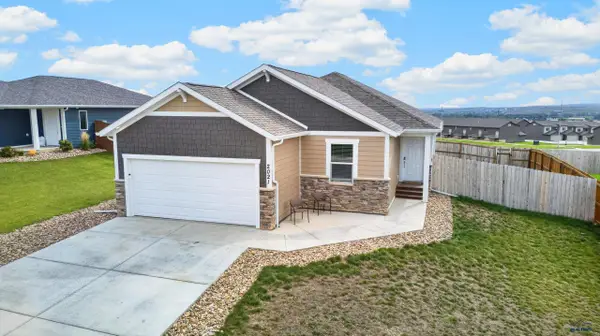 $515,000Active4 beds 3 baths2,633 sq. ft.
2021 Noah St, Rapid City, SD 57703
MLS# 181225Listed by: ASCEND REALTY INC. - New
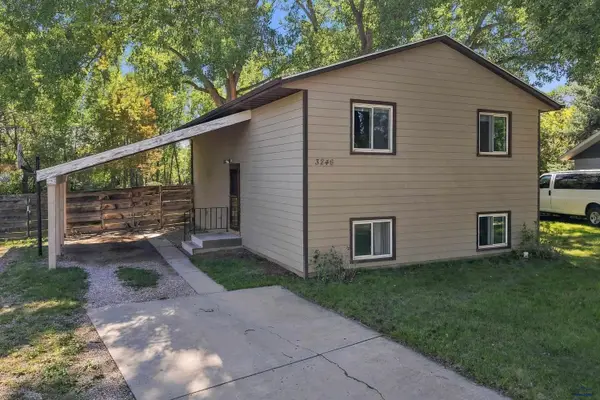 $330,000Active3 beds 2 baths1,728 sq. ft.
3246 Hall, Rapid City, SD 57702
MLS# 181228Listed by: RE/MAX ADVANTAGE - Open Thu, 5 to 6pmNew
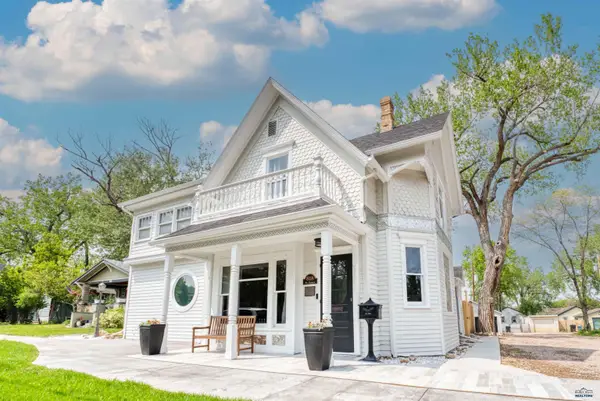 $690,000Active5 beds 3 baths2,696 sq. ft.
818 St James, Rapid City, SD 57701
MLS# 181220Listed by: DENALI REAL ESTATE GROUP - New
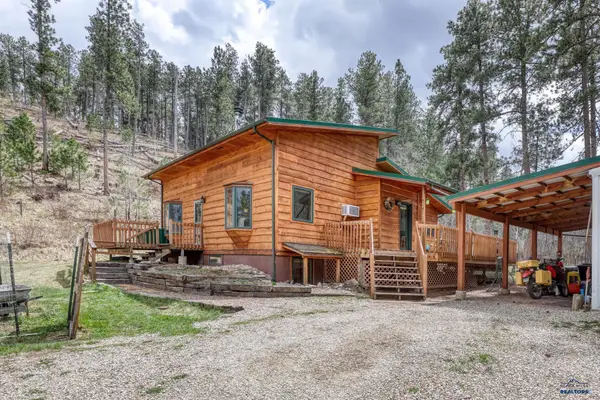 $509,900Active3 beds 2 baths1,651 sq. ft.
23137 Pactola Dr, Rapid City, SD 57702
MLS# 181219Listed by: THE REAL ESTATE GROUP, INC. - Open Wed, 9am to 4pmNew
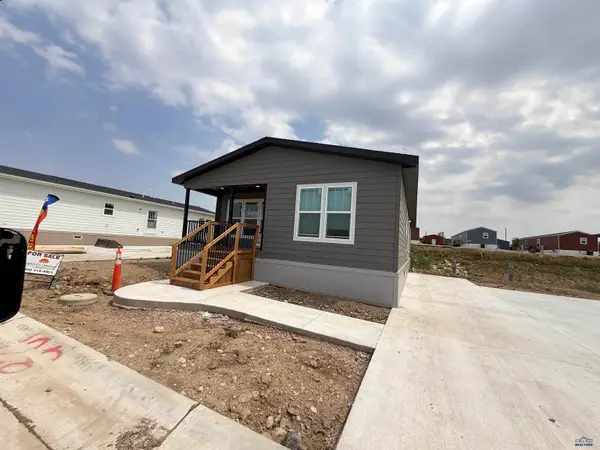 $224,000Active3 beds 2 baths1,375 sq. ft.
1661.130 E Philadelphia, Rapid City, SD 57701
MLS# 181216Listed by: EXP REALTY


Protect your home and budget from life's surprises with an Assurant Home Warranty, backed by a partner that supports you through every step of homeownership. Explore Plans.
©2026 Century 21 Real Estate LLC. All rights reserved. CENTURY 21®, the CENTURY 21 Logo and C21® are service marks owned by Century 21 Real Estate LLC. Century 21 Real Estate LLC fully supports the principles of the Fair Housing Act and the Equal Opportunity Act. Each office is independently owned and operated. Listing information is deemed reliable but not guaranteed accurate.