4335 Sturgis Road, Rapid City, SD 57702
Local realty services provided by:CENTURY 21 Stevens and Associates, Inc.
4335 Sturgis Road,Rapid City, SD 57702
$689,975
- 3 Beds
- 3 Baths
- 3,120 sq. ft.
- Single family
- Active
Listed by: jaima knutson
Office: re/max results
MLS#:89613
Source:SD_NBHMLS
Price summary
- Price:$689,975
- Price per sq. ft.:$221.15
About this home
Listed by Jaima Knutson-Colson, RE/MAX Results. Architecturally distinctive & truly one of a kind, this remarkable hillside retreat offers 3.67 private acres surrounded by the beauty of the Black Hills—minutes from downtown Rapid City. Filled with timeless character and custom craftsmanship, this home is a rare opportunity for buyers seeking something beyond today’s cookie-cutter construction. Expansive great room is the heart of the home, featuring a dramatic stacked stone fireplace, built-in cabinetry, and an extraordinary coffered wood ceiling with alternating directional woodgrain panels that create a stunning coffered effect. Large custom windows flood the space with natural light while framing peaceful views and frequent visits from deer, wild turkeys, and other local wildlife. Updated kitchen showcases beautiful knotty alder cabinetry, updated countertops, and quality stainless steel appliances. Primary suite offers knotty pine walls, oversized windows, and a warm, inviting retreat. Outside, enjoy 3.67 acres of privacy, mature trees, and multiple outbuildings that once served as a winter refuge for animals from Bear Country USA—adding a unique story to this exceptional property. Whether you’re searching for a mid-century inspired home, private acreage, or a peaceful Black Hills retreat close to downtown Rapid City, this home delivers timeless architecture, unmatched character, and a setting that must be experienced in person. Some homes are built…this one was crafted....
Contact an agent
Home facts
- Year built:1944
- Listing ID #:89613
- Added:1 day(s) ago
- Updated:July 24, 2026 at 01:15 AM
Rooms and interior
- Bedrooms:3
- Total bathrooms:3
- Full bathrooms:3
- Flooring:Carpet, Vinyl Flooring
- Living area:3,120 sq. ft.
Heating and cooling
- Heating:Propane
Structure and exterior
- Roof:Composition
- Year built:1944
- Building area:3,120 sq. ft.
- Lot area:3.67 Acres
- Lot Features:Partially Wooded
- Architectural Style:Ranch
- Exterior Features:Garden Area, Lawn, Open Patio
- Foundation Description:Slab
Finances and disclosures
- Price:$689,975
- Price per sq. ft.:$221.15
Features and amenities
- Amenities:Dog Pen, Outbuildings, Paved Street, RV Parking, Shed
Parking
- Parking description:Attached Garage, Drive Under, Two Car Garage
- Garage spaces:2
New listings near 4335 Sturgis Road
- New
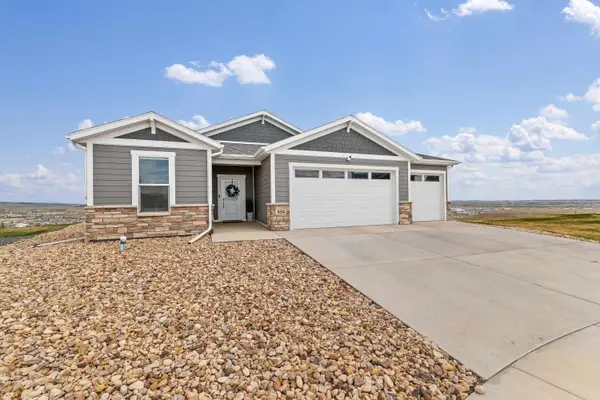 $639,000Active4 beds 3 baths1,913 sq. ft.
654 Aaron Ct, Rapid City, SD 57703
MLS# 89628Listed by: KELLER WILLIAMS REALTY BLACK HILLS SP - New
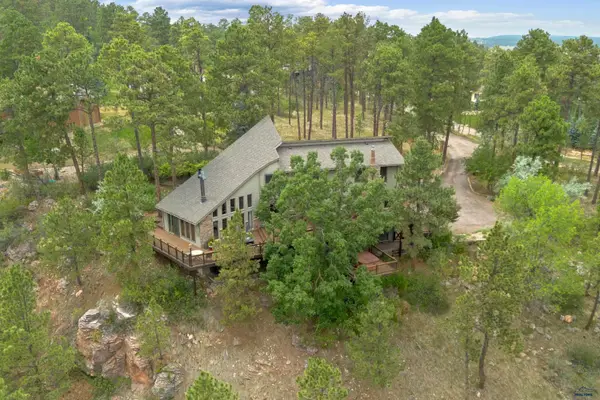 $849,900Active5 beds 4 baths3,940 sq. ft.
4338 Timberlane Pl, Rapid City, SD 57702
MLS# 180172Listed by: RE/MAX RESULTS - New
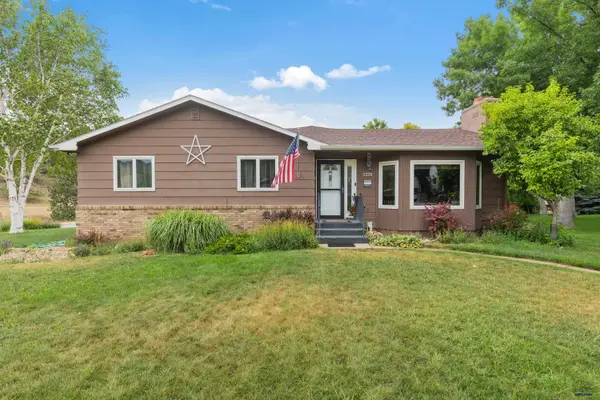 $569,900Active4 beds 3 baths3,148 sq. ft.
3226 Snowmass Ct, Rapid City, SD 57702
MLS# 180170Listed by: RE/MAX RESULTS - New
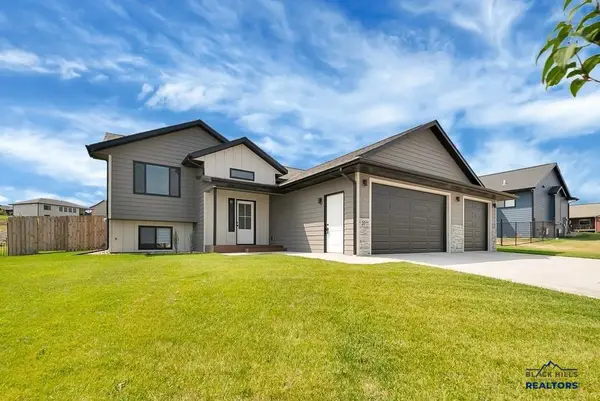 $470,000Active3 beds 2 baths2,620 sq. ft.
3011 Rombauer Dr, Rapid City, SD 57703
MLS# 180165Listed by: RE/MAX ADVANTAGE - New
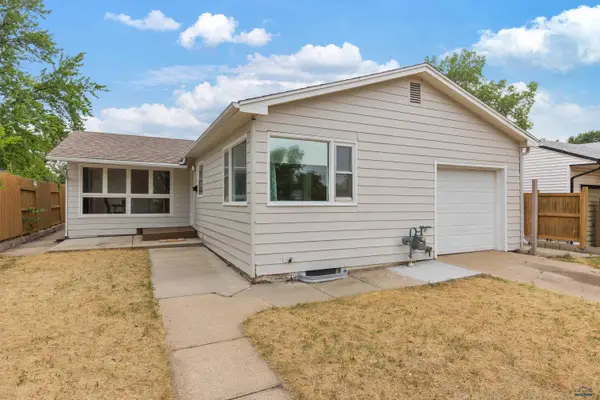 $289,900Active4 beds 2 baths2,080 sq. ft.
115 Indiana, Rapid City, SD 57701
MLS# 180166Listed by: KELLER WILLIAMS REALTY BLACK HILLS - New
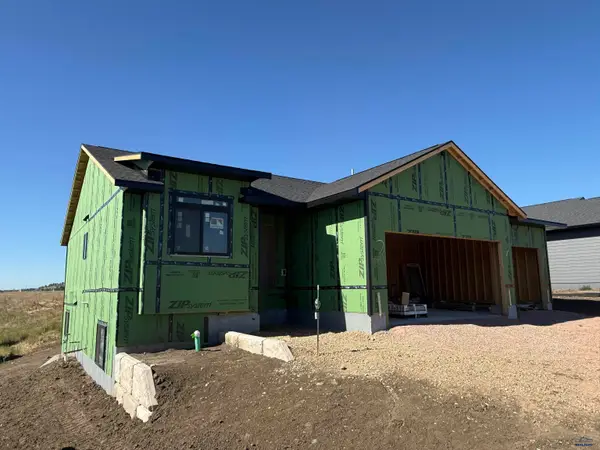 $449,900Active2 beds 2 baths2,514 sq. ft.
1041 Cobalt Dr, Rapid City, SD 57701
MLS# 180169Listed by: COLDWELL BANKER BLACK HILLS LEGACY - New
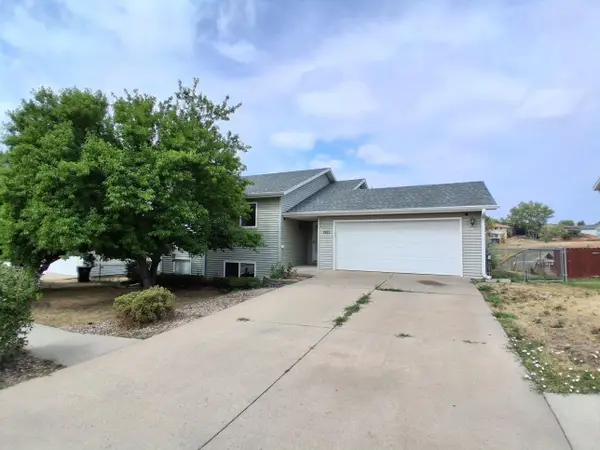 $330,000Active4 beds 2 baths2,052 sq. ft.
1423 Aurora Drive, Rapid City, SD 57703
MLS# 89624Listed by: KELLER WILLIAMS REALTY BLACK HILLS SP - New
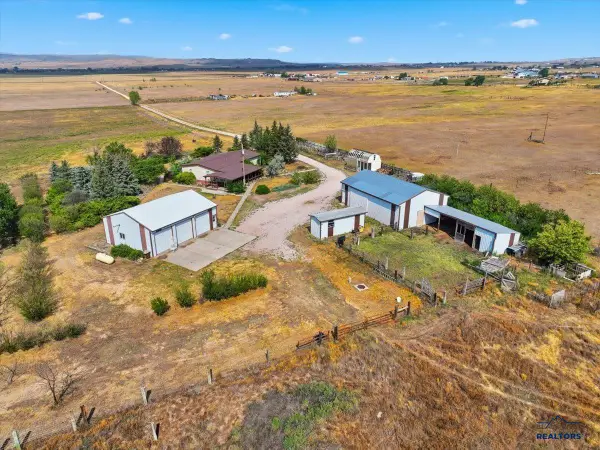 $649,000Active4 beds 2 baths1,568 sq. ft.
5430 N Elk Vale Rd, Rapid City, SD 57701
MLS# 180162Listed by: GREAT PEAKS REALTY MUNRO & GRAN - New
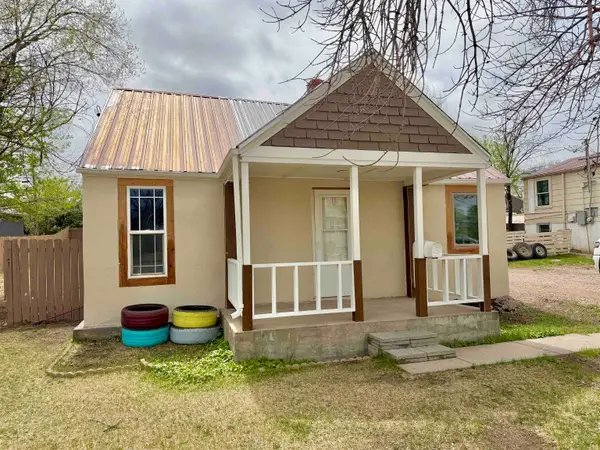 $189,500Active2 beds 1 baths848 sq. ft.
233 St. Patrick Street, Rapid City, SD 57701
MLS# 89614Listed by: BETTER WAY HALF FEE REALTY - Open Sun, 1 to 3pmNew
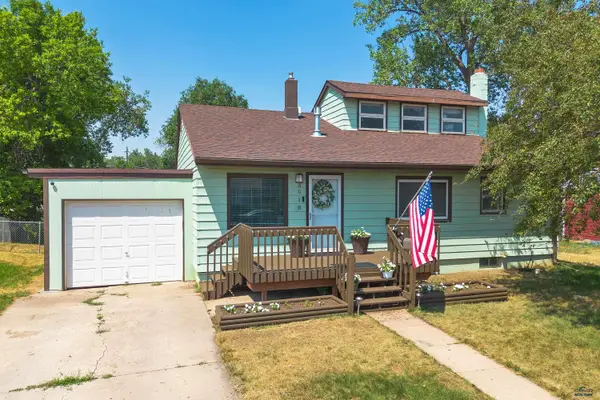
 $459,900Active4 beds 3 baths2,961 sq. ft.
3518 Brookside Dr, Rapid City, SD 57702
MLS# 180154Listed by: CENTURY 21 CLEARVIEW REALTY


Protect your home and budget from life's surprises with an Assurant Home Warranty, backed by a partner that supports you through every step of homeownership. Explore Plans.
©2026 Century 21 Real Estate LLC. All rights reserved. CENTURY 21®, the CENTURY 21 Logo and C21® are service marks owned by Century 21 Real Estate LLC. Century 21 Real Estate LLC fully supports the principles of the Fair Housing Act and the Equal Opportunity Act. Each office is independently owned and operated. Listing information is deemed reliable but not guaranteed accurate.