
4608 Nonanna St, Rapid City, SD 57702
Local realty services provided by:CENTURY 21 ClearView Realty
4608 Nonanna St,Rapid City, SD 57702
$515,000
- 4 Beds
- 3 Baths
- 2,353 sq. ft.
- Single family
- Active
Listed by: lonnie doney, jeremy kahler
Office: keller williams realty black hills sp
MLS#:90464
Source:SD_BHMLS
Price summary
- Price:$515,000
- Price per sq. ft.:$218.87
About this home
Colisted by Lonnie Doney 605-407-1048 and Jeremy Kahler, 605-381-7500, KWBH. Nestled in the foothills of the Black Hills, this private cabin retreat is what you've been looking for! Set on 1.18 wooded acres just outside city limits, this home offers privacy and space to spread out. The comfortable living room makes a striking first impression, with whole log construction, a corner gas fireplace and large windows that bring in great natural light and allow the views to become a striking focal point. Prepare meals in the U shaped kitchen with Whirlpool appliances and good cabinet and counter space. Nearby dining room opens to the back deck for seamless indoor/outdoor living. A desirable layout, this home has 3 bedrooms on the main level and convenient main-floor laundry. Downstairs, the walkout basement adds valuable living space, with a large family room with 2nd gas fireplace, one additional bedroom, a bathroom with corner shower, and access to the drive-under, heated 2-car garage. Start your mornings on either of the large decks — one wrapping the front, one in back — while watching the deer and other wildlife roam. Unwind in the private hot tub, surrounded by trees for total seclusion. Fantatic location minutes from Red Rocks Golf Course, Sheridan Lake, and all the Black Hills has to offer. Recent updates include a new roof (2024) and freshly stained decks and exterior. This is Black Hills living at its finest- don't miss the chance to make it yours! Call today....
Contact an agent
Home facts
- Year built:1976
- Subdivision & Development:WHISPERING PINE
- Listing ID #:90464
- Added:16 day(s) ago
- Updated:October 21, 2026 at 05:05 PM
Rooms and interior
- Bedrooms:4
- Total bathrooms:3
- Full bathrooms:2
- Half bathrooms:1
- Flooring:Carpet
- Basement Description:Basement
- Living area:2,353 sq. ft.
Structure and exterior
- Roof:Composition
- Year built:1976
- Building area:2,353 sq. ft.
- Lot area:1.18 Acres
- Architectural Style:Ranch
Finances and disclosures
- Price:$515,000
- Price per sq. ft.:$218.87
Parking
- Parking description:Attached Garage, Drive Under Garage
- Garage spaces:2
New listings near 4608 Nonanna St
- New
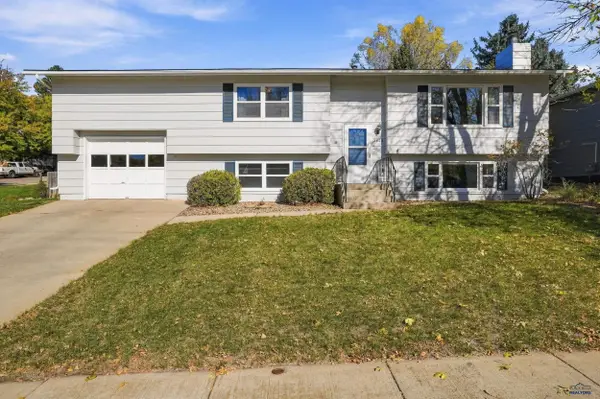 $360,000Active4 beds 2 baths1,727 sq. ft.
2802 Rawhide Dr, Rapid City, SD 57702-0000
MLS# 181620Listed by: RE/MAX ADVANTAGE - Open Sun, 12:30 to 2pmNew
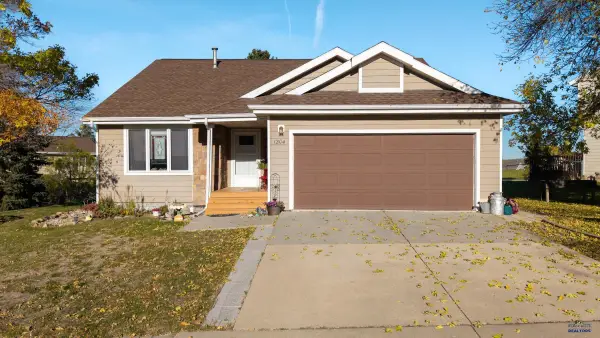 $359,900Active4 beds 2 baths2,111 sq. ft.
1204 Clover Ridge Dr, Rapid City, SD 57701
MLS# 181614Listed by: RE/MAX ADVANTAGE - New
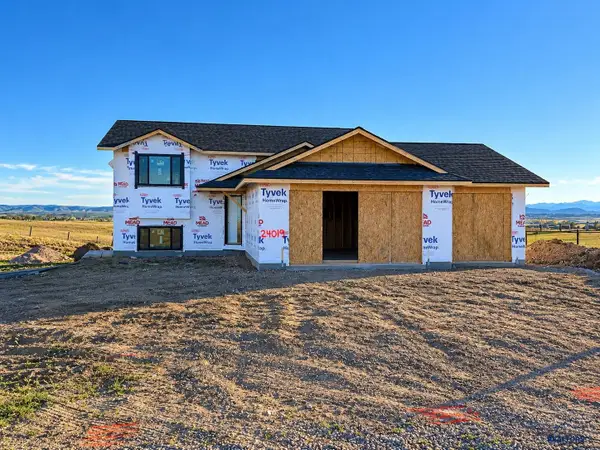 $459,900Active2 beds 1 baths1,834 sq. ft.
24019 Pommel Loop, Rapid City, SD 57701
MLS# 181615Listed by: RE/MAX ADVANTAGE - Open Sun, 11am to 12:30pmNew
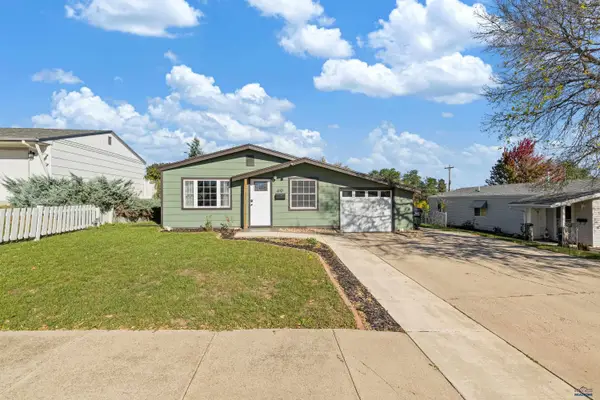 $265,000Active3 beds 1 baths912 sq. ft.
610 E Iowa, Rapid City, SD 57701
MLS# 181600Listed by: EXP REALTY - New
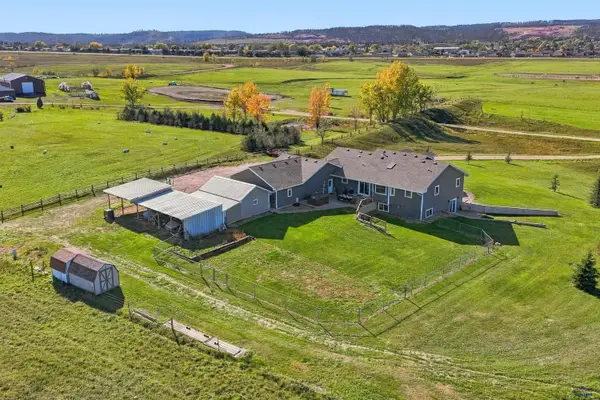 $895,000Active5 beds 3 baths3,298 sq. ft.
6950 Harley Ln, Rapid City, SD 57702
MLS# 181602Listed by: COLDWELL BANKER BLACK HILLS LEGACY - New
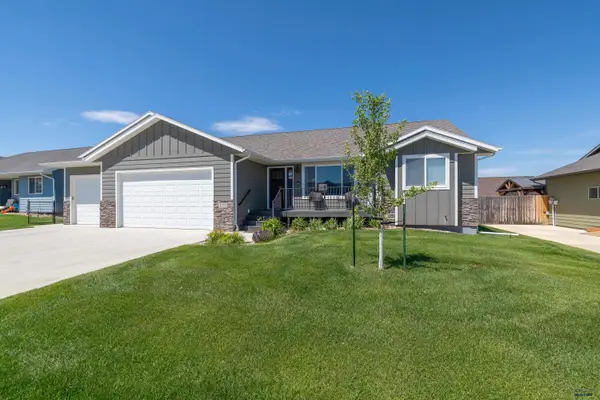 $549,900Active5 beds 3 baths2,946 sq. ft.
4355 Vinecliff Dr, Rapid City, SD 57703
MLS# 181603Listed by: KELLER WILLIAMS REALTY BLACK HILLS - New
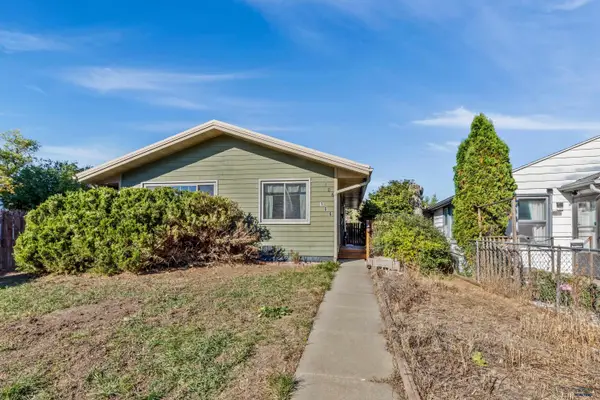 $199,000Active2 beds 1 baths864 sq. ft.
106 E Madison, Rapid City, SD 57701
MLS# 181606Listed by: BLACK HILLS REALTY - New
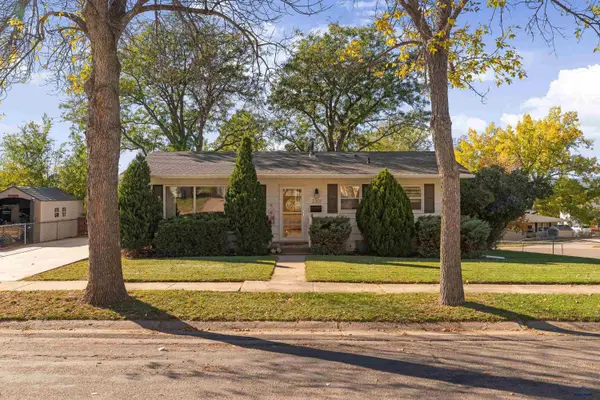 $339,900Active3 beds 2 baths1,824 sq. ft.
2201 Alamo Dr, Rapid City, SD 57702
MLS# 181597Listed by: EXP REALTY - New
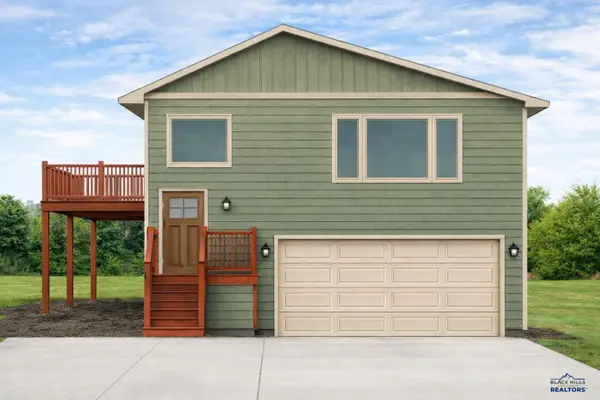 $357,200Active2 beds 2 baths1,932 sq. ft.
4208 Patricia St, Rapid City, SD 57703
MLS# 181595Listed by: RE/MAX RESULTS - New
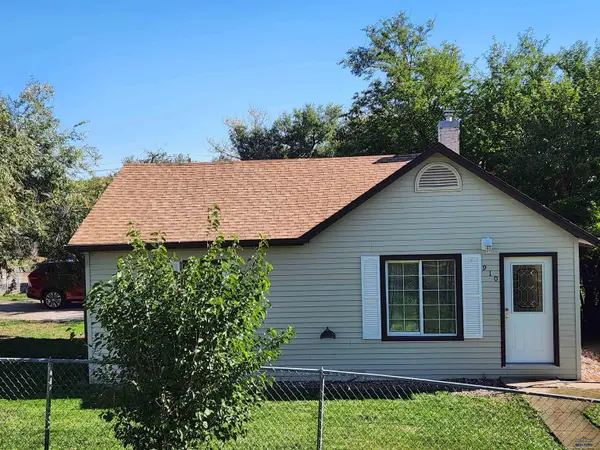 $205,000Active2 beds 1 baths1,006 sq. ft.
910 Silver St, Rapid City, SD 57701
MLS# 181591Listed by: SOUTH DAKOTA REAL ESTATE CO


Protect your home and budget from life's surprises with an Assurant Home Warranty, backed by a partner that supports you through every step of homeownership. Explore Plans.
©2026 Century 21 Real Estate LLC. All rights reserved. CENTURY 21®, the CENTURY 21 Logo and C21® are service marks owned by Century 21 Real Estate LLC. Century 21 Real Estate LLC fully supports the principles of the Fair Housing Act and the Equal Opportunity Act. Each office is independently owned and operated. Listing information is deemed reliable but not guaranteed accurate.