4680 Other, Rapid City, SD 57703
Local realty services provided by:CENTURY 21 Stevens and Associates, Inc.
4680 Other,Rapid City, SD 57703
$395,000
- 5 Beds
- 3 Baths
- 2,240 sq. ft.
- Single family
- Active
Listed by: rich hegre
Office: engel & voelkers black hills rapid city
MLS#:89664
Source:SD_NBHMLS
Price summary
- Price:$395,000
- Price per sq. ft.:$176.34
About this home
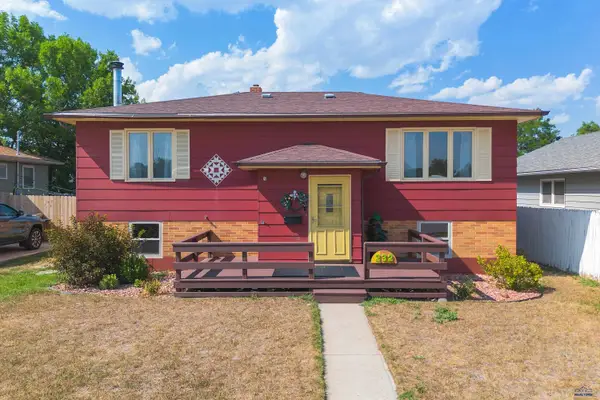
Listed by Rich Hegre Engel & Vokers 605-381-RICH(7424) Welcome to your dream home! Located in a highly desirable setting, this beautifully appointed 5-bedroom, 2.5-bathroom home offers exceptional features inside and out. Parking & Exterior: Includes a spacious 2-car heated garage plus a large carport—perfect for RV parking or extra storage. Enjoy peace and quiet in the fully fenced, private backyard, for enjoying your Black Hills evenings. Main Level Living: Step inside to a sun-drenched, finely appointed kitchen flooded with natural light, along with convenient main-floor laundry. Primary Suite: Unwind in the impressive, oversized primary bedroom suite complete with a spacious walk-in closet. Seller is providing a$6,000.00 Carpet allowance.
Contact an agent
Home facts
- Year built:2002
- Listing ID #:89664
- Added:1 day(s) ago
- Updated:July 27, 2026 at 02:35 PM
Rooms and interior
- Bedrooms:5
- Total bathrooms:3
- Full bathrooms:2
- Half bathrooms:1
- Flooring:Carpet, Tile Floors, Vinyl Flooring, Wood Floors
- Basement Description:Basement, Full Basement
- Living area:2,240 sq. ft.
Heating and cooling
- Cooling:Refrig. C/Air
- Heating:Electric, Forced Air, Natural Gas, Radiant Ceiling
Structure and exterior
- Roof:Composition
- Year built:2002
- Building area:2,240 sq. ft.
- Lot area:0.23 Acres
- Architectural Style:Ranch
- Exterior Features:Fence Chain Link, Lawn, Open Patio, Porch Covered, Rock, Sprinkler System, Trees
Finances and disclosures
- Price:$395,000
- Price per sq. ft.:$176.34
Features and amenities
- Laundry features:Main Level
- Amenities:Ceiling Fan(s), Garage Door Opener, Paved Street, RV Parking, Shed, Tile Floors, Walk-In Closets
Parking
- Parking description:Attached Garage, Two Car Garage
- Garage spaces:2
New listings near 4680 Other
- New
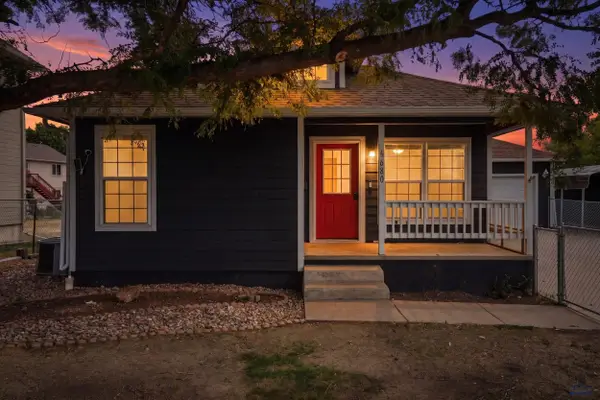 $395,000Active5 beds 3 baths2,240 sq. ft.
4680 Teak Dr, Rapid City, SD 57703
MLS# 180208Listed by: ENGEL & VOELKERS BLACK HILLS, LLC - New
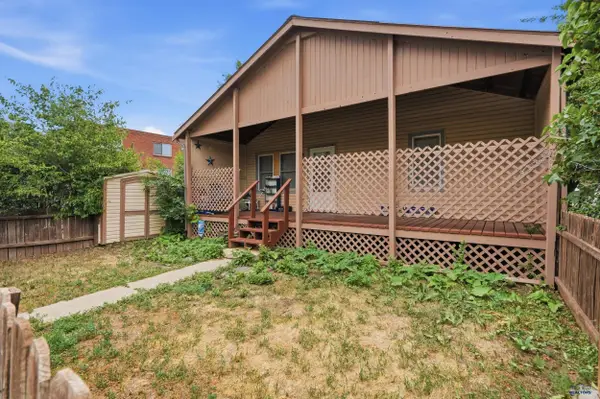 $219,000Active-- beds -- baths
213 E Watertown, Rapid City, SD 57701-0000
MLS# 180209Listed by: REAL BROKER - SPEARFISH - New
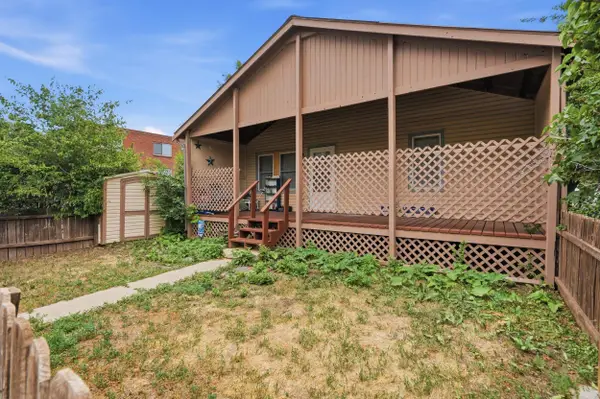 $219,000Active-- beds -- baths
213 E Watertown Street, Rapid City, SD 57701
MLS# 89665Listed by: REAL BROKER SPEARFISH - New
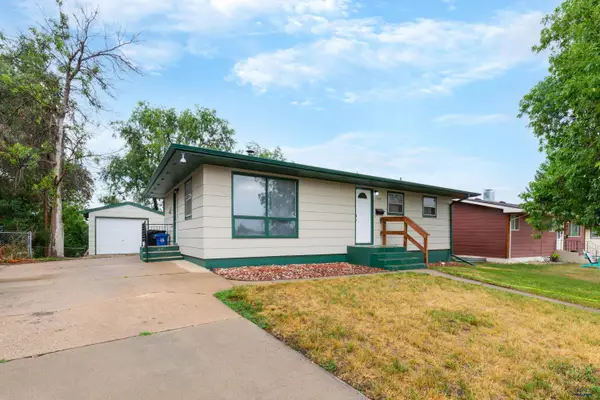 $324,900Active3 beds 2 baths2,050 sq. ft.
4586 Wentworth Dr, Rapid City, SD 57702
MLS# 180205Listed by: BLACK HILLS REALTY - New
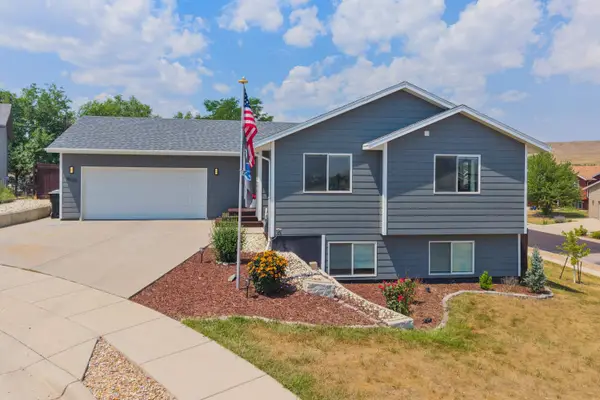 $410,000Active3 beds 2 baths1,991 sq. ft.
4625 Wisteria Court, Rapid City, SD 57701
MLS# 89661Listed by: BLACK HILLS SD REALTY - New
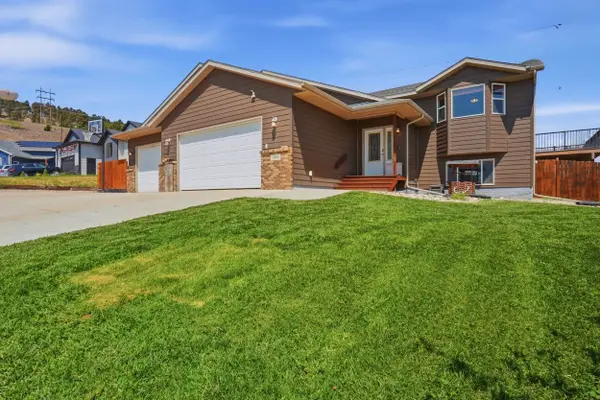 $493,000Active5 beds 3 baths2,500 sq. ft.
1106 Lennon Lane, Rapid City, SD 57701
MLS# 89660Listed by: RE/MAX RESULTS 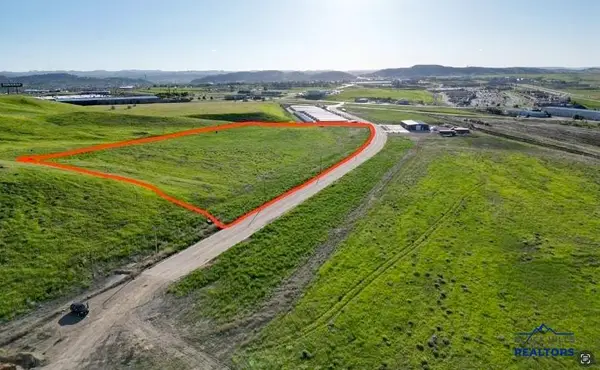 $725,000Active4.44 Acres
843 N Valley Dr, Rapid City, SD 57703
MLS# 174940Listed by: NORTHSTAR REALTY- New
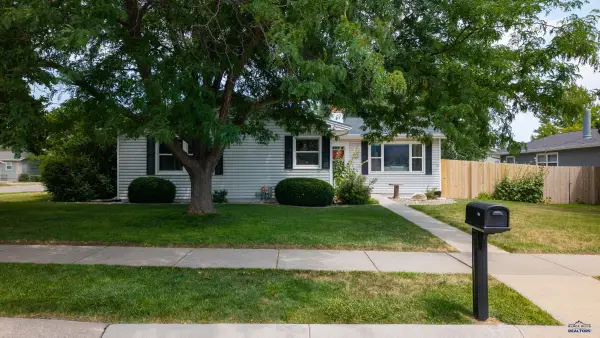 $340,000Active3 beds 2 baths1,366 sq. ft.
1614 Space Ave, Rapid City, SD 57701
MLS# 180191Listed by: SUN REAL ESTATE - New
 $309,900Active4 beds 2 baths2,008 sq. ft.
232 Flormann, Rapid City, SD 57701
MLS# 180200Listed by: CENTURY 21 CLEARVIEW REALTY


Protect your home and budget from life's surprises with an Assurant Home Warranty, backed by a partner that supports you through every step of homeownership. Explore Plans.
©2026 Century 21 Real Estate LLC. All rights reserved. CENTURY 21®, the CENTURY 21 Logo and C21® are service marks owned by Century 21 Real Estate LLC. Century 21 Real Estate LLC fully supports the principles of the Fair Housing Act and the Equal Opportunity Act. Each office is independently owned and operated. Listing information is deemed reliable but not guaranteed accurate.