
4701 Edgewood Dr, Rapid City, SD 57702
Local realty services provided by:CENTURY 21 ClearView Realty
4701 Edgewood Dr,Rapid City, SD 57702
$799,900
- 5 Beds
- 5 Baths
- 4,305 sq. ft.
- Single family
- Active
Upcoming open houses
- Sun, Oct 1811:00 am - 01:00 pm
Listed by: alicen dupont
Office: exp realty
MLS#:181526
Source:SD_BHMLS
Price summary
- Price:$799,900
- Price per sq. ft.:$185.81
About this home
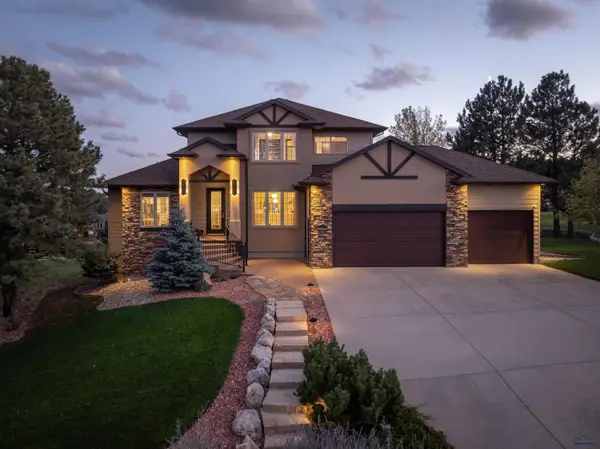
TWO complete living spaces, one extraordinary home! With 3,495 square feet on the main floor and 4,305 total square feet, this exceptional property offers a rare combination of space, privacy and versatility. Enjoy it as one expansive single-family home, bring generations together under one roof, or explore its potential for income or an in-home business. The main residence features 3 bedrooms, 2 full baths and one half bath, two main-floor living areas, including one with a cozy gas fireplace, and a beautifully updated basement with a 2nd fireplace. The spacious primary suite offers a jetted tub, separate shower, double vanity and walk-in closet, while the fully finished 3-car garage features epoxy floors. A large laundry room with abundant storage connects and separates the two residences, providing a practical buffer between living spaces. The ADA-compliant second residence offers 2 bedrooms (one ensuite), a full bath and a half bath, a full kitchen, an open floor plan and its own attached 1-car garage. Outside, each residence enjoys its own deck, connected by a catwalk, along with a private patio, beautiful landscaping and a fenced backyard. Extensive updates include newer windows, siding, exterior doors, garage doors, a sprinkler system and flooring updates throughout. A whole-house generator, on-demand water heater in the main residence and new water heater in the second residence. With room to gather and space to retreat, this is a truly distinctive and one-of-a-kind property! Listed by Alicen Dupont, eXp Realty...
Contact an agent
Home facts
- Year built:1990
- Subdivision & Development:PINEDALE ADD
- Listing ID #:181526
- Added:1 day(s) ago
- Updated:October 18, 2026 at 02:35 PM
Rooms and interior
- Bedrooms:5
- Total bathrooms:5
- Full bathrooms:3
- Half bathrooms:2
- Flooring:Carpet, Tile
- Dining Description:Breakfast Bar, Formal
- Bathrooms Description:Jet Tub, Shower And Tub, Shower And Whirlpool Tub, Shower Only
- Basement Description:Basement
- Living area:4,305 sq. ft.
Heating and cooling
- Heating:Forced Air
Structure and exterior
- Roof:Composition
- Year built:1990
- Building area:4,305 sq. ft.
- Lot area:0.44 Acres
- Lot Features:Corner
- Architectural Style:Ranch
- Construction Materials:Frame
- Foundation Description:Crawl Space
Finances and disclosures
- Price:$799,900
- Price per sq. ft.:$185.81
Parking
- Parking description:Attached Garage
- Garage spaces:4
New listings near 4701 Edgewood Dr
- New
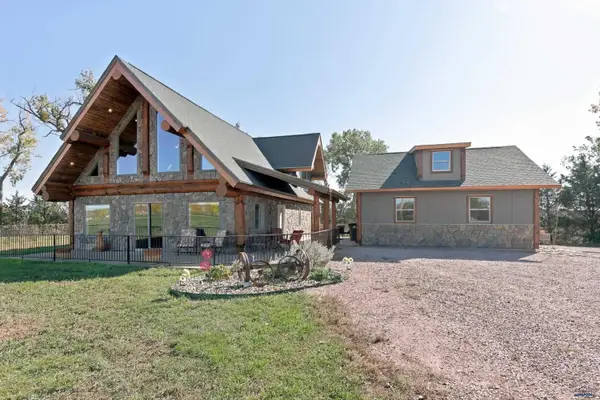 $695,000Active3 beds 3 baths1,652 sq. ft.
23330 S Airport Rd, Rapid City, SD 57702
MLS# 181549Listed by: SUN REAL ESTATE - New
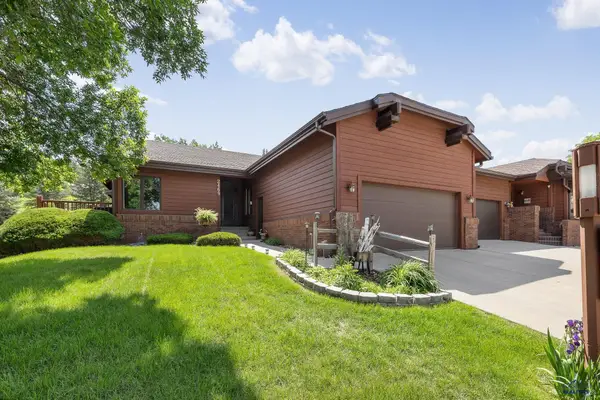 $539,900Active3 beds 3 baths4,040 sq. ft.
2469 Broadmoor Ct, Rapid City, SD 57702
MLS# 181547Listed by: ASSIST 2 SELL/BUYERS & SELLERS REAL - New
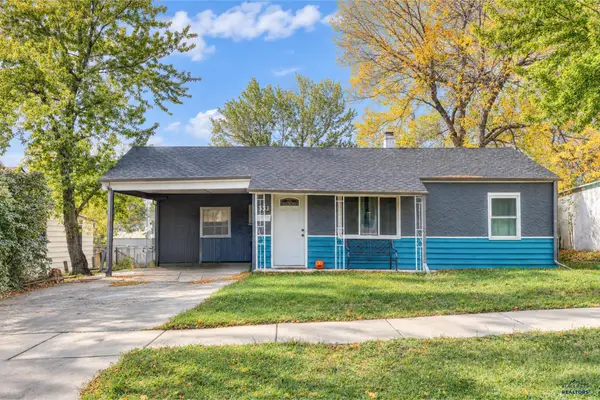 $239,000Active2 beds 1 baths834 sq. ft.
331 E St Francis, Rapid City, SD 57701
MLS# 181548Listed by: THE REAL ESTATE GROUP, INC. - Open Sun, 1 to 3pmNew
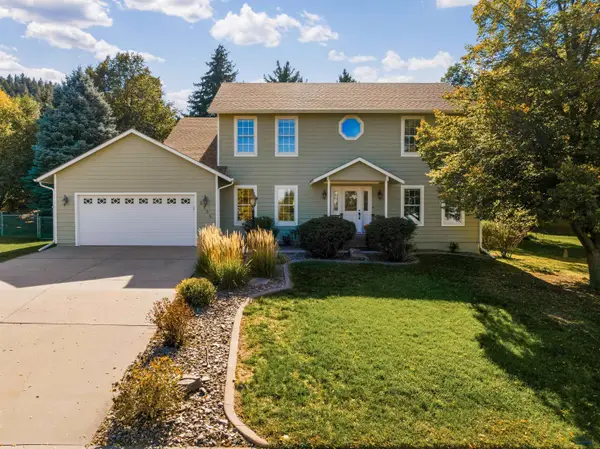 $679,000Active4 beds 3 baths4,038 sq. ft.
2325 Cambridge Pl, Rapid City, SD 57702
MLS# 181543Listed by: KELLER WILLIAMS REALTY BLACK HILLS - New
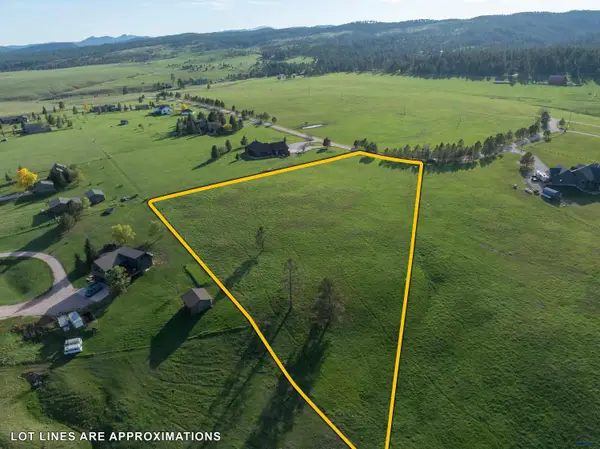 $329,000Active3 Acres
660 Brookshire Dr, Rapid City, SD 57702
MLS# 181540Listed by: RE/MAX ADVANTAGE - New
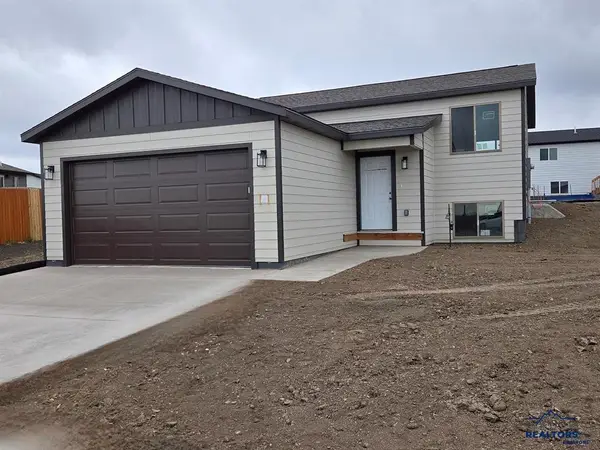 $338,900Active2 beds 1 baths1,792 sq. ft.
5625 Coal Bank Dr, Rapid City, SD 57701
MLS# 181531Listed by: COLDWELL BANKER BLACK HILLS LEGACY - New
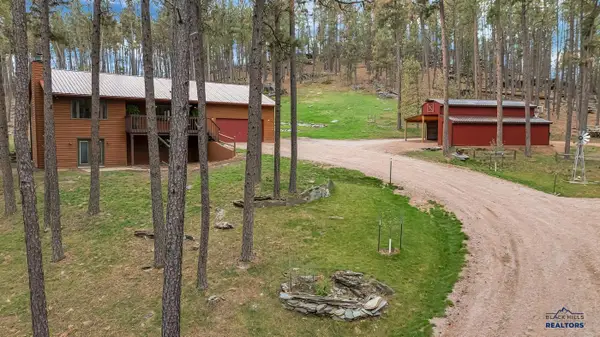 $649,900Active3 beds 3 baths2,064 sq. ft.
23830 S Rockerville Rd, Rapid City, SD 57702-1111
MLS# 181532Listed by: EXIT REALTY BLACK HILLS - New
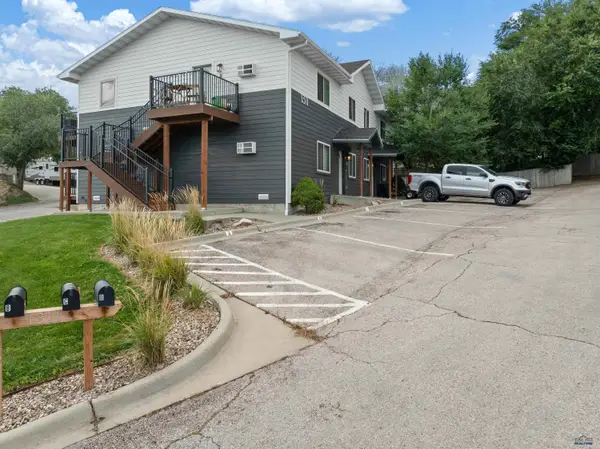 $699,000Active-- beds -- baths
1311 Carolyn Ct, Rapid City, SD 57701
MLS# 181518Listed by: BLACK HILLS REALTY - New
 $975,000Active6 beds 4 baths3,957 sq. ft.
6407 Muirfield Dr, Rapid City, SD 57702
MLS# 181517Listed by: KELLER WILLIAMS REALTY BLACK HILLS


Protect your home and budget from life's surprises with an Assurant Home Warranty, backed by a partner that supports you through every step of homeownership. Explore Plans.
©2026 Century 21 Real Estate LLC. All rights reserved. CENTURY 21®, the CENTURY 21 Logo and C21® are service marks owned by Century 21 Real Estate LLC. Century 21 Real Estate LLC fully supports the principles of the Fair Housing Act and the Equal Opportunity Act. Each office is independently owned and operated. Listing information is deemed reliable but not guaranteed accurate.