
4821 Stoney Brook Ct, Rapid City, SD 57702
Local realty services provided by:CENTURY 21 ClearView Realty
4821 Stoney Brook Ct,Rapid City, SD 57702
$289,900
- 3 Beds
- 2 Baths
- 1,674 sq. ft.
- Townhouse
- Active
Listed by: william busse
Office: re/max results
MLS#:180340
Source:SD_BHMLS
Price summary
- Price:$289,900
- Price per sq. ft.:$173.18
About this home
Townhome listing with high quality finishes and true pride of ownership for sale! Welcome to 4821 Stoney Brook Ct., a meticulously updated and thoughtfully maintained townhome with exceptional quality finishes. This impressive 1,674 total sq ft. ranch style home features 3 bedrooms, 2 bathrooms, bonus room, and a 3-sided carport. The main level is nicely designed with an inviting living room, vaulted ceilings, a cozy fireplace, and top notch 3/4" red oak hardwood floors. The kitchen is finished with quality porcelain tile, quartz countertops, tile backsplash, under-cabinet lighting, and a newer stainless steel appliance package. The lower level offers space for family entertainment or guests, with the third bedroom (non-conforming), bathroom, plus a bonus room ideal for an office, craft room, or hobby space. There is also a walk-in storage closet off the laundry area and a tool locker in the carport. Additional highlights include newer vinyl casement windows, Pella sliding glass door, 2x6 pressure-treated deck, updated baseboard heaters, cove heat, and thermostat-controlled fan-forced heaters. Enjoy wonderful SW Rapid City and move in to this beautiful townhouse minutes to the Black Hills!...
Contact an agent
Home facts
- Year built:1985
- Subdivision & Development:AUTUMN HILLS
- Listing ID #:180340
- Added:5 day(s) ago
- Updated:September 14, 2026 at 02:39 PM
Rooms and interior
- Bedrooms:3
- Total bathrooms:2
- Full bathrooms:2
- Flooring:Hardwood, Tile
- Dining Description:Combination
- Bathrooms Description:Shower Only
- Basement Description:Basement
- Living area:1,674 sq. ft.
Heating and cooling
- Heating:Baseboard, Electric, Radiant Heat
Structure and exterior
- Roof:Composition
- Year built:1985
- Building area:1,674 sq. ft.
- Lot area:0.05 Acres
- Lot Features:Flat
- Architectural Style:Ranch
- Construction Materials:Frame
- Foundation Description:Concrete Block
Finances and disclosures
- Price:$289,900
- Price per sq. ft.:$173.18
New listings near 4821 Stoney Brook Ct
- New
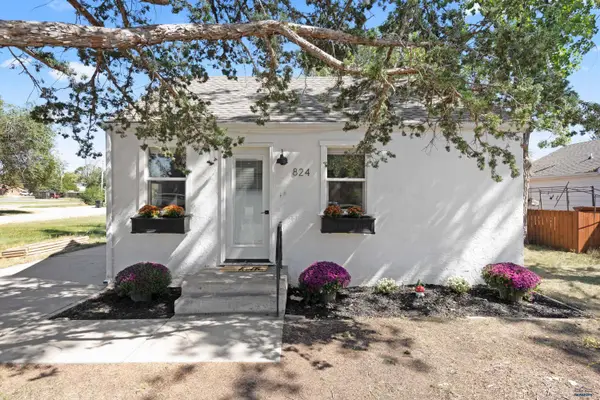 $214,999Active1 beds 1 baths480 sq. ft.
824 Holcomb Ave, Rapid City, SD 57701
MLS# 180991Listed by: ENGEL & VOELKERS BLACK HILLS, LLC - New
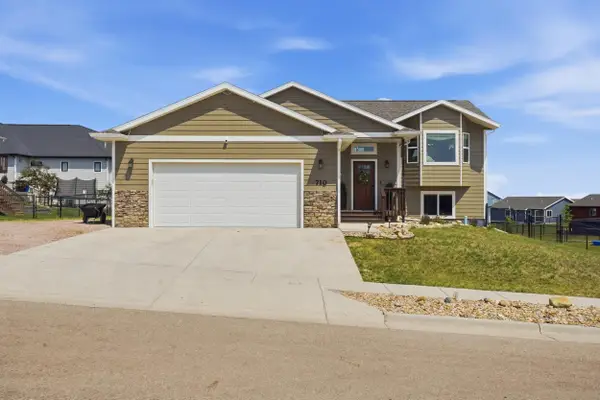 $475,000Active4 beds 3 baths2,124 sq. ft.
710 Bar Five Ranch Road, Rapid City, SD 57703
MLS# 90331Listed by: KELLER WILLIAMS REALTY BLACK HILLS RC - New
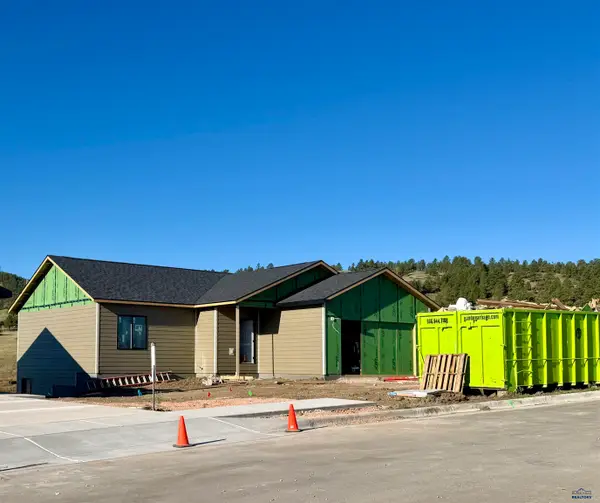 $530,000Active4 beds 3 baths2,558 sq. ft.
Lot 20 W Country Rd, Rapid City, SD 57701
MLS# 180984Listed by: WEST RIVER REALTY, LLC - New
 $425,000Active3 beds 2 baths2,256 sq. ft.
Lot 8 W Country Rd, Rapid City, SD 57701
MLS# 180985Listed by: WEST RIVER REALTY, LLC - New
 $545,000Active5 beds 2 baths2,276 sq. ft.
2936 Country Club Dr, Rapid City, SD 57702
MLS# 180981Listed by: BRADSKY PROPERTIES, LLC - New
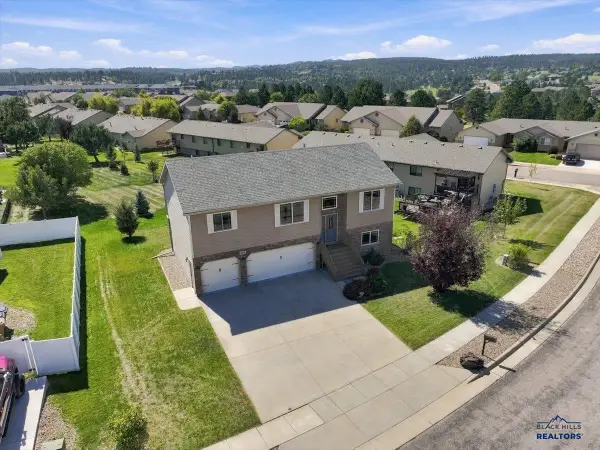 $485,000Active3 beds 3 baths1,846 sq. ft.
4309 Turnberry Rd, Rapid City, SD 57702
MLS# 180983Listed by: THE REAL ESTATE GROUP, INC. - New
 $255,000Active3 beds 2 baths1,805 sq. ft.
1616 5th St, Rapid City, SD 57701-6506
MLS# 180978Listed by: COLDWELL BANKER BLACK HILLS LEGACY - New
 $159,900Active1 beds 1 baths648 sq. ft.
229 Doolittle, Rapid City, SD 57701
MLS# 180979Listed by: BETTER WAY HALF FEE REALTY - New
 $360,000Active4 beds 2 baths2,232 sq. ft.
2318 Cruz Dr, Rapid City, SD 57702
MLS# 180977Listed by: RE/MAX RESULTS - New
 $3,000,000Active160 Acres
160a Hidden Valley Trail, Rapid City, SD 57702
MLS# 180974Listed by: RE/MAX ADVANTAGE


Protect your home and budget from life's surprises with an Assurant Home Warranty, backed by a partner that supports you through every step of homeownership. Explore Plans.
©2026 Century 21 Real Estate LLC. All rights reserved. CENTURY 21®, the CENTURY 21 Logo and C21® are service marks owned by Century 21 Real Estate LLC. Century 21 Real Estate LLC fully supports the principles of the Fair Housing Act and the Equal Opportunity Act. Each office is independently owned and operated. Listing information is deemed reliable but not guaranteed accurate.