
4991 Raven Circle, Rapid City, SD 57702
Local realty services provided by:CENTURY 21 Stevens and Associates, Inc.
4991 Raven Circle,Rapid City, SD 57702
$525,000
- 4 Beds
- 3 Baths
- 1,961 sq. ft.
- Single family
- Active
Upcoming open houses
- Thu, Sep 1704:30 pm - 06:30 pm
Listed by: suzanne white
Office: keller williams realty black hills rc
MLS#:89873
Source:SD_NBHMLS
Price summary
- Price:$525,000
- Price per sq. ft.:$267.72
About this home
Welcome to this charming two-story home in the desirable Countryside Subdivision of Rapid City! Situated on a spacious 0.46-acre lot, this well-maintained property offers 4 bedrooms, 3 bathrooms, and 1,961 finished square feet of comfortable living space. The functional floor plan provides inviting living areas, spacious bedrooms, and plenty of room for everyday living and entertaining. Outside, the fully fenced backyard offers ample space for kids, pets, gardening, or relaxing in your own private outdoor retreat. Whether you're looking for your first home or room to grow, this property is ready to welcome you home. Schedule your private showing today!
Contact an agent
Home facts
- Year built:1993
- Subdivision & Development:Countryside
- Listing ID #:89873
- Added:40 day(s) ago
- Updated:September 14, 2026 at 06:20 PM
Rooms and interior
- Bedrooms:4
- Total bathrooms:3
- Full bathrooms:3
- Flooring:Carpet, Tile Floors, Vinyl Flooring
- Living area:1,961 sq. ft.
Heating and cooling
- Cooling:Refrig. C/Air
- Heating:Forced Air, Natural Gas
Structure and exterior
- Roof:Composition
- Year built:1993
- Building area:1,961 sq. ft.
- Lot area:0.46 Acres
- Lot Features:Corner Lot
- Architectural Style:Two Level
- Exterior Features:Covered Stoop, Fence Wood, Lawn, Open Deck, Porch Covered, Rock, Sprinkler System, Trees
- Foundation Description:Poured Concrete Foundation, Slab
- Levels:2 Stories
Finances and disclosures
- Price:$525,000
- Price per sq. ft.:$267.72
Features and amenities
- Laundry features:Main Level
- Amenities:Ceiling Fan(s), Garage Door Opener, Paved Street, Playground, Tile Floors
Parking
- Parking description:Attached Garage, Two Car Garage
- Garage spaces:2
New listings near 4991 Raven Circle
- New
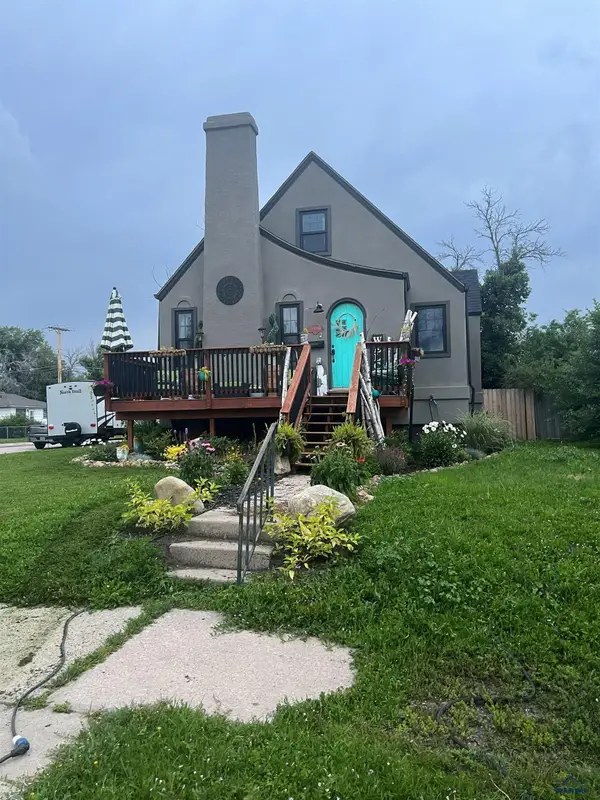 $499,900Active4 beds 3 baths2,424 sq. ft.
634 St Andrew, Rapid City, SD 57701
MLS# 180713Listed by: NWE MANAGEMENT COMPANY - New
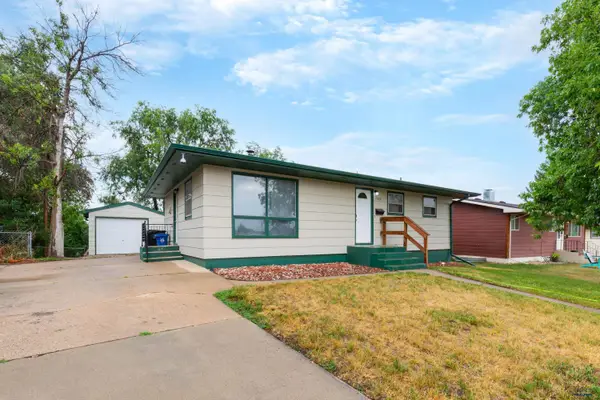 $309,000Active3 beds 2 baths2,050 sq. ft.
4586 Wentworth Dr, Rapid City, SD 57702
MLS# 181024Listed by: BLACK HILLS REALTY - New
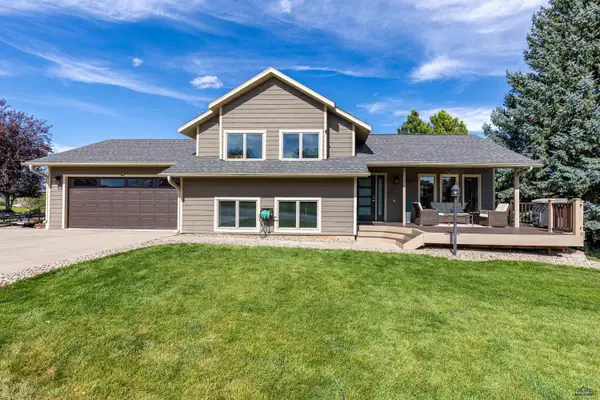 $555,000Active4 beds 3 baths2,332 sq. ft.
3031 Sunny Hill Cir, Rapid City, SD 57702
MLS# 181023Listed by: RE/MAX RESULTS - New
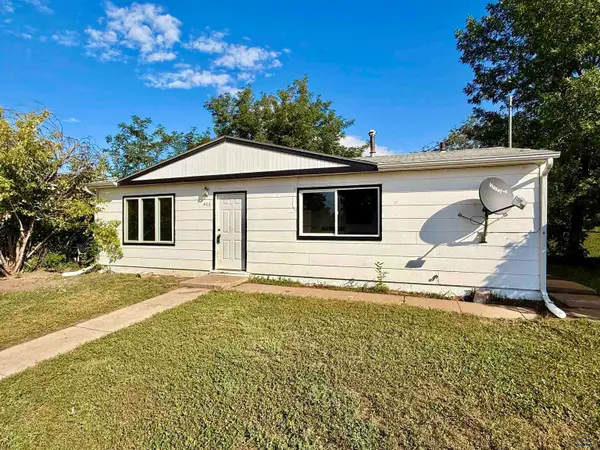 $208,000Active3 beds 1 baths975 sq. ft.
406 E Adams, Rapid City, SD 57701
MLS# 181019Listed by: KELLER WILLIAMS REALTY BLACK HILLS - New
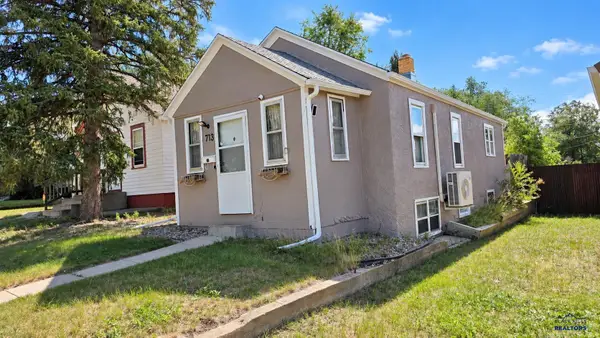 $219,900Active2 beds 1 baths675 sq. ft.
713 Fairview, Rapid City, SD 57701
MLS# 181020Listed by: ASSIST 2 SELL/BUYERS & SELLERS REAL - New
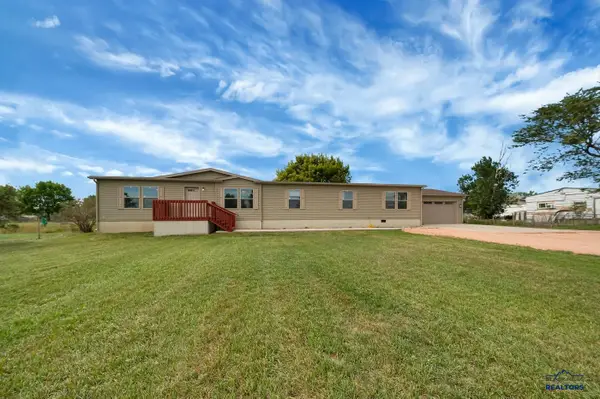 $419,900Active4 beds 2 baths2,280 sq. ft.
4769 Anderson Rd, Rapid City, SD 57703-9665
MLS# 181021Listed by: EXIT REALTY BLACK HILLS - New
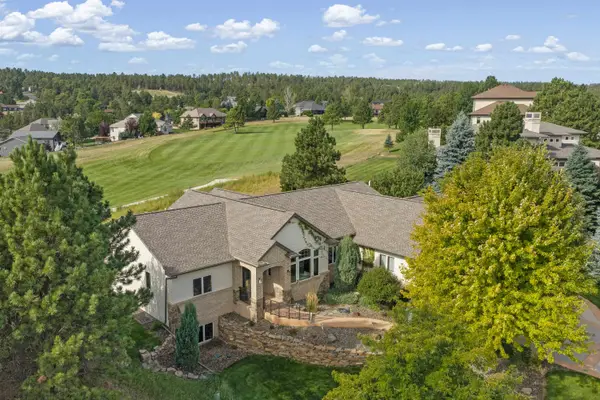 $925,000Active5 beds 3 baths4,932 sq. ft.
6419 Muirfield Drive, Rapid City, SD 57702
MLS# 90351Listed by: KELLER WILLIAMS REALTY BLACK HILLS SP - New
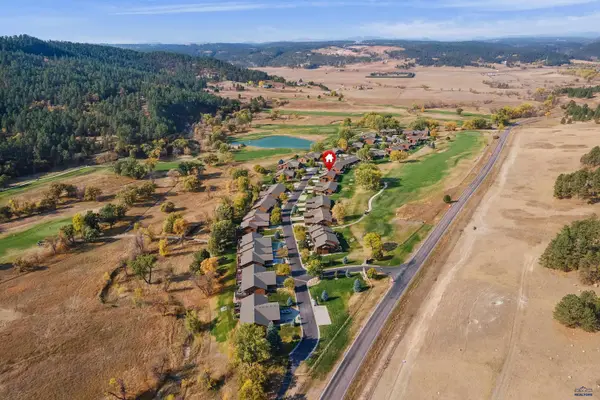 $549,000Active3 beds 3 baths2,588 sq. ft.
1150 Duffer Dr, Rapid City, SD 57702-7305
MLS# 181018Listed by: COLDWELL BANKER BLACK HILLS LEGACY - New
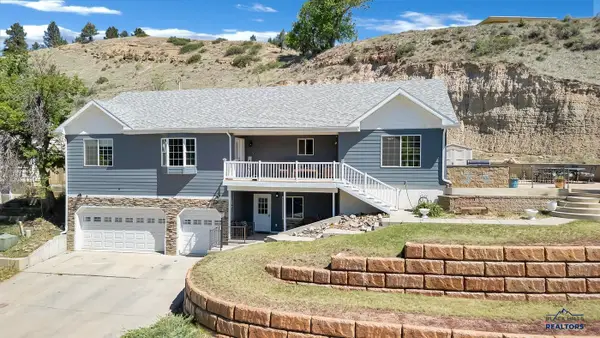 $699,900Active6 beds 3 baths4,224 sq. ft.
1302 St Cloud St, Rapid City, SD 57701
MLS# 181015Listed by: RE/MAX ADVANTAGE - New
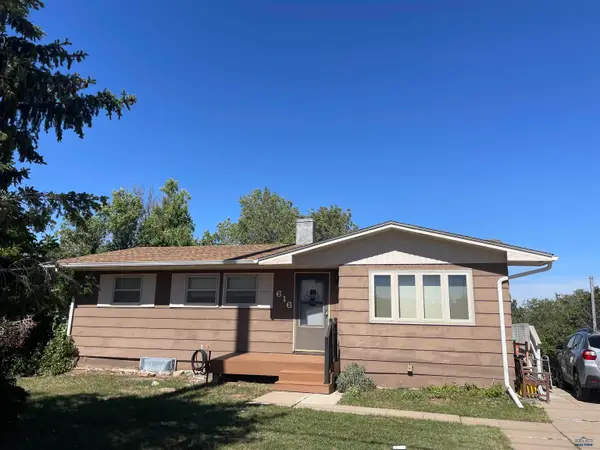 $249,000Active5 beds 2 baths2,184 sq. ft.
616 Oakland, Rapid City, SD 57701
MLS# 181007Listed by: THE REAL ESTATE GROUP, INC.


Protect your home and budget from life's surprises with an Assurant Home Warranty, backed by a partner that supports you through every step of homeownership. Explore Plans.
©2026 Century 21 Real Estate LLC. All rights reserved. CENTURY 21®, the CENTURY 21 Logo and C21® are service marks owned by Century 21 Real Estate LLC. Century 21 Real Estate LLC fully supports the principles of the Fair Housing Act and the Equal Opportunity Act. Each office is independently owned and operated. Listing information is deemed reliable but not guaranteed accurate.