
504 Seahawk Dr, Rapid City, SD 57701
Local realty services provided by:CENTURY 21 ClearView Realty
504 Seahawk Dr,Rapid City, SD 57701
$219,000
- 3 Beds
- 2 Baths
- 1,812 sq. ft.
- Single family
- Active
Listed by: jennifer brue, jon brue
Office: keller williams realty black hills
MLS#:181389
Source:SD_BHMLS
Price summary
- Price:$219,000
- Price per sq. ft.:$120.86
About this home
Investors special! The bones are good, cosmetic repairs needed. This conveniently located home has 3 bedrooms, 1 bathroom and a partial bathroom in the basement. The kitchen is large as well as the living room and family room. Off street parking is available in the back of the home. This home is being sold "As Is", no repairs will be made.
Contact an agent
Home facts
- Year built:1980
- Subdivision & Development:MALLRIDGE SUB 2
- Listing ID #:181389
- Added:1 day(s) ago
- Updated:October 09, 2026 at 04:59 AM
Rooms and interior
- Bedrooms:3
- Total bathrooms:2
- Full bathrooms:1
- Half bathrooms:1
- Flooring:Carpet, Tile
- Dining Description:Combination
- Bathrooms Description:Shower/Tub
- Basement Description:Basement
- Living area:1,812 sq. ft.
Heating and cooling
- Heating:Baseboard, Electric
Structure and exterior
- Roof:Composition
- Year built:1980
- Building area:1,812 sq. ft.
- Lot area:0.18 Acres
- Lot Features:Corner
- Architectural Style:Split Foyer
- Construction Materials:Frame
- Levels:Split Foyer
Finances and disclosures
- Price:$219,000
- Price per sq. ft.:$120.86
New listings near 504 Seahawk Dr
- New
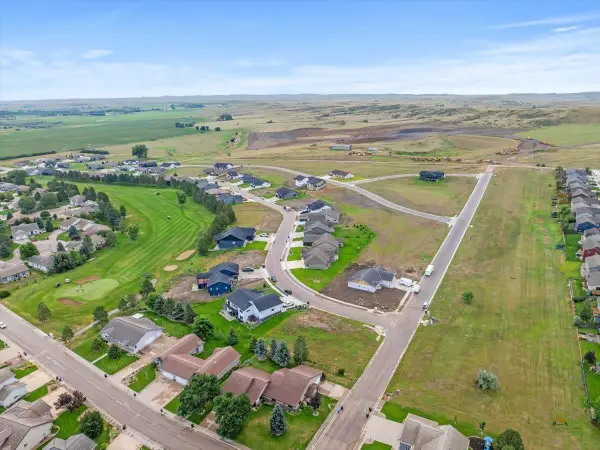 $80,000Active0.25 Acres
4347 Augusta Dr, Rapid City, SD 57703
MLS# 181395Listed by: GREAT PEAKS REALTY - New
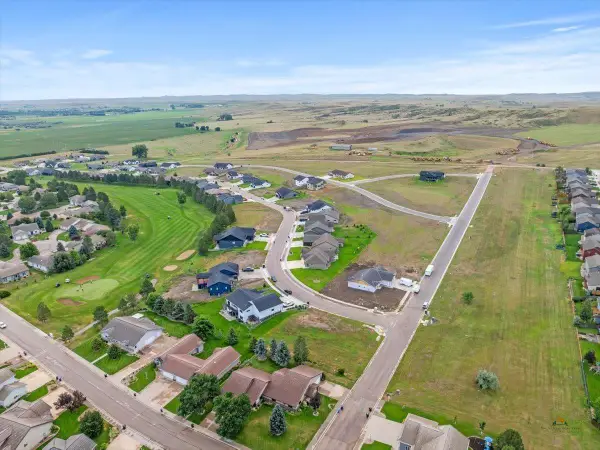 $80,000Active0.24 Acres
4335 Augusta Dr, Rapid City, SD 57703
MLS# 181390Listed by: GREAT PEAKS REALTY - Open Sat, 3 to 5pmNew
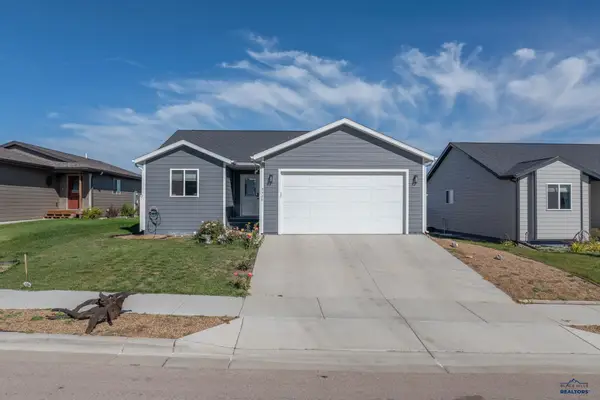 $415,000Active4 beds 3 baths2,163 sq. ft.
5520 Coal Bank Dr, Rapid City, SD 57701
MLS# 181392Listed by: THE REAL ESTATE GROUP, INC. - New
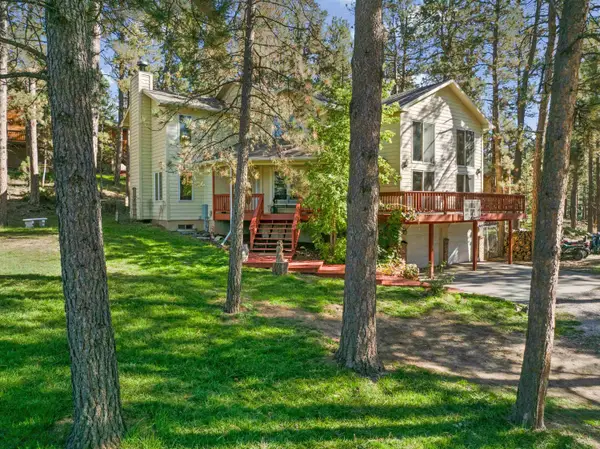 $665,900Active3 beds 3 baths3,311 sq. ft.
13079 Hillsview Dr, Rapid City, SD 57702
MLS# 181388Listed by: KELLER WILLIAMS REALTY BLACK HILLS SP - New
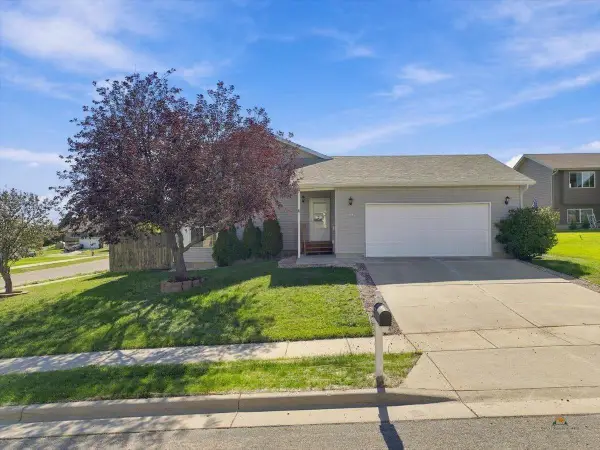 $359,000Active4 beds 2 baths2,052 sq. ft.
4345 Buddy Ct, Rapid City, SD 57703
MLS# 181386Listed by: KELLER WILLIAMS REALTY BLACK HILLS SP - New
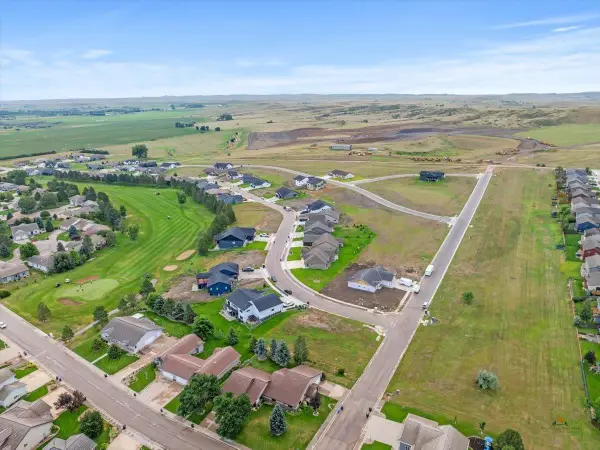 $80,000Active0.24 Acres
4323 Augusta Dr, Rapid City, SD 57703
MLS# 181356Listed by: GREAT PEAKS REALTY - New
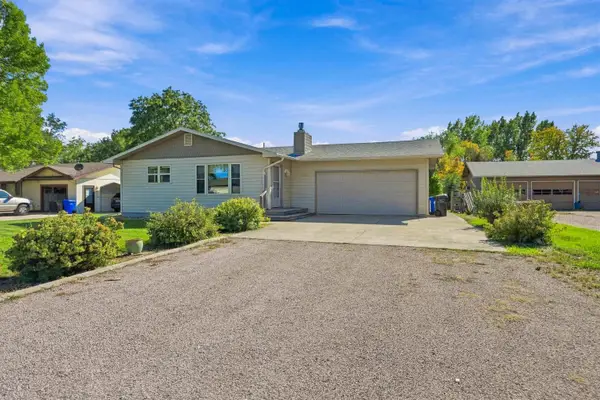 $390,000Active4 beds 3 baths2,464 sq. ft.
2733 Eden Ln, Rapid City, SD 57703
MLS# 181357Listed by: KELLER WILLIAMS REALTY BLACK HILLS RC - New
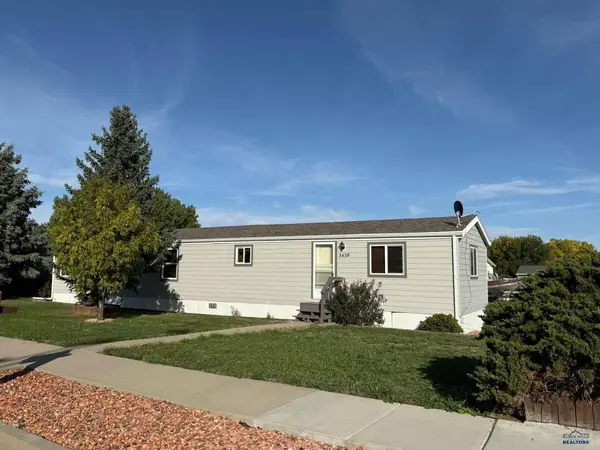 $215,000Active2 beds 1 baths1,088 sq. ft.
3410 Champion Dr, Rapid City, SD 57701
MLS# 181360Listed by: SOUTH DAKOTA PROPERTIES - New
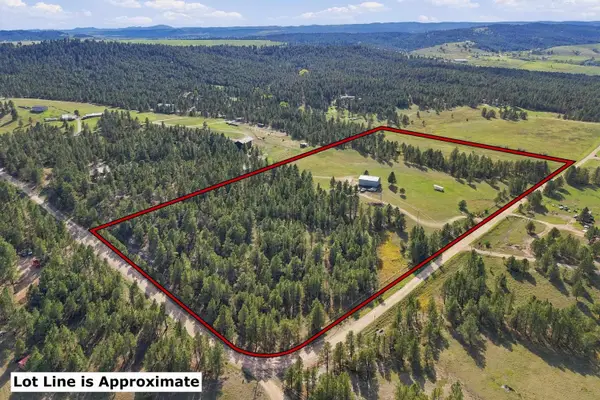 $800,000Active19.08 Acres
2451 Forest Pl, Rapid City, SD 57701
MLS# 181361Listed by: BATTLE CREEK AGENCY


Protect your home and budget from life's surprises with an Assurant Home Warranty, backed by a partner that supports you through every step of homeownership. Explore Plans.
©2026 Century 21 Real Estate LLC. All rights reserved. CENTURY 21®, the CENTURY 21 Logo and C21® are service marks owned by Century 21 Real Estate LLC. Century 21 Real Estate LLC fully supports the principles of the Fair Housing Act and the Equal Opportunity Act. Each office is independently owned and operated. Listing information is deemed reliable but not guaranteed accurate.