505 Berry Blvd, Rapid City, SD 57702
Local realty services provided by:CENTURY 21 ClearView Realty
505 Berry Blvd,Rapid City, SD 57702
$350,000
- 3 Beds
- 3 Baths
- 1,836 sq. ft.
- Single family
- Active
Listed by: emily tobin tupa
Office: re/max advantage
MLS#:180699
Source:SD_BHMLS
Price summary
- Price:$350,000
- Price per sq. ft.:$190.63
About this home
Popular west side location at an incredible price point! This home is close to Pinedale Elementary, pine trees and has some lovely features. The kitchen features hardwood floors and a built-in breakfast nook. Living room has tall ceilings and a floor-to- ceiling rock façade on the gas fireplace. The back deck has been freshly power washed and stained and the yard is privacy fenced. Upstairs has 2 bedrooms and a bathroom (with new flooring!) Downstairs features a family room, another bedroom (not to code - no window), full bathroom and laundry area – conveniently housed under the stairs. Attached 2 car garage (new motor 2025) and backyard has a small storage shed also!
Contact an agent
Home facts
- Year built:1976
- Subdivision & Development:TIMBERLINE
- Listing ID #:180699
- Added:1 day(s) ago
- Updated:August 26, 2026 at 03:01 AM
Rooms and interior
- Bedrooms:3
- Total bathrooms:3
- Full bathrooms:2
- Half bathrooms:1
- Flooring:Carpet, Hardwood
- Dining Description:Combination
- Bathrooms Description:Shower Only, Shower/Tub
- Basement Description:Basement
- Living area:1,836 sq. ft.
Heating and cooling
- Heating:Heat Pump
Structure and exterior
- Roof:Composition
- Year built:1976
- Building area:1,836 sq. ft.
- Lot area:0.22 Acres
- Lot Features:Flat
- Construction Materials:Frame
- Levels:1.5 Story
Finances and disclosures
- Price:$350,000
- Price per sq. ft.:$190.63
Parking
- Parking description:Attached Garage
- Garage spaces:2
New listings near 505 Berry Blvd
- Open Sat, 11am to 12:30pmNew
 $359,000Active4 beds 2 baths1,942 sq. ft.
850 Diamond Ridge Boulevard, Rapid City, SD 57703
MLS# 180700Listed by: RE/MAX ADVANTAGE - New

 $509,900Active4 beds 3 baths2,210 sq. ft.
3689 Blackpowder Rd, Rapid City, SD 57703-8554
MLS# 180701Listed by: CENTURY 21 CLEARVIEW REALTY - New
 $685,000Active4 beds 3 baths2,888 sq. ft.
2413 Harney Dr, Rapid City, SD 57702
MLS# 180703Listed by: SOUTH DAKOTA PROPERTIES - New
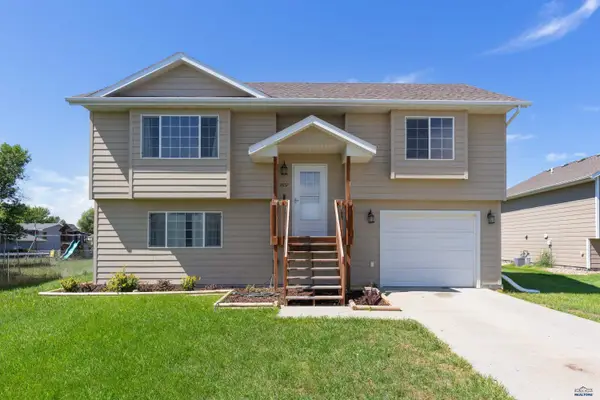 $319,900Active3 beds 2 baths1,371 sq. ft.
2657 Leola Ln, Rapid City, SD 57703
MLS# 180694Listed by: COLDWELL BANKER BLACK HILLS LEGACY - New
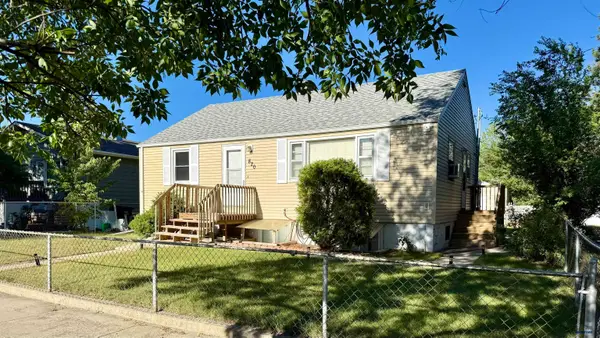 $285,000Active-- beds -- baths
820 Blaine Ave, Rapid City, SD 57701
MLS# 180695Listed by: CINC REALTY LLC - New
 $145,900Active3 beds 2 baths1,170 sq. ft.
840 N Spruce, Rapid City, SD 57701
MLS# 180696Listed by: CENTURY 21 CLEARVIEW REALTY - New
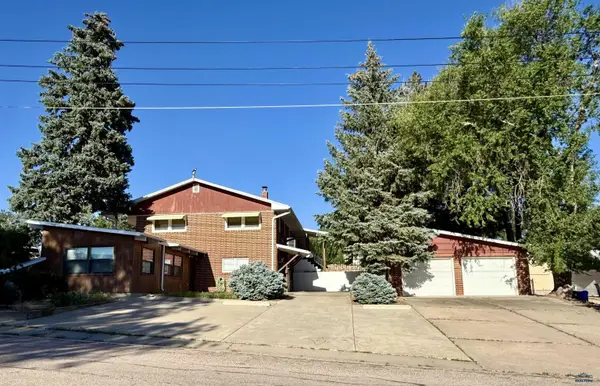 $460,000Active-- beds -- baths
305 E Philadelphia, Rapid City, SD 57701
MLS# 180697Listed by: CINC REALTY LLC - New
 $293,000Active2 beds 1 baths1,079 sq. ft.
125 Cobalt Drive, Rapid City, SD 57701
MLS# 90140Listed by: EXP REALTY - New
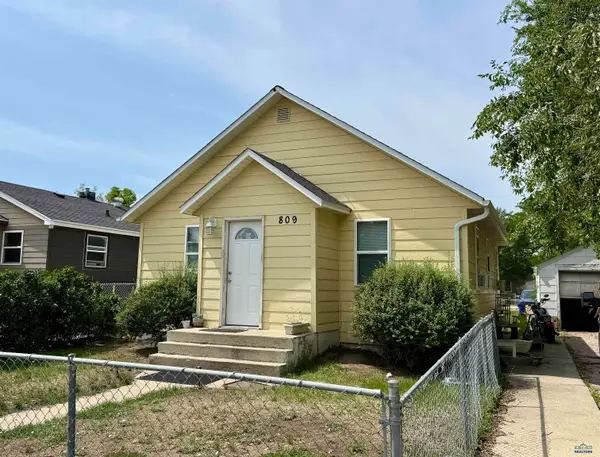 $265,000Active-- beds -- baths
809 Halley Ave, Rapid City, SD 57701
MLS# 180659Listed by: CINC REALTY LLC


Protect your home and budget from life's surprises with an Assurant Home Warranty, backed by a partner that supports you through every step of homeownership. Explore Plans.
©2026 Century 21 Real Estate LLC. All rights reserved. CENTURY 21®, the CENTURY 21 Logo and C21® are service marks owned by Century 21 Real Estate LLC. Century 21 Real Estate LLC fully supports the principles of the Fair Housing Act and the Equal Opportunity Act. Each office is independently owned and operated. Listing information is deemed reliable but not guaranteed accurate.