
5103 Misty Woods Ln, Rapid City, SD 57701
Local realty services provided by:CENTURY 21 ClearView Realty
5103 Misty Woods Ln,Rapid City, SD 57701
$475,000
- 5 Beds
- 3 Baths
- 2,585 sq. ft.
- Single family
- Active
Upcoming open houses
- Sun, Jul 1202:00 pm - 03:00 pm
Listed by: stacey nelson, trevor johnson
Office: re/max results
MLS#:179950
Source:SD_BHMLS
Price summary
- Price:$475,000
- Price per sq. ft.:$183.75
About this home
Listed by Stacey Nelson, 605–390–9028, ReMax Results. Don’t miss out on this meticulously cared for ranch style, 5-bedroom 3-bathroom home. With a finished 3-car garage, all your toys will fit in there perfectly. The back deck off of the main floor offers easy access to the backyard from the main floor. With three bedrooms on the main floor, including a primary bedroom suite, there’s room for everyone. The lower level offers two additional bedrooms providing extra space for guests, an office, or a growing family. Brand new carpet installed! Brand new roof! Great landscaping! With a view of the Black Hills at the back of the house, it’ll feel like you won the lottery! Great windows and light throughout, ceramic tile flooring, and large family rooms. Located in the beautiful Auburn Hills subdivision. 20 minutes to Ellsworth Air Force Base, 15 minutes to downtown Rapid City, 20 minutes to the national Forrest Service-Black Hills! Hurry at this price, we will not last on the market very long!...
Contact an agent
Home facts
- Year built:2010
- Listing ID #:179950
- Added:1 day(s) ago
- Updated:July 10, 2026 at 07:08 PM
Rooms and interior
- Bedrooms:5
- Total bathrooms:3
- Full bathrooms:3
- Flooring:Carpet, Tile
- Dining Description:Combination
- Bathrooms Description:Shower And Tub
- Basement Description:Basement
- Living area:2,585 sq. ft.
Heating and cooling
- Heating:Electric, Heat Pump
Structure and exterior
- Roof:Composition
- Year built:2010
- Building area:2,585 sq. ft.
- Lot area:0.22 Acres
- Lot Features:Flat
- Architectural Style:Split Foyer
- Construction Materials:Frame
- Levels:Split Foyer
Finances and disclosures
- Price:$475,000
- Price per sq. ft.:$183.75
Parking
- Parking description:Attached Garage
- Garage spaces:3
New listings near 5103 Misty Woods Ln
- New
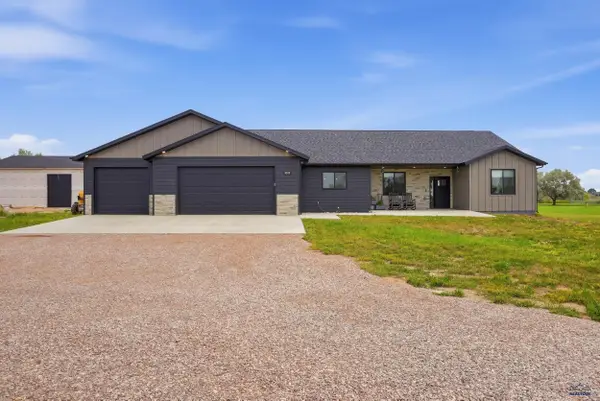 $640,000Active3 beds 2 baths2,190 sq. ft.
6242 Greenfield Dr, Rapid City, SD 57703
MLS# 179949Listed by: RE/MAX RESULTS - New
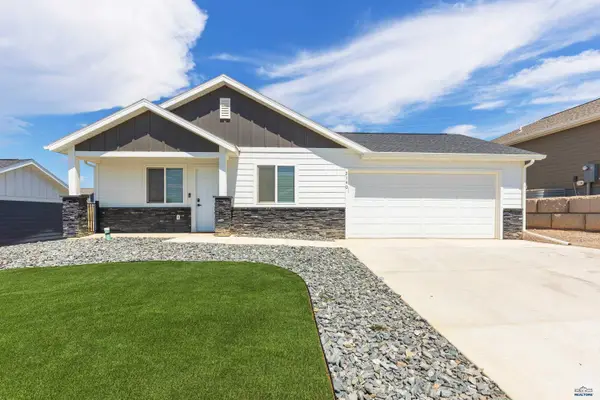 $369,000Active3 beds 2 baths1,141 sq. ft.
2140 Noah St, Rapid City, SD 57701
MLS# 179952Listed by: RE/MAX ADVANTAGE - New
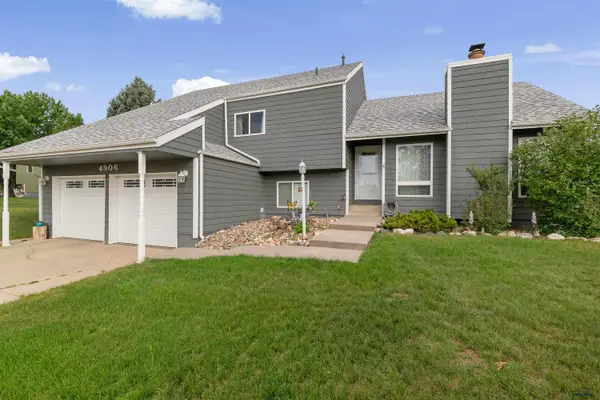 $569,900Active4 beds 3 baths2,500 sq. ft.
4906 Copper Hill Rd, Rapid City, SD 57702
MLS# 179947Listed by: RE/MAX RESULTS - New
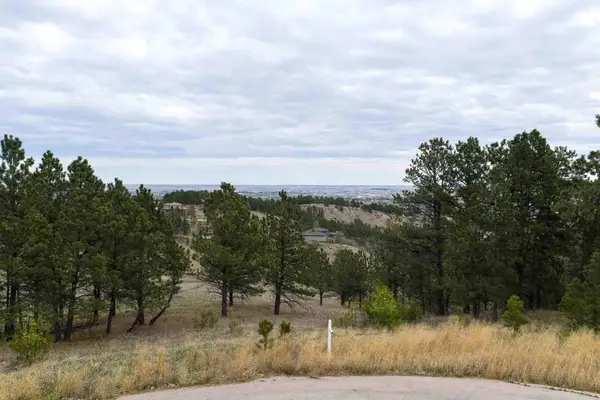 $199,000Active3.08 Acres
1742 Lampert Ct., Rapid City, SD 57701
MLS# 89422Listed by: REAL BROKER BLACK HILLS - New
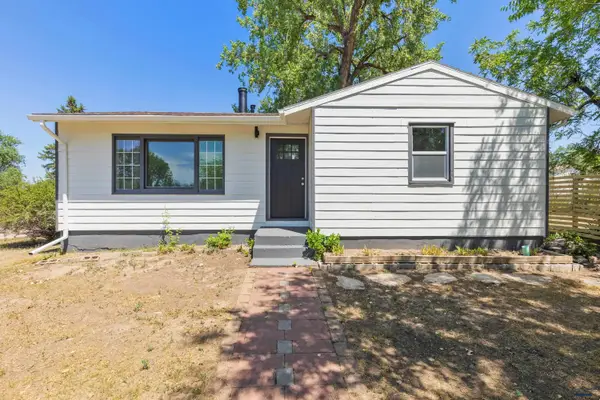 $274,900Active3 beds 1 baths1,008 sq. ft.
3950 Twilight Dr, Rapid City, SD 57703
MLS# 179943Listed by: KELLER WILLIAMS REALTY BLACK HILLS - New
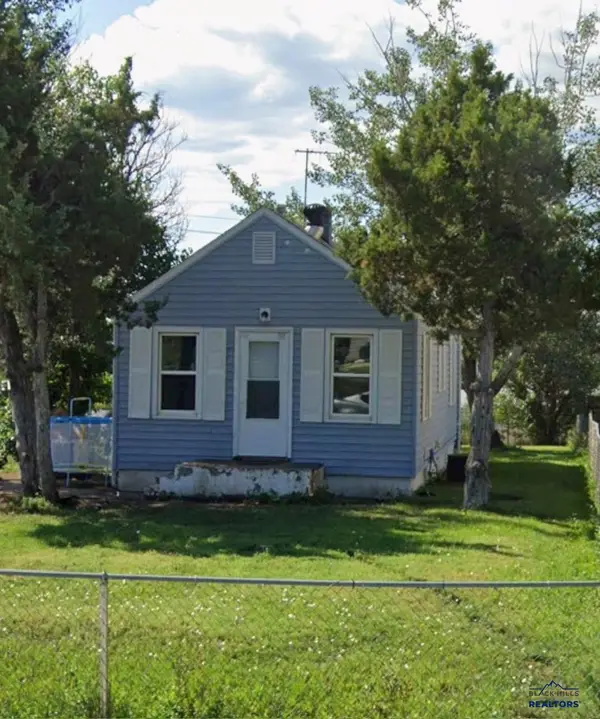 $129,900Active1 beds 1 baths604 sq. ft.
525 E Chicago, Rapid City, SD 57701
MLS# 179937Listed by: THE REAL ESTATE GROUP, INC. - New
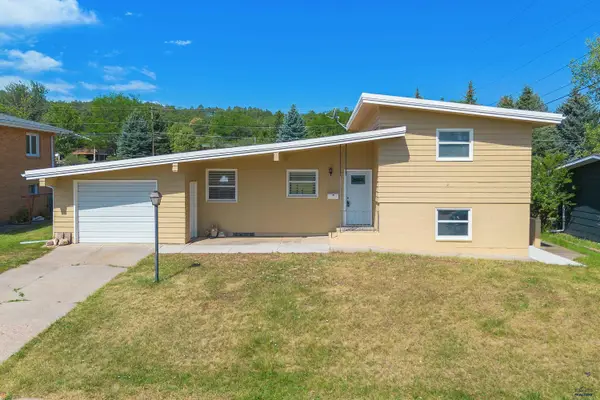 $399,900Active4 beds 2 baths2,160 sq. ft.
121 Pinedale Dr, Rapid City, SD 57702
MLS# 179941Listed by: COLDWELL BANKER BLACK HILLS LEGACY - New
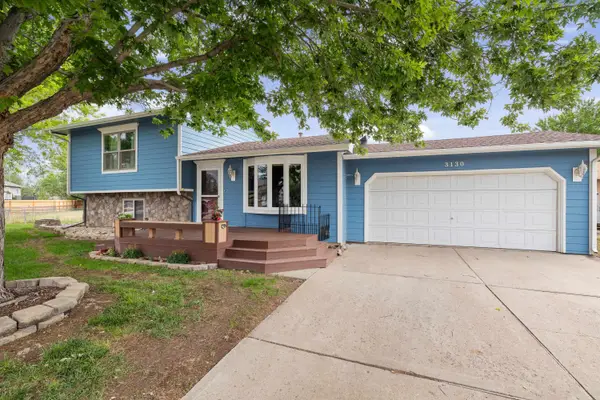 $374,900Active3 beds 2 baths1,750 sq. ft.
3130 Teewinot Drive, Rapid City, SD 57703
MLS# 89417Listed by: KELLER WILLIAMS REALTY BLACK HILLS RC - New
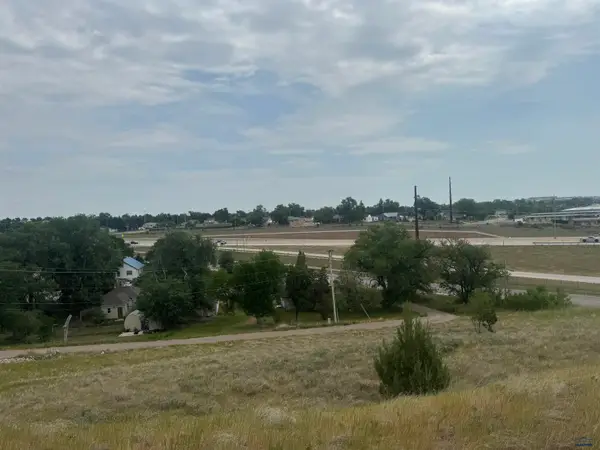 $40,000Active0.4 Acres
tbd Mallow, Rapid City, SD 57701
MLS# 179936Listed by: RE/MAX RESULTS


Protect your home and budget from life's surprises with an Assurant Home Warranty, backed by a partner that supports you through every step of homeownership. Explore Plans.
©2026 Century 21 Real Estate LLC. All rights reserved. CENTURY 21®, the CENTURY 21 Logo and C21® are service marks owned by Century 21 Real Estate LLC. Century 21 Real Estate LLC fully supports the principles of the Fair Housing Act and the Equal Opportunity Act. Each office is independently owned and operated. Listing information is deemed reliable but not guaranteed accurate.