
5454 Barberry Cir, Rapid City, SD 57702
Local realty services provided by:CENTURY 21 ClearView Realty
5454 Barberry Cir,Rapid City, SD 57702
$699,000
- 4 Beds
- 3 Baths
- 2,932 sq. ft.
- Single family
- Active
Listed by: tom rau
Office: re/max results
MLS#:181890
Source:SD_BHMLS
Price summary
- Price:$699,000
- Price per sq. ft.:$238.4
About this home
This one owner ranch style home located in Countryside South has received exceptional care and updates throughout the home! The side entry main entrance opens to a tiled entry and the expansive living room with 11 ft ceilings which is highlighted by the gas fireplace with granite surround and hearth between two large windows! Display areas and built in shelving provides additional possibilities to this area! The living area flows seamlessly to the dining and kitchen areas! The dining room area is large and opens to the expansive deck area with privacy fence and built in benches. The kitchen with granite countertops has a double stainless steel sink and breakfast bar. The kitchen cabinetry has an abundance of storage which is improved with the slide out drawers plus an exceptionally sized walk in pantry nearby! The kitchen area provides convenient access to the garage which has epoxy floors, work sink and also a work bench! The living room area opens to the primary bedroom suite with vaulted ceilings, private access to the deck area, an updated bathroom with double vanities and a great tiled walk in shower! The partial walk in closet has great organizers for your convenience! The second bedroom on the main level is located near the front door area with the full bathroom with tub/shower and single vanity nearby! The laundry room is located near this second bedroom and is large with a laundry sink, abundant cabinetry with countertops for your convenience and an abundance of storage!! The lower level of this home has an exceptionally sized family room with a built in entertainment center which has an abundance of storage and display shelves. The family room also has a gas fireplace with granite surround for you to enjoy during the winter months! There is a finished storage area near the family room for your convenience! The two lower level bedrooms are large both with great closet space and a shared full bathroom with a single vanity and tub/shower!...
Contact an agent
Home facts
- Year built:1997
- Subdivision & Development:COUNTRYSIDE SOU
- Listing ID #:181890
- Added:1 day(s) ago
- Updated:November 07, 2026 at 12:48 AM
Rooms and interior
- Bedrooms:4
- Total bathrooms:3
- Full bathrooms:3
- Flooring:Carpet, Laminate, Tile
- Dining Description:Breakfast Bar, Combination, Kitchen
- Bathrooms Description:Shower/Tub
- Basement Description:Basement
- Living area:2,932 sq. ft.
Heating and cooling
- Heating:Forced Air
Structure and exterior
- Roof:Composition
- Year built:1997
- Building area:2,932 sq. ft.
- Lot area:0.48 Acres
- Lot Features:Corner, Flat
- Architectural Style:Ranch
- Construction Materials:Frame
- Foundation Description:Poured Concrete, Walkout
Finances and disclosures
- Price:$699,000
- Price per sq. ft.:$238.4
Features and amenities
- Amenities:Playground
Parking
- Parking description:Attached Garage
- Garage spaces:2
New listings near 5454 Barberry Cir
- New
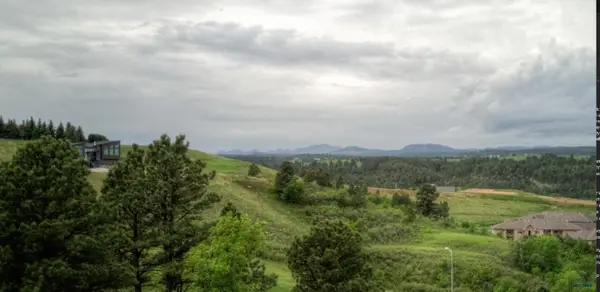 $650,000Active2.58 Acres
2595 Golden Eagle Dr, Rapid City, SD 57701
MLS# 181894Listed by: CINC REALTY LLC - Open Sun, 2 to 3:30pmNew
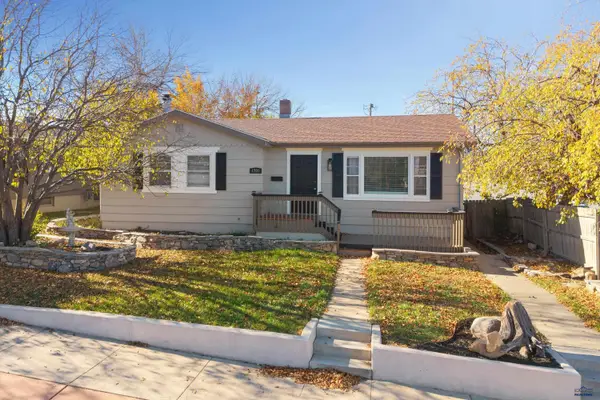 $330,000Active4 beds 2 baths1,996 sq. ft.
1701 Lodge, Rapid City, SD 57702
MLS# 181891Listed by: SOUTH DAKOTA PROPERTIES - New
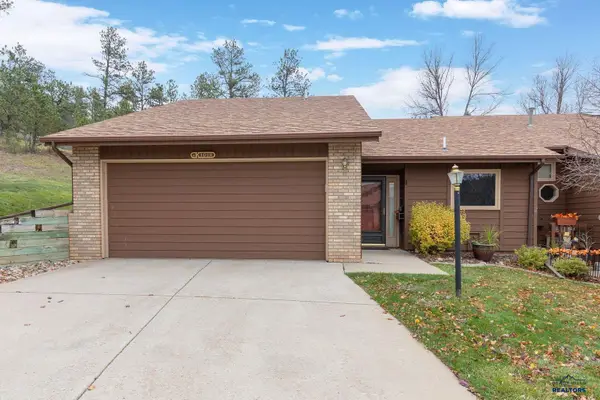 $305,000Active2 beds 2 baths1,222 sq. ft.
1012 Mt Springs Ln, Rapid City, SD 57702
MLS# 181892Listed by: RE/MAX RESULTS - New
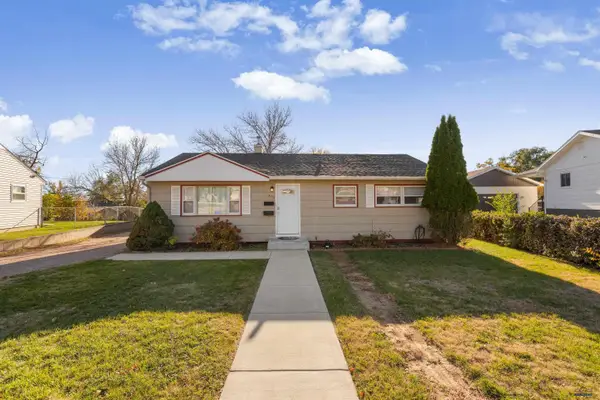 $299,000Active3 beds 1 baths1,025 sq. ft.
805 Horace Mann Dr, Rapid City, SD 57701
MLS# 181893Listed by: EXP REALTY - Open Sat, 11am to 12:30pm
 $129,900Active4 beds 2 baths1,848 sq. ft.
1702 E Hwy 44, Rapid City, SD 57703
MLS# 180331Listed by: KELLER WILLIAMS REALTY BLACK HILLS - Open Sat, 11am to 12:30pm
 $49,900Active3 beds 1 baths896 sq. ft.
1702 E Hwy 44, Rapid City, SD 57703
MLS# 180702Listed by: KELLER WILLIAMS REALTY BLACK HILLS - New
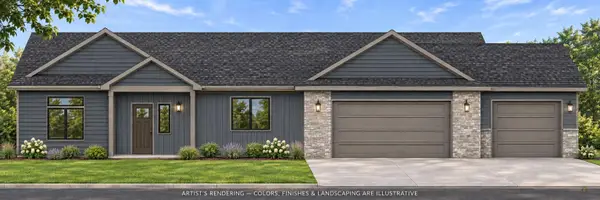 $619,000Active3 beds 2 baths2,034 sq. ft.
3315 Taylor Made Dr, Rapid City, SD 57703
MLS# 181889Listed by: GREAT PEAKS REALTY - Open Sun, 1 to 3pmNew
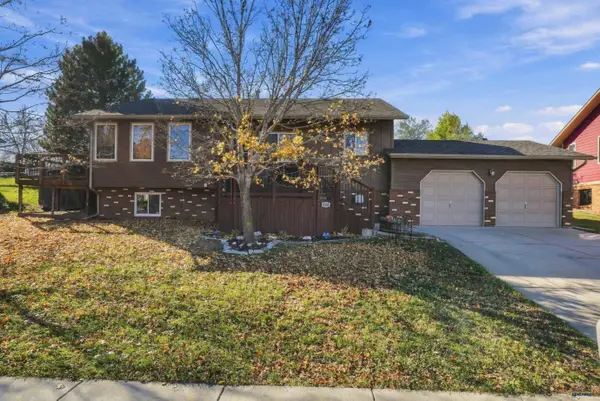 $549,500Active5 beds 3 baths2,508 sq. ft.
3301 Palmer Dr, Rapid City, SD 57702
MLS# 181881Listed by: COLDWELL BANKER BLACK HILLS LEGACY - New
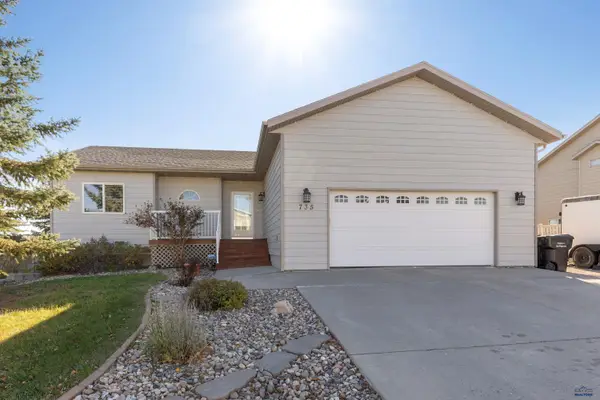 $440,000Active4 beds 3 baths2,354 sq. ft.
735 Field View Dr, Rapid City, SD 57701
MLS# 181882Listed by: TOWN & COUNTRY REAL ESTATE LLC


Protect your home and budget from life's surprises with an Assurant Home Warranty, backed by a partner that supports you through every step of homeownership. Explore Plans.
©2026 Century 21 Real Estate LLC. All rights reserved. CENTURY 21®, the CENTURY 21 Logo and C21® are service marks owned by Century 21 Real Estate LLC. Century 21 Real Estate LLC fully supports the principles of the Fair Housing Act and the Equal Opportunity Act. Each office is independently owned and operated. Listing information is deemed reliable but not guaranteed accurate.