
5520 Coal Bank Dr, Rapid City, SD 57701
Local realty services provided by:CENTURY 21 ClearView Realty
5520 Coal Bank Dr,Rapid City, SD 57701
$415,000
- 4 Beds
- 3 Baths
- 2,163 sq. ft.
- Single family
- Active
Upcoming open houses
- Sat, Oct 1011:00 am - 01:00 pm
Listed by: alicia ebel
Office: the real estate group, inc.
MLS#:181392
Source:SD_BHMLS
Price summary
- Price:$415,000
- Price per sq. ft.:$191.86
About this home
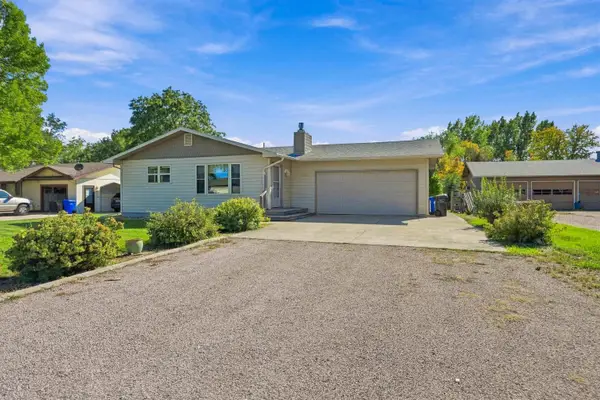
OPEN HOUSE Saturday 10/10/26 from 11:00am - 1:00pm Beautiful 2022-built ranch with 2,163 sq. ft. of finished living space, 4 bedrooms, 3 bathrooms, and a 2-car garage! From the moment you walk in, you’ll appreciate the thoughtful layout, modern finishes, and abundance of space this home has to offer. The main level provides easy, comfortable living with convenient main-floor laundry and a spacious primary bedroom featuring a private ensuite bathroom—your own peaceful retreat at the end of the day. The fully finished basement expands your living space and offers endless possibilities for a family room, movie nights, entertaining, guests, hobbies, a home office, or a workout area. With four bedrooms and three bathrooms, there’s plenty of room to spread out while still feeling right at home. The kitchen is ready for everyday living and entertaining, with newer appliances that stay with the home, making your move even easier. Just bring your belongings and start enjoying your new home! Step outside to your .27-acre lot with a privacy-fenced backyard and NO rear neighbors. Enjoy quiet mornings, summer gatherings, or relaxing evenings in a setting that feels wonderfully private and peaceful. And the location? Incredibly convenient. You’ll be close to Interstate 90, shopping, grocery stores, restaurants, and everyday amenities, while still tucked away in a quiet neighborhood. Newer construction. Fully finished basement. Private fenced yard. No rear neighbors. Main-floor laundry. Primary ensuite. Newer appliances included. Convenient location. This home offers the space, privacy, and modern convenience today's buyers are looking for—and it's ready for its next chapter. Come take a look. You may walk in expecting to see a house and walk out knowing you’ve found your home....
Contact an agent
Home facts
- Year built:2022
- Subdivision & Development:AUBURN HILLS
- Listing ID #:181392
- Added:1 day(s) ago
- Updated:October 09, 2026 at 03:08 PM
Rooms and interior
- Bedrooms:4
- Total bathrooms:3
- Full bathrooms:3
- Flooring:Carpet
- Dining Description:Combination
- Bathrooms Description:Shower Only, Shower/Tub
- Basement Description:Basement
- Living area:2,163 sq. ft.
Heating and cooling
- Heating:Forced Air
Structure and exterior
- Roof:Composition
- Year built:2022
- Building area:2,163 sq. ft.
- Lot area:0.27 Acres
- Lot Features:Flat
- Architectural Style:Ranch
- Construction Materials:Frame
Finances and disclosures
- Price:$415,000
- Price per sq. ft.:$191.86
Parking
- Parking description:Attached Garage
- Garage spaces:2
New listings near 5520 Coal Bank Dr
- Open Sat, 11:30am to 12:30pmNew
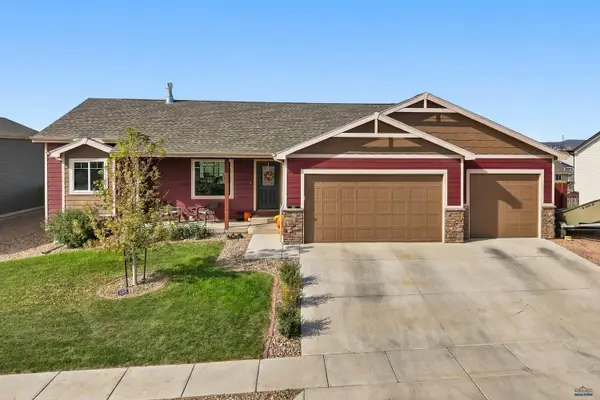 $529,900Active5 beds 3 baths2,920 sq. ft.
607 Summerfield Dr, Rapid City, SD 57703
MLS# 181404Listed by: BLACK HILLS REALTY - New
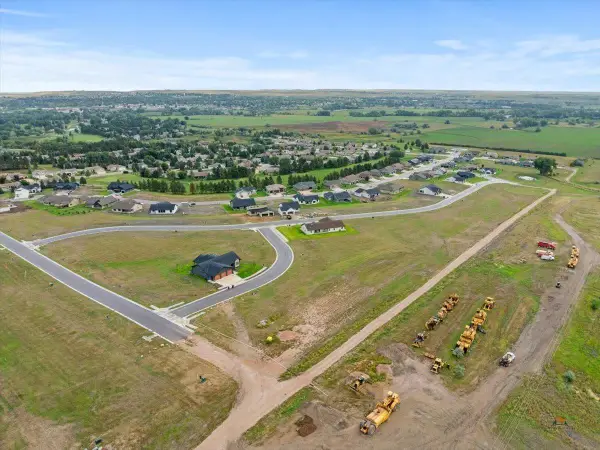 $85,000Active0.46 Acres
3317 Titleist Dr, Rapid City, SD 57703
MLS# 181398Listed by: GREAT PEAKS REALTY - New
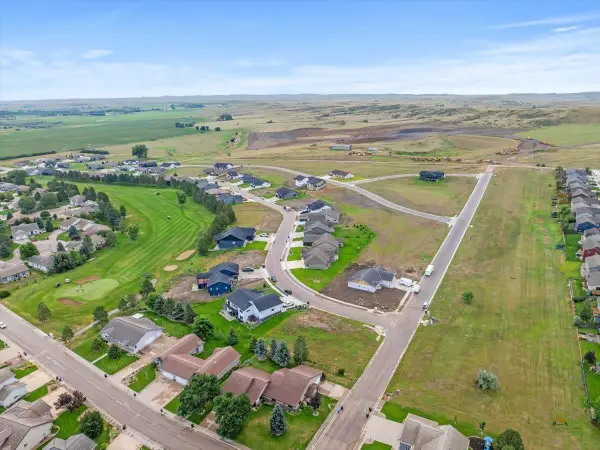 $80,000Active0.25 Acres
4347 Augusta Dr, Rapid City, SD 57703
MLS# 181395Listed by: GREAT PEAKS REALTY - New
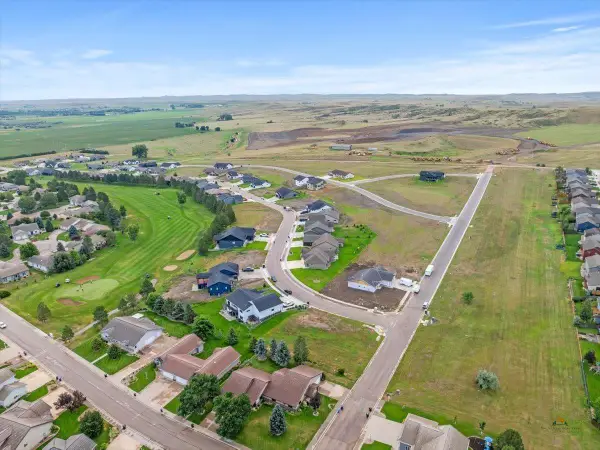 $80,000Active0.24 Acres
4335 Augusta Dr, Rapid City, SD 57703
MLS# 181390Listed by: GREAT PEAKS REALTY - New
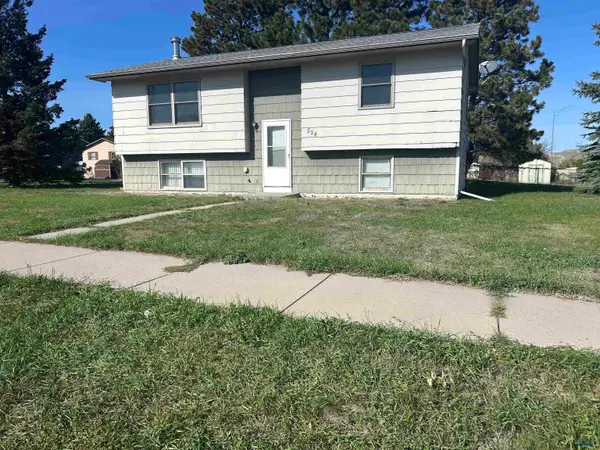 $219,000Active3 beds 2 baths1,812 sq. ft.
504 Seahawk Dr, Rapid City, SD 57701
MLS# 181389Listed by: KELLER WILLIAMS REALTY BLACK HILLS - New
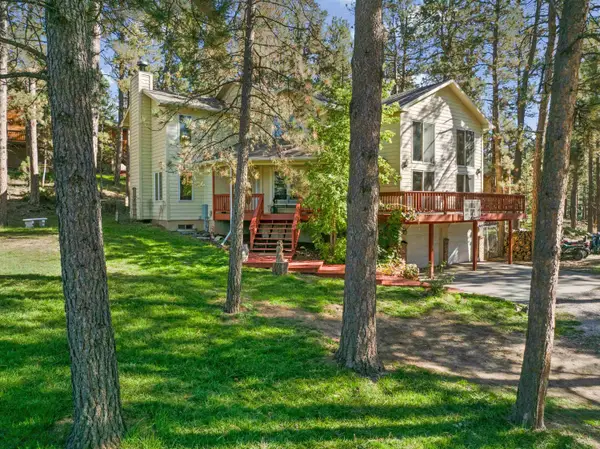 $665,900Active3 beds 3 baths3,311 sq. ft.
13079 Hillsview Dr, Rapid City, SD 57702
MLS# 181388Listed by: KELLER WILLIAMS REALTY BLACK HILLS SP - New
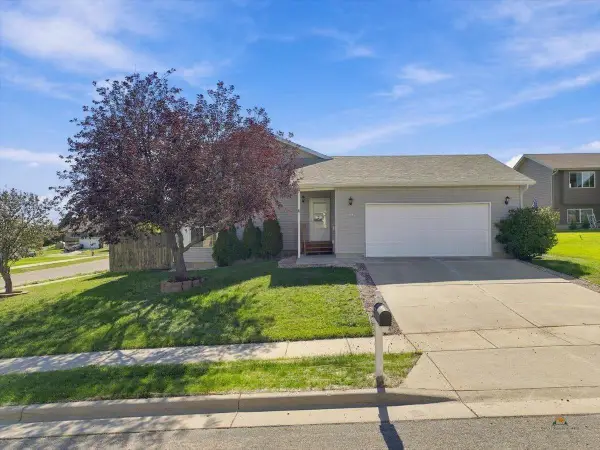 $359,000Active4 beds 2 baths2,052 sq. ft.
4345 Buddy Ct, Rapid City, SD 57703
MLS# 181386Listed by: KELLER WILLIAMS REALTY BLACK HILLS SP - New
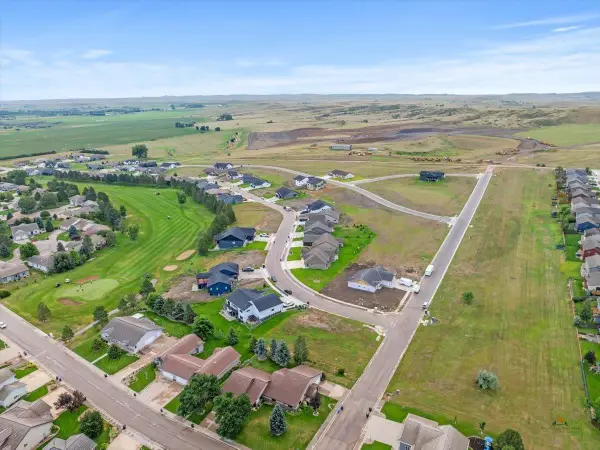 $80,000Active0.24 Acres
4323 Augusta Dr, Rapid City, SD 57703
MLS# 181356Listed by: GREAT PEAKS REALTY - New
 $390,000Active4 beds 3 baths2,464 sq. ft.
2733 Eden Ln, Rapid City, SD 57703
MLS# 181357Listed by: KELLER WILLIAMS REALTY BLACK HILLS RC


Protect your home and budget from life's surprises with an Assurant Home Warranty, backed by a partner that supports you through every step of homeownership. Explore Plans.
©2026 Century 21 Real Estate LLC. All rights reserved. CENTURY 21®, the CENTURY 21 Logo and C21® are service marks owned by Century 21 Real Estate LLC. Century 21 Real Estate LLC fully supports the principles of the Fair Housing Act and the Equal Opportunity Act. Each office is independently owned and operated. Listing information is deemed reliable but not guaranteed accurate.