5730 Wildwood Drive, Rapid City, SD 57702
Local realty services provided by:CENTURY 21 Stevens and Associates, Inc.
5730 Wildwood Drive,Rapid City, SD 57702
$1,288,000
- 5 Beds
- 5 Baths
- 4,759 sq. ft.
- Single family
- Active
Listed by: jill vanthul
Office: black hills sd realty
MLS#:88844
Source:SD_NBHMLS
Price summary
- Price:$1,288,000
- Price per sq. ft.:$270.65
About this home
Listed with Jill VantHul, Black Hills Realty 605-593-3242. This is the best of Black Hills Living. Minutes from downtown or a short drive to outdoor adventures, it's not just a house, it's a lifestyle. Completely custom built in 2007 by the premier homebuilder of the time, this is your chance to call the coveted Wildwood neighborhood, home. The open living room, chef’s kitchen and generous dining space are perfect for entertaining. Three sided gas fireplace, soaring windows, top of the line appliances, farmhouse sink, large pantry, laundry/mudroom. You will love the lush primary suite that is conveniently located on the main floor with walkout to the back deck. And you will love the luxurious primary bathroom with in-floor heat, clawfoot tub, separate sinks, tiled shower and walk in closet. The stunning staircase leads you to two bedrooms and a full bath upstairs and the remaining bedrooms with full bath are downstairs. Everyone will enjoy spending time in the walkout basement with enormous family room, wet bar, and river rock gas fireplace. Walk-in closets in every bedroom. Brick veneer siding accents and columns highlight the front of the house with multiple outdoor living spaces in the back yard. The meticulously landscaped yard features both manicured lawn and natural greenery. This property is everything you've been looking for!...
Contact an agent
Home facts
- Year built:2007
- Listing ID #:88844
- Added:1 day(s) ago
- Updated:May 25, 2026 at 10:32 AM
Rooms and interior
- Bedrooms:5
- Total bathrooms:5
- Full bathrooms:3
- Half bathrooms:2
- Flooring:Carpet, Tile Floors, Wood Floors
- Basement Description:Basement, Full Basement, Walkout
- Living area:4,759 sq. ft.
Heating and cooling
- Cooling:Refrig. C/Air
- Heating:Forced Air, Natural Gas
Structure and exterior
- Roof:Composition
- Year built:2007
- Building area:4,759 sq. ft.
- Lot area:1.64 Acres
- Lot Features:View Lot, Wooded Lot
- Exterior Features:Covered Patio, Lawn, Open Deck, Porch Covered, Rock, Sprinkler System, Trees
- Foundation Description:Poured Concrete Foundation
- Levels:1 1/2 Stories
Finances and disclosures
- Price:$1,288,000
- Price per sq. ft.:$270.65
Features and amenities
- Amenities:Ceiling Fan(s), Garage Door Opener, Granite Countertops, Paved Street, Tile Floors, Vaulted Ceiling(s), Walk-In Closets
Parking
- Parking description:Attached Garage, Three Car Garage
- Garage spaces:3
New listings near 5730 Wildwood Drive
- Open Sun, 12 to 3pmNew
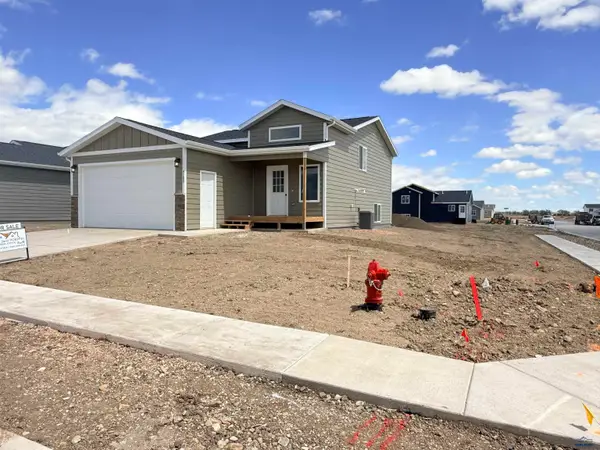 $378,050Active4 beds 2 baths1,970 sq. ft.
4180 Mcintosh Ln, Rapid City, SD 57703
MLS# 179184Listed by: ROB & JAMI POEPPEL REAL ESTATE - Open Sun, 12 to 3pmNew
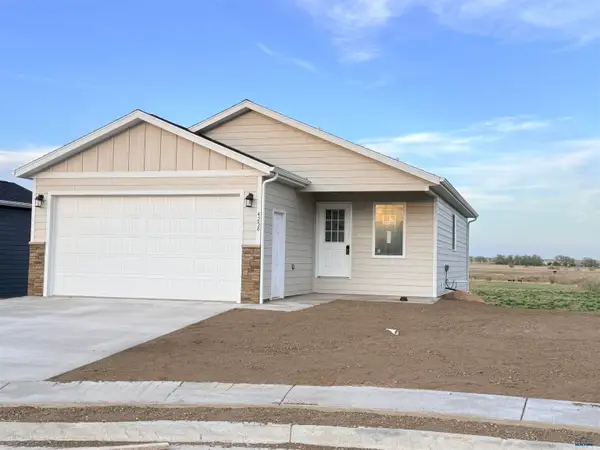 $343,500Active2 beds 1 baths1,970 sq. ft.
4258 Lodi Ln, Rapid City, SD 57703
MLS# 179183Listed by: ROB & JAMI POEPPEL REAL ESTATE - New
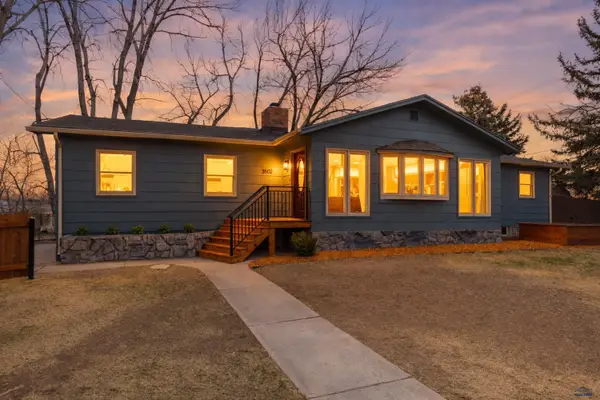
 $419,900Active5 beds 3 baths2,432 sq. ft.
3502 W South, Rapid City, SD 57702
MLS# 179182Listed by: CENTURY 21 CLEARVIEW REALTY - New
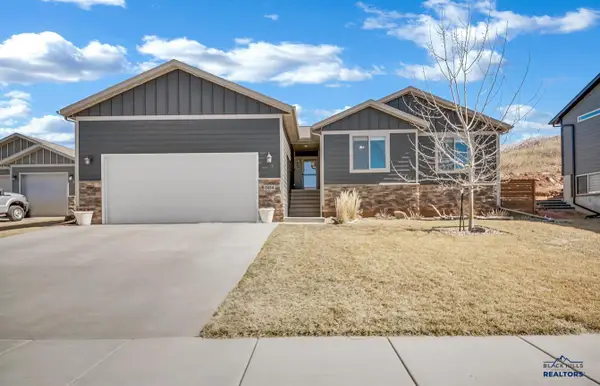 $649,000Active5 beds 3 baths2,878 sq. ft.
5804 Harper Ct, Rapid City, SD 57702
MLS# 179181Listed by: RE/MAX ADVANTAGE - New
 $640,000Active4 beds 4 baths3,889 sq. ft.
3626 City View Drive, Rapid City, SD 57701
MLS# 88833Listed by: RE/MAX ADVANTAGE - New
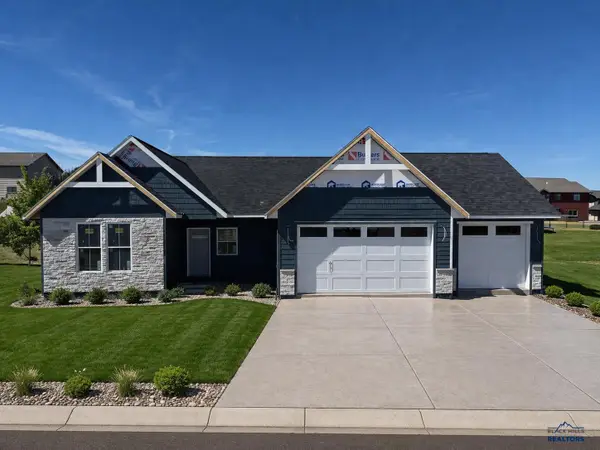 $579,900Active3 beds 2 baths1,784 sq. ft.
4413 Augusta Dr, Rapid City, SD 57703
MLS# 179170Listed by: COLDWELL BANKER BLACK HILLS LEGACY - New
 $200,000Active3 beds 1 baths2,000 sq. ft.
404 E Watertown Street, Rapid City, SD 57701
MLS# 88820Listed by: RE/MAX ADVANTAGE - New
 $119,000Active1.12 Acres
805 W Minnesota, Rapid City, SD 57701
MLS# 179167Listed by: LAND BROKERS INC - New
 $1,200,000Active4 beds 3 baths3,573 sq. ft.
23649 Wilderness Canyon Road, Rapid City, SD 57702
MLS# 88819Listed by: ASCEND REALTY


Protect your home and budget from life's surprises with an Assurant Home Warranty, backed by a partner that supports you through every step of homeownership. Explore Plans.
©2026 Century 21 Real Estate LLC. All rights reserved. CENTURY 21®, the CENTURY 21 Logo and C21® are service marks owned by Century 21 Real Estate LLC. Century 21 Real Estate LLC fully supports the principles of the Fair Housing Act and the Equal Opportunity Act. Each office is independently owned and operated. Listing information is deemed reliable but not guaranteed accurate.