
5818 Other, Rapid City, SD 57703
Local realty services provided by:CENTURY 21 Stevens and Associates, Inc.
5818 Other,Rapid City, SD 57703
$429,900
- 4 Beds
- 3 Baths
- 2,240 sq. ft.
- Single family
- Active
Listed by: suzette pickar
Office: west river realty
MLS#:90002
Source:SD_NBHMLS
Price summary
- Price:$429,900
- Price per sq. ft.:$191.92
About this home
Welcome to this beautifully maintained split-level home. From the inviting exterior to the spacious interior, this home offers a warm and welcoming atmosphere with plenty of room for everyday living and entertaining. The main level features an open and inviting layout with large windows that fill the space with natural light. The well-appointed kitchen offers ample cabinetry, generous counter space, modern appliances, and a large island—perfect for meal prep, casual dining, and gathering with family and friends. The spacious primary suite includes a private en suite bathroom and walk-in closet, while a second bedroom and additional full bathroom complete the main level. The recently finished basement, provides an expansive recreation room with plenty of space to relax, entertain, or enjoy your favorite indoor activities. The lower level also features two additional bedrooms, a third full bathroom, and a convenient laundry room, offering excellent flexibility for guests, family members, or a variety of lifestyle needs. Step outside to enjoy the nicely landscaped yard and privacy-fenced backyard, creating a peaceful outdoor retreat for relaxing, entertaining, gardening, or enjoying summer evenings. The well-maintained exterior complements the home's inviting curb appeal and newer construction. With four bedrooms and three full bathrooms, this move-in-ready home offers the space and versatility you've been looking for....
Contact an agent
Home facts
- Year built:2021
- Subdivision & Development:Murphy Ranch Estates
- Listing ID #:90002
- Added:32 day(s) ago
- Updated:August 23, 2026 at 04:54 AM
Rooms and interior
- Bedrooms:4
- Total bathrooms:3
- Full bathrooms:3
- Flooring:Carpet, Laminate Flooring, Vinyl Flooring
- Basement Description:Basement, Full Basement
- Living area:2,240 sq. ft.
Heating and cooling
- Cooling:Refrig. C/Air
- Heating:Forced Air
Structure and exterior
- Roof:Composition
- Year built:2021
- Building area:2,240 sq. ft.
- Lot area:0.17 Acres
- Architectural Style:Split Foyer
- Exterior Features:Fence Wood, Lawn, Open Deck
Finances and disclosures
- Price:$429,900
- Price per sq. ft.:$191.92
Features and amenities
- Laundry features:Basement
- Amenities:Ceiling Fan(s), Garage Door Opener, Paved Street, Sump Pit, Vaulted Ceiling(s)
Parking
- Parking description:Attached Garage, Two Car Garage
- Garage spaces:2
New listings near 5818 Other
- New
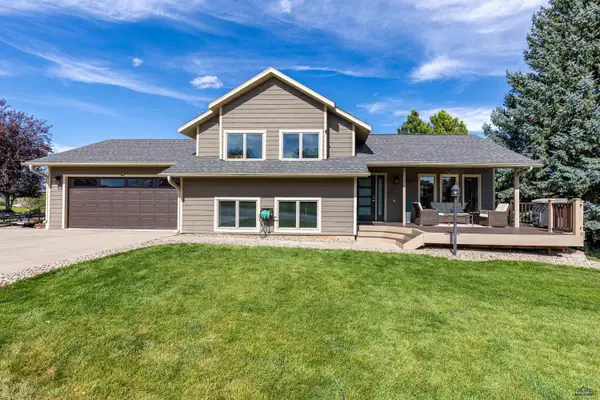 $555,000Active4 beds 3 baths2,332 sq. ft.
3031 Sunny Hill Cir, Rapid City, SD 57702
MLS# 181023Listed by: RE/MAX RESULTS - New
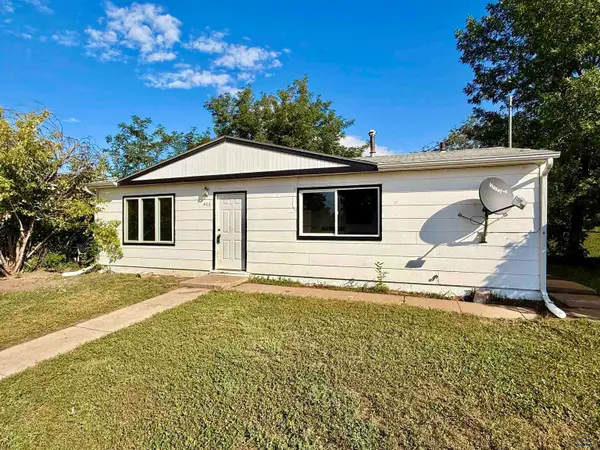 $208,000Active3 beds 1 baths975 sq. ft.
406 E Adams, Rapid City, SD 57701
MLS# 181019Listed by: KELLER WILLIAMS REALTY BLACK HILLS - New
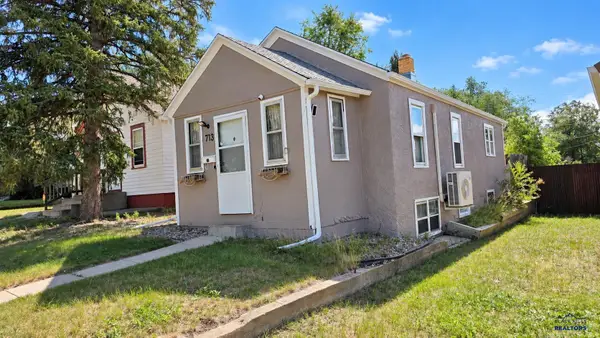 $219,900Active2 beds 1 baths675 sq. ft.
713 Fairview, Rapid City, SD 57701
MLS# 181020Listed by: ASSIST 2 SELL/BUYERS & SELLERS REAL - New
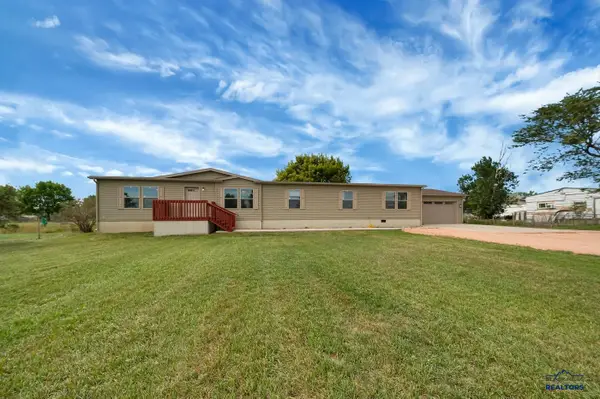 $419,900Active4 beds 2 baths2,280 sq. ft.
4769 Anderson Rd, Rapid City, SD 57703-9665
MLS# 181021Listed by: EXIT REALTY BLACK HILLS - New
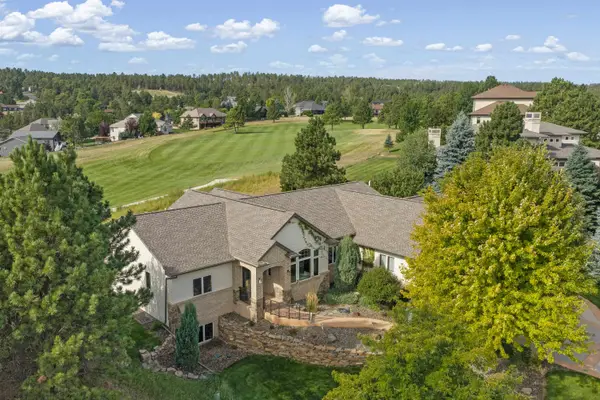 $925,000Active5 beds 3 baths4,932 sq. ft.
6419 Muirfield Drive, Rapid City, SD 57702
MLS# 90351Listed by: KELLER WILLIAMS REALTY BLACK HILLS SP - New
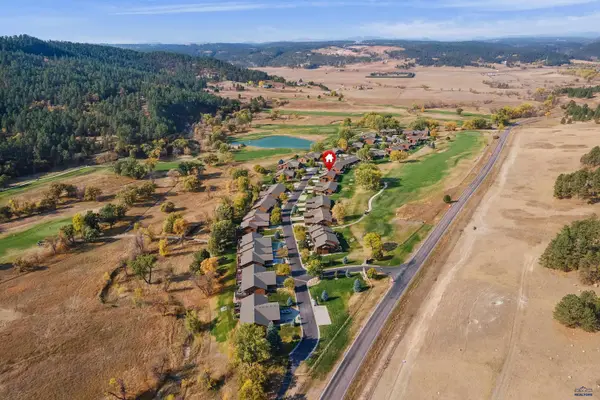 $549,000Active3 beds 3 baths2,588 sq. ft.
1150 Duffer Dr, Rapid City, SD 57702-7305
MLS# 181018Listed by: COLDWELL BANKER BLACK HILLS LEGACY - New
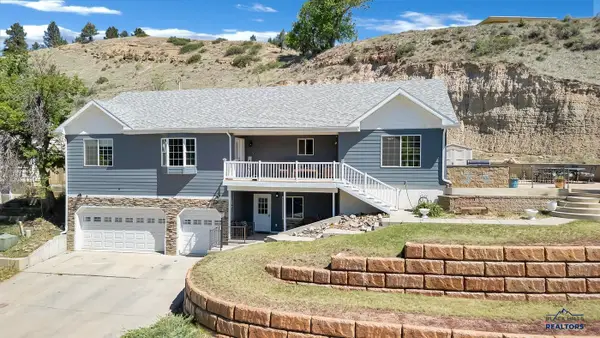 $699,900Active6 beds 3 baths4,224 sq. ft.
1302 St Cloud St, Rapid City, SD 57701
MLS# 181015Listed by: RE/MAX ADVANTAGE - New
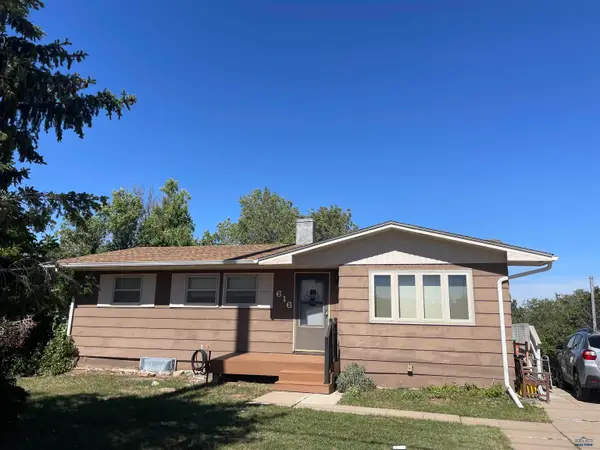 $249,000Active5 beds 2 baths2,184 sq. ft.
616 Oakland, Rapid City, SD 57701
MLS# 181007Listed by: THE REAL ESTATE GROUP, INC. - New
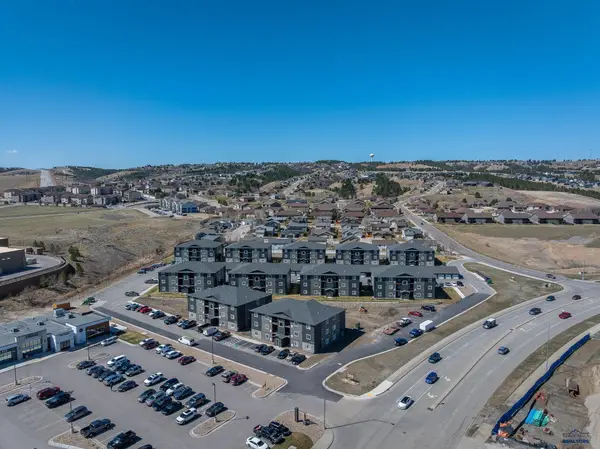 $31,250,000Active-- beds -- baths
4815 5th St, Rapid City, SD 57701
MLS# 181006Listed by: BLACK HILLS REALTY - New
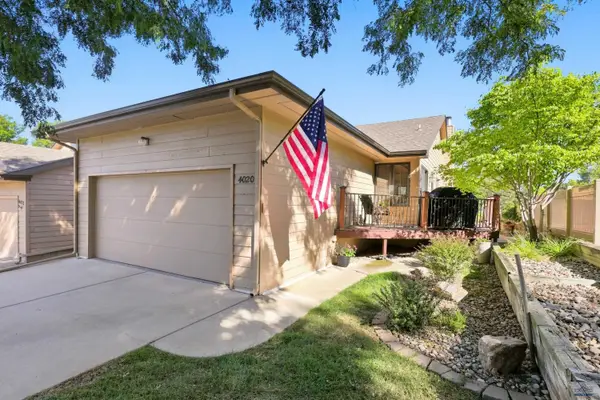 $495,450Active3 beds 3 baths2,480 sq. ft.
4020 Pinehurst Ct, Rapid City, SD 57702
MLS# 181004Listed by: COLDWELL BANKER BLACK HILLS LEGACY


Protect your home and budget from life's surprises with an Assurant Home Warranty, backed by a partner that supports you through every step of homeownership. Explore Plans.
©2026 Century 21 Real Estate LLC. All rights reserved. CENTURY 21®, the CENTURY 21 Logo and C21® are service marks owned by Century 21 Real Estate LLC. Century 21 Real Estate LLC fully supports the principles of the Fair Housing Act and the Equal Opportunity Act. Each office is independently owned and operated. Listing information is deemed reliable but not guaranteed accurate.