
6130 Timberline Rd W, Rapid City, SD 57702
Local realty services provided by:CENTURY 21 ClearView Realty
6130 Timberline Rd W,Rapid City, SD 57702
$775,000
- 3 Beds
- 3 Baths
- 2,568 sq. ft.
- Single family
- Active
Upcoming open houses
- Wed, Jul 2205:30 pm - 07:00 pm
Listed by: tony klock, amy klock
Office: re/max advantage
MLS#:180053
Source:SD_BHMLS
Price summary
- Price:$775,000
- Price per sq. ft.:$301.79
About this home
OPEN HOUSE Wednesday 7/22 from 530 to 7pm. Set in the back of Westberry Trails, this custom built home exemplifies the Black Hills style. Sitting on 6.83 pine covered acres on the top of this neighborhood, it offers absolute privacy and panoramic views of Rapid City. This sanctuary blends hills seclusion with city conveniences. Much work has been done recently to prepare the property for years to come with improved access, systems, grounds, visibility and usability. Wonderful spaces, well appointed kitchen/dining, large bedrooms, tons of sunlight and room to add another garage/shop potentially on the property if desired. Well maintained exterior with wrap around deck and custom awnings, large wood burning brick fireplace in the living room and a delightful mix of wildlife cruises by from time to time. You have to come see it to really appreciate all the great aspects of this location and home! Listed by Tony & Amy Klock of RE/MAX Advantage
Contact an agent
Home facts
- Year built:1987
- Listing ID #:180053
- Added:4 day(s) ago
- Updated:July 21, 2026 at 02:24 PM
Rooms and interior
- Bedrooms:3
- Total bathrooms:3
- Full bathrooms:2
- Half bathrooms:1
- Flooring:Carpet
- Dining Description:Breakfast Bar, Combination
- Bathrooms Description:Shower Only, Walk-In Closet
- Living area:2,568 sq. ft.
Heating and cooling
- Heating:Baseboard, Electric, Radiant Heat
Structure and exterior
- Roof:Composition
- Year built:1987
- Building area:2,568 sq. ft.
- Lot area:6.83 Acres
- Construction Materials:Frame
- Foundation Description:Crawl Space, Poured Concrete
- Levels:1.5 Story
Finances and disclosures
- Price:$775,000
- Price per sq. ft.:$301.79
Parking
- Parking description:Attached Garage
- Garage spaces:2
New listings near 6130 Timberline Rd W
- New
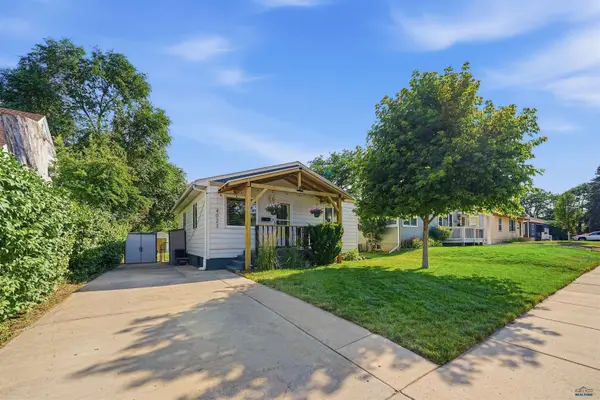 $324,900Active3 beds 2 baths1,664 sq. ft.
4023 W Omaha, Rapid City, SD 57702
MLS# 180114Listed by: THE REAL ESTATE GROUP, INC. - New
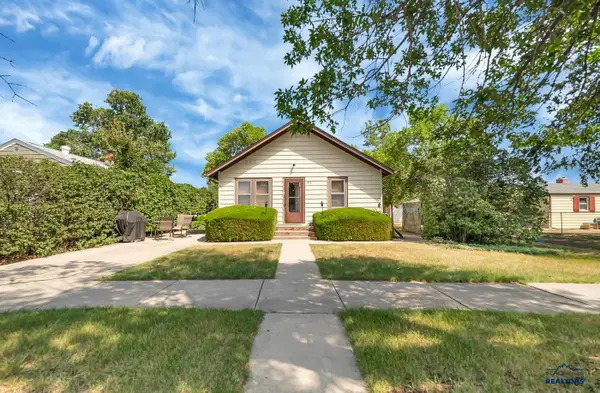 $334,900Active-- beds -- baths
510 E Chicago, Rapid City, SD 57701
MLS# 180112Listed by: EXIT REALTY BLACK HILLS - New
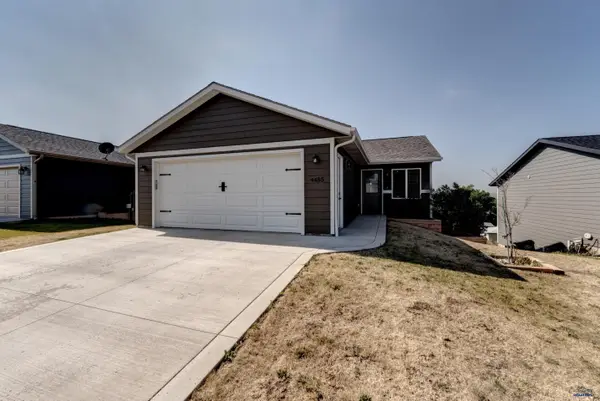 $350,000Active4 beds 2 baths1,736 sq. ft.
4455 Avenue A, Rapid City, SD 57703-6423
MLS# 180111Listed by: WEST RIVER REALTY, LLC - New
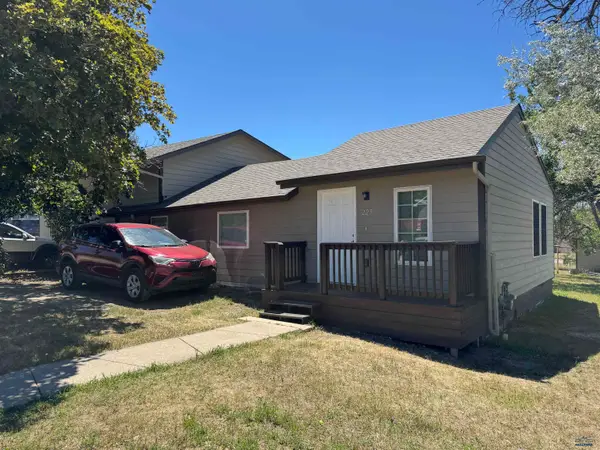 $249,900Active4 beds 2 baths1,652 sq. ft.
225 Patton, Rapid City, SD 57701
MLS# 180101Listed by: SOUTH DAKOTA PROPERTIES - Open Sun, 9 to 11amNew
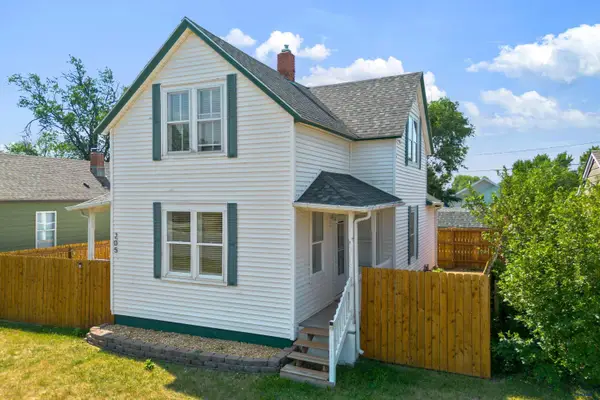 $268,000Active3 beds 2 baths1,864 sq. ft.
205 E Monroe, Rapid City, SD 57701
MLS# 180103Listed by: EXIT REALTY BLACK HILLS - New
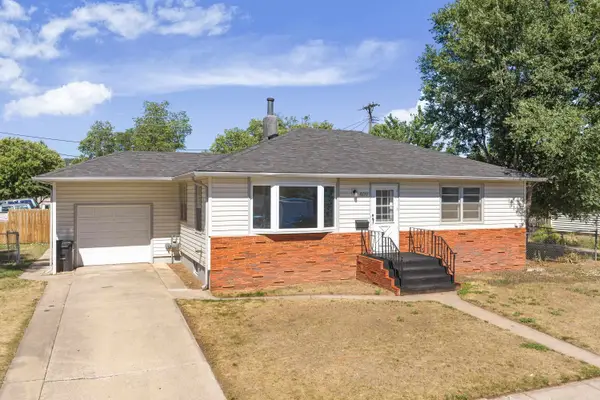 $340,000Active4 beds 2 baths2,016 sq. ft.
409 41st St, Rapid City, SD 57702
MLS# 89535Listed by: KELLER WILLIAMS REALTY BLACK HILLS SP - New
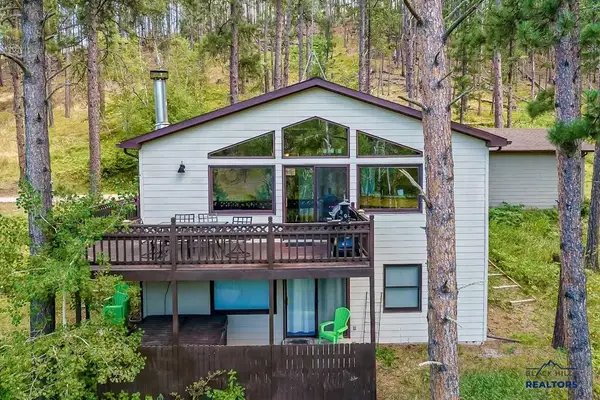 $525,000Active3 beds 2 baths1,968 sq. ft.
23221 Black Forest Pl, Rapid City, SD 57702
MLS# 180099Listed by: RE/MAX RESULTS - New
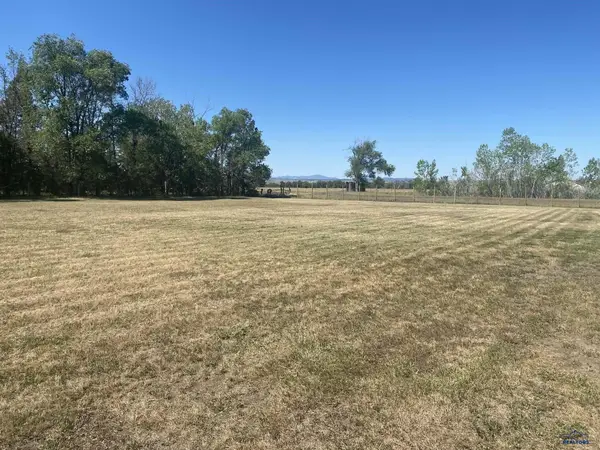 $105,000Active1 Acres
3845 Anderson Rd, Rapid City, SD 57703
MLS# 180096Listed by: GOLD KEY REALTY & AUCTIONS - New
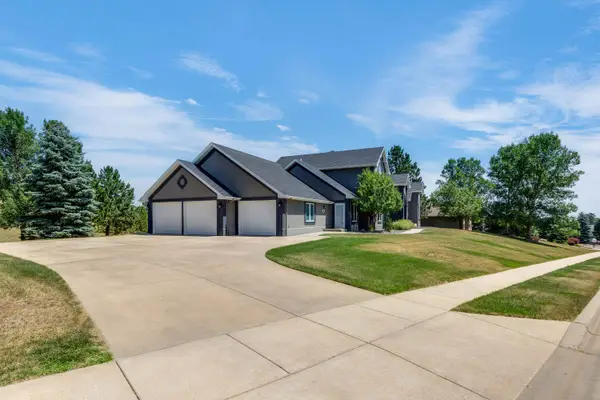 $949,000Active4 beds 4 baths4,371 sq. ft.
7120 Prestwick Road, Rapid City, SD 57702
MLS# 89552Listed by: BLACK HILLS SD REALTY 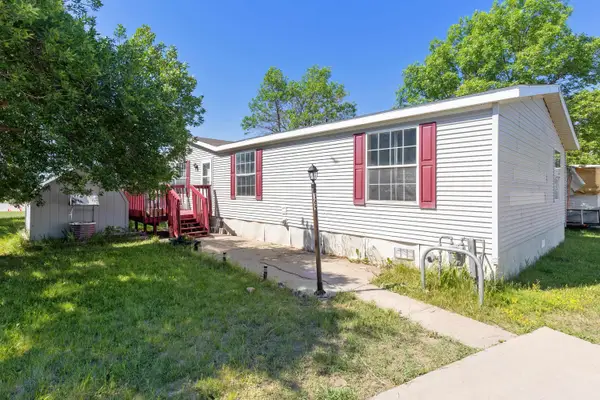 $159,900Active4 beds 2 baths1,848 sq. ft.
1702 E Hwy 44, Rapid City, SD 57703
MLS# 89272Listed by: KELLER WILLIAMS REALTY BLACK HILLS SP


Protect your home and budget from life's surprises with an Assurant Home Warranty, backed by a partner that supports you through every step of homeownership. Explore Plans.
©2026 Century 21 Real Estate LLC. All rights reserved. CENTURY 21®, the CENTURY 21 Logo and C21® are service marks owned by Century 21 Real Estate LLC. Century 21 Real Estate LLC fully supports the principles of the Fair Housing Act and the Equal Opportunity Act. Each office is independently owned and operated. Listing information is deemed reliable but not guaranteed accurate.