
632 Indiana Street, Rapid City, SD 57701
Local realty services provided by:CENTURY 21 Stevens and Associates, Inc.
632 Indiana Street,Rapid City, SD 57701
$330,000
- 4 Beds
- 2 Baths
- - sq. ft.
- Single family
- Sold
Listed by: austin stiles
Office: keller williams realty black hills sp
MLS#:89534
Source:SD_NBHMLS
Sorry, we are unable to map this address
Price summary
- Price:$330,000
About this home
Listed by Austin Stiles, KWBH, 605-391-4820. Finding a home that's been this well cared for at an affordable price doesn't happen often- until now! Welcome to 632 Indiana St.- an impeccably maintained ranch-style home with a fully finished basement has the space and quality updates you've been looking for. Natural light pours through corner windows into the comfortable living room, and beautiful hardwood floors run throughout the main level. The oversized L-shaped kitchen offers ample cabinet and counter space, stainless steel appliances, and an eat in dining area that opens to the back yard. Two bedrooms and a full bathroom complete the main level. Downstairs, the finished basement adds valuable living space, with a cozy family room with 2 storage closets, 2 additional bedrooms (NTC for window size), a second bathroom with a walk-in shower, and a dedicated laundry area. Outside, you'll appreciate the detached 2-car garage with 220V electricity and convenient alley access, an additional one-car carport, and a beautifully maintained, park-like backyard, all on a .18acre corner lot! Mature trees, blooming lilac hedges, established landscaping, a separate garden area, and a sprinkler system create a private outdoor retreat that's been cared for just as thoughtfully as the home itself. Drip system in place for garden, perennials and lilacs. If you're ready for more space without sacrificing value, this is the property you won't want to miss. Call today to make it your next HOME!...
Contact an agent
Home facts
- Year built:1953
- Listing ID #:89534
- Added:59 day(s) ago
- Updated:September 05, 2026 at 01:05 AM
Rooms and interior
- Bedrooms:4
- Total bathrooms:2
- Full bathrooms:2
- Flooring:Carpet, Vinyl Flooring, Wood Floors
- Basement Description:Basement, Full Basement
Heating and cooling
- Cooling:Refrig. C/Air
- Heating:Natural Gas
Structure and exterior
- Roof:Composition
- Year built:1953
- Architectural Style:Ranch
- Exterior Features:Open Deck, Porch Open, Sprinkler System
Finances and disclosures
- Price:$330,000
Features and amenities
- Amenities:Paved Street
Parking
- Parking description:Carport/1 Car, Detached Garage, Two Car Garage
- Garage spaces:2
New listings near 632 Indiana Street
- New
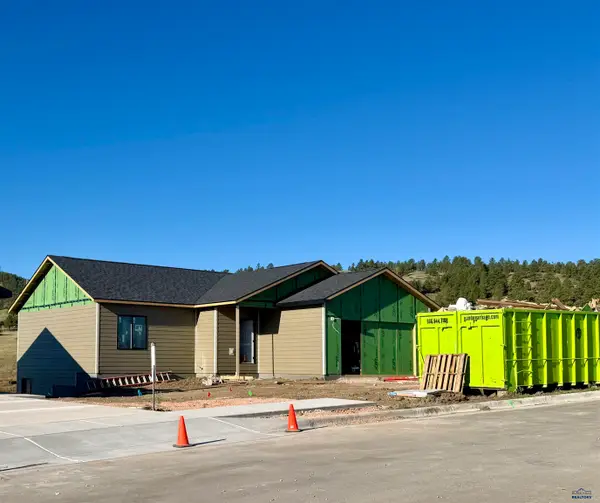 $530,000Active4 beds 3 baths2,558 sq. ft.
Lot 20 W Country Rd, Rapid City, SD 57701
MLS# 180984Listed by: WEST RIVER REALTY, LLC - New
 $425,000Active3 beds 2 baths2,256 sq. ft.
Lot 8 W Country Rd, Rapid City, SD 57701
MLS# 180985Listed by: WEST RIVER REALTY, LLC - New
 $545,000Active5 beds 2 baths2,276 sq. ft.
2936 Country Club Dr, Rapid City, SD 57702
MLS# 180981Listed by: BRADSKY PROPERTIES, LLC - New
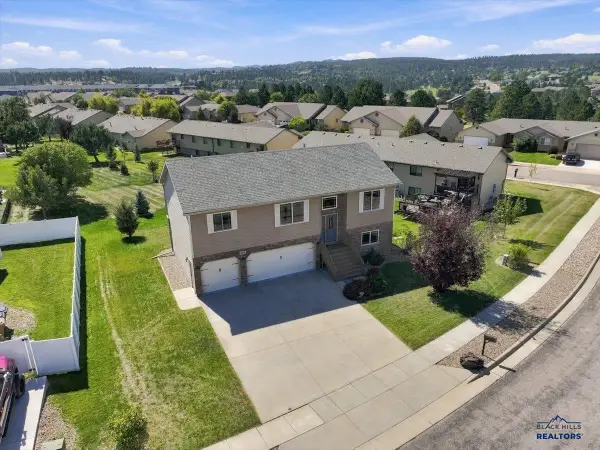 $485,000Active3 beds 3 baths1,846 sq. ft.
4309 Turnberry Rd, Rapid City, SD 57702
MLS# 180983Listed by: THE REAL ESTATE GROUP, INC. - New
 $255,000Active3 beds 2 baths1,805 sq. ft.
1616 5th St, Rapid City, SD 57701-6506
MLS# 180978Listed by: COLDWELL BANKER BLACK HILLS LEGACY - New
 $159,900Active1 beds 1 baths648 sq. ft.
229 Doolittle, Rapid City, SD 57701
MLS# 180979Listed by: BETTER WAY HALF FEE REALTY - New
 $360,000Active4 beds 2 baths2,232 sq. ft.
2318 Cruz Dr, Rapid City, SD 57702
MLS# 180977Listed by: RE/MAX RESULTS - New
 $3,000,000Active160 Acres
160a Hidden Valley Trail, Rapid City, SD 57702
MLS# 180974Listed by: RE/MAX ADVANTAGE - New
 $560,000Active3 beds 2 baths
13741 W 47th Avenue, Rapid City, SD 57702
MLS# 90279Listed by: KELLER WILLIAMS REALTY BLACK HILLS SP - New
 $242,900Active3 beds 2 baths1,500 sq. ft.
1661.161 E Philadelphia, Rapid City, SD 57701
MLS# 180973Listed by: EXP REALTY


Protect your home and budget from life's surprises with an Assurant Home Warranty, backed by a partner that supports you through every step of homeownership. Explore Plans.
©2026 Century 21 Real Estate LLC. All rights reserved. CENTURY 21®, the CENTURY 21 Logo and C21® are service marks owned by Century 21 Real Estate LLC. Century 21 Real Estate LLC fully supports the principles of the Fair Housing Act and the Equal Opportunity Act. Each office is independently owned and operated. Listing information is deemed reliable but not guaranteed accurate.