
636 Texas, Rapid City, SD 57701
Local realty services provided by:CENTURY 21 ClearView Realty
Listed by: amanda kirschenman
Office: coldwell banker black hills legacy
MLS#:180602
Source:SD_BHMLS
Price summary
- Price:$864,000
- Price per sq. ft.:$254.12
About this home
Newly remodeled from top to bottom and floor to ceiling, this home is truly special. Thoughtfully designed & meticulously renovated by All-Star Construction, every detail reflects exceptional craftsmanship. Newly completed items include electrical, plumbing, windows, finishes, & living spaces throughout. What is not brand new has been beautifully refurbished. This 4-bedroom, 3-bath ranch offers approximately 3,400 sq. ft. with a walk-out lower level, abundant natural light, and comfortable main-floor living. The showpiece kitchen is exceptional, featuring a separate butler’s kitchen, an oversized walk-in pantry with room for an additional refrigerator or freezer, high-end appliances, and a stunning Cambria Remington quartz countertop with free-flowing brass alloy that comes alive under changing light. A generous breakfast bar provides plenty of room for family and guests, this kitchen is an entertainers dream. The exterior was designed with easy living in mind. All-brick construction, a 100-year DaVinci Roofscapes slate-style roof, and nearly 800 sq. ft. of maintenance-free decking means you will never spend time staining, painting, replacing siding, or tending to exterior upkeep. Thoughtfully designed low-maintenance landscaping and minimal lawn care add to the convenience, while the private setting feels tucked among mature pines with deer and turkey frequently visiting the draw behind the home. The garage includes two floor drains, along with additional usable space to the right of the garage. Located on a quiet cul-de-sac in an incredibly convenient location near Monument Health, this property combines quality, privacy, accessibility, and remarkably easy living in a way that is difficult to find. Photos simply do not capture all the details, craftsmanship, and feel of this home. Picture yourself on your private deck, just enjoying the quiet. This is absolutely worth a personal tour. Listed by Amanda Kirschenman, Coldwell Banker Global Luxury, 605-390-6070....
Contact an agent
Home facts
- Year built:1994
- Subdivision & Development:ROBBINSDALE 10
- Listing ID #:180602
- Added:62 day(s) ago
- Updated:October 21, 2026 at 03:14 PM
Rooms and interior
- Bedrooms:4
- Total bathrooms:3
- Full bathrooms:3
- Flooring:Carpet, Tile
- Dining Description:Breakfast Bar, Formal
- Bathrooms Description:Shower Only, Shower/Tub
- Basement Description:Basement
- Living area:3,400 sq. ft.
Heating and cooling
- Heating:Forced Air
Structure and exterior
- Year built:1994
- Building area:3,400 sq. ft.
- Lot area:0.57 Acres
- Architectural Style:Ranch
- Foundation Description:Walkout
Finances and disclosures
- Price:$864,000
- Price per sq. ft.:$254.12
Parking
- Parking description:Attached Garage
- Garage spaces:2
New listings near 636 Texas
- Open Sun, 12:30 to 2pmNew
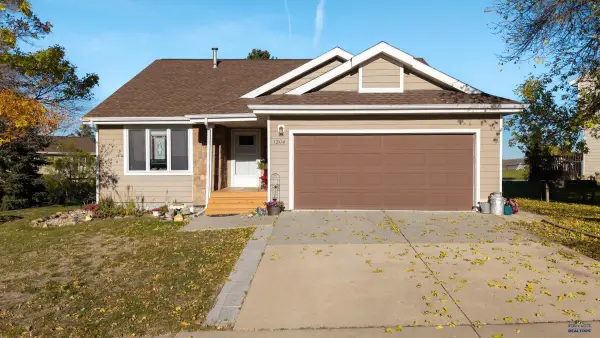 $359,900Active4 beds 2 baths2,111 sq. ft.
1204 Clover Ridge Dr, Rapid City, SD 57701
MLS# 181614Listed by: RE/MAX ADVANTAGE - New
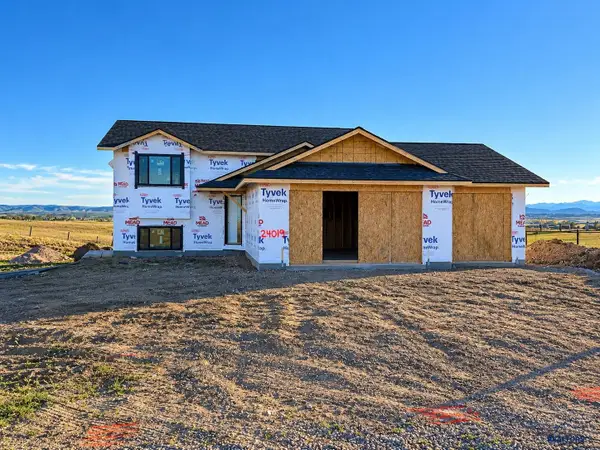 $459,900Active2 beds 1 baths1,834 sq. ft.
24019 Pommel Loop, Rapid City, SD 57701
MLS# 181615Listed by: RE/MAX ADVANTAGE - Open Sun, 11am to 12:30pmNew
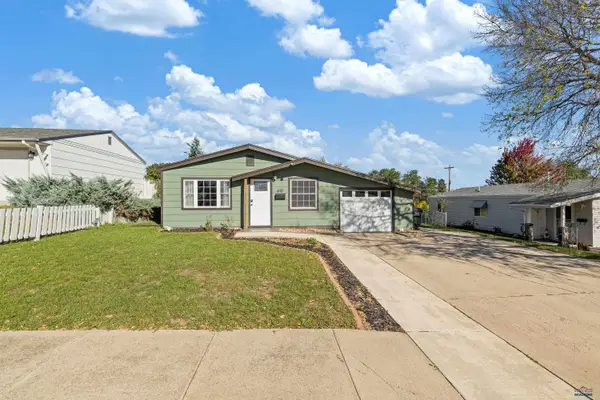 $265,000Active3 beds 1 baths912 sq. ft.
610 E Iowa, Rapid City, SD 57701
MLS# 181600Listed by: EXP REALTY - New
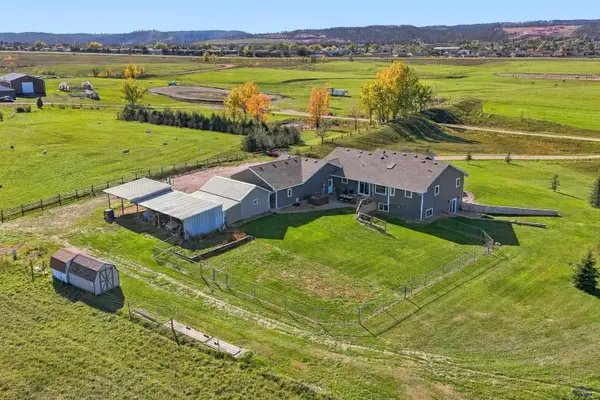 $895,000Active5 beds 3 baths3,298 sq. ft.
6950 Harley Ln, Rapid City, SD 57702
MLS# 181602Listed by: COLDWELL BANKER BLACK HILLS LEGACY - New
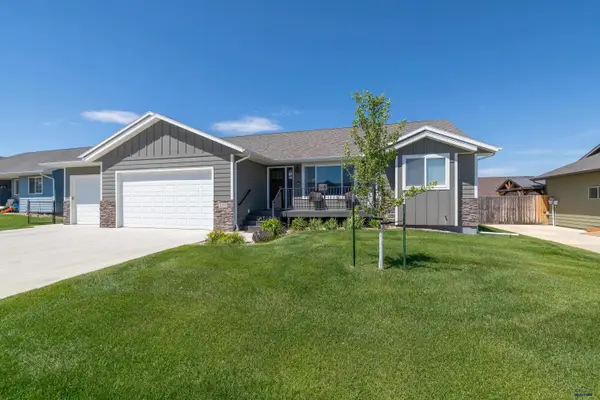 $549,900Active5 beds 3 baths2,946 sq. ft.
4355 Vinecliff Dr, Rapid City, SD 57703
MLS# 181603Listed by: KELLER WILLIAMS REALTY BLACK HILLS - New
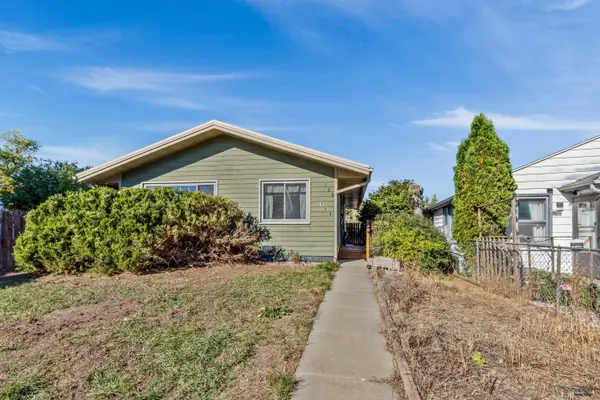 $199,000Active2 beds 1 baths864 sq. ft.
106 E Madison, Rapid City, SD 57701
MLS# 181606Listed by: BLACK HILLS REALTY - New
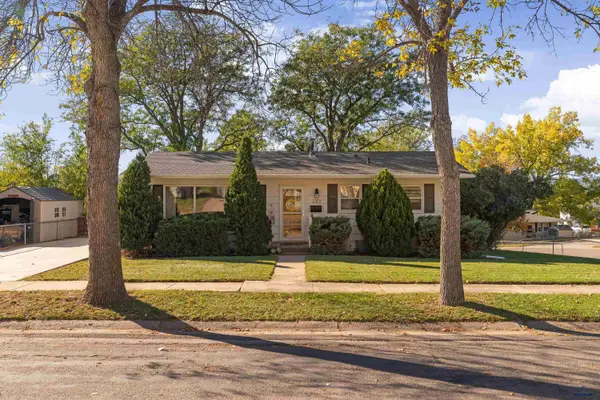 $339,900Active3 beds 2 baths1,824 sq. ft.
2201 Alamo Dr, Rapid City, SD 57702
MLS# 181597Listed by: EXP REALTY - New
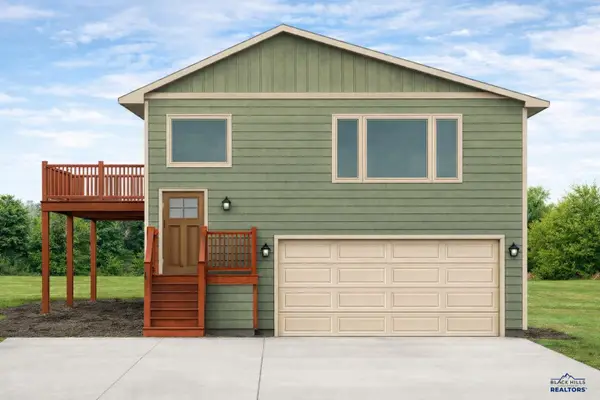 $357,200Active2 beds 2 baths1,932 sq. ft.
4208 Patricia St, Rapid City, SD 57703
MLS# 181595Listed by: RE/MAX RESULTS - New
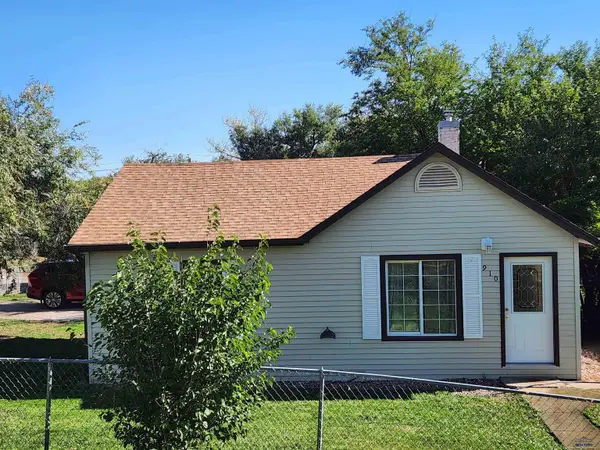 $205,000Active2 beds 1 baths1,006 sq. ft.
910 Silver St, Rapid City, SD 57701
MLS# 181591Listed by: SOUTH DAKOTA REAL ESTATE CO - New
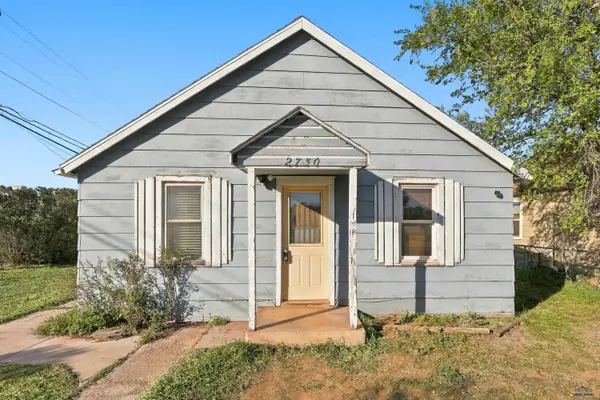 $179,900Active2 beds 1 baths830 sq. ft.
2730 W Omaha, Rapid City, SD 57702
MLS# 181592Listed by: KELLER WILLIAMS REALTY BLACK HILLS


Protect your home and budget from life's surprises with an Assurant Home Warranty, backed by a partner that supports you through every step of homeownership. Explore Plans.
©2026 Century 21 Real Estate LLC. All rights reserved. CENTURY 21®, the CENTURY 21 Logo and C21® are service marks owned by Century 21 Real Estate LLC. Century 21 Real Estate LLC fully supports the principles of the Fair Housing Act and the Equal Opportunity Act. Each office is independently owned and operated. Listing information is deemed reliable but not guaranteed accurate.