
6436 Dunsmore Rd, Rapid City, SD 57702
Local realty services provided by:CENTURY 21 ClearView Realty
6436 Dunsmore Rd,Rapid City, SD 57702
$765,000
- 5 Beds
- 3 Baths
- 3,510 sq. ft.
- Single family
- Active
Upcoming open houses
- Sat, Jul 1810:00 am - 12:00 pm
Listed by: jennifer brue, jon brue
Office: keller williams realty black hills
MLS#:180051
Source:SD_BHMLS
Price summary
- Price:$765,000
- Price per sq. ft.:$217.95
About this home
Listed by Jenni Brue, Keller Williams Realty | 605.381.1055. Welcome to this exceptional custom home in the highly sought-after Red Rock Meadows, where quality craftsmanship, timeless design, and upscale finishes create a truly remarkable living experience. From the moment you enter through the elegant barrel-vaulted entry with illuminated arches, you'll appreciate the attention to detail throughout. The inviting great room features soaring vaulted ceilings and a stunning double-sided gas fireplace that extends to the covered deck, creating the perfect space for relaxing or entertaining. Hand-scraped hardwood floors, solid knotty distressed alder doors and trim, and custom finishes add warmth and character to every room. The chef-inspired kitchen boasts custom alder cabinetry, quartz countertops along with a quartz backsplash, a built-in gas cooktop, double ovens, microwave, fridge with touchscreen and a beautifully designed walk-in pantry. The spacious primary suite is a private retreat with direct access to the 12' x 26' covered deck, while the luxurious ensuite offers heated floors, a jetted tub, and elegant finishes. Two additional bedrooms and a full bath complete the main level. The walkout lower level offers two oversized bedrooms with walk-in closets, another full bathroom, a large family room, and an impressive custom wet bar highlighted by a unique barrel sink—perfect for entertaining family and friends. The laundry room is part of the utility room in the basement. The pantry on the main level can be converted back to a laundry room. The heated four-car garage offers abundant room for vehicles, storage, and hobbies, and the home is wired for a generator for peace of mind. Step outside to enjoy the beautifully landscaped backyard from the covered deck. The privacy fence provides a secure space for children and pets, while the established garden is ready for your seasonal harvests. Thoughtfully designed and well maintained, this one-of-a-kind could be yours!...
Contact an agent
Home facts
- Year built:2012
- Listing ID #:180051
- Added:1 day(s) ago
- Updated:July 17, 2026 at 06:20 PM
Rooms and interior
- Bedrooms:5
- Total bathrooms:3
- Full bathrooms:3
- Flooring:Carpet, Hardwood, Tile
- Dining Description:Combination
- Bathrooms Description:Shower And Tub
- Basement Description:Basement
- Living area:3,510 sq. ft.
Heating and cooling
- Heating:Forced Air
Structure and exterior
- Roof:Composition
- Year built:2012
- Building area:3,510 sq. ft.
- Lot area:0.22 Acres
- Lot Features:Flat
- Architectural Style:Ranch
- Construction Materials:Frame
- Foundation Description:Poured Concrete, Walkout
Finances and disclosures
- Price:$765,000
- Price per sq. ft.:$217.95
Features and amenities
- Amenities:Playground
Parking
- Parking description:Attached Garage
- Garage spaces:4
New listings near 6436 Dunsmore Rd
- New
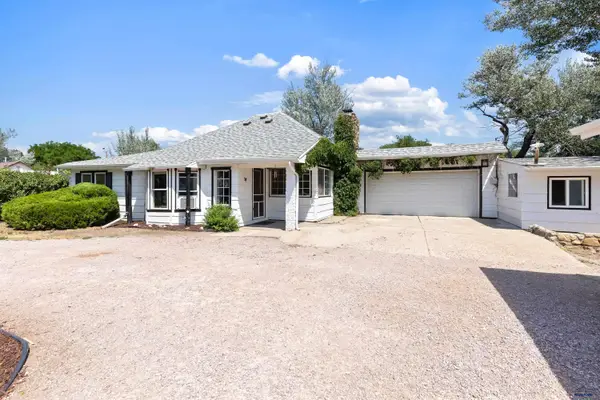 $375,000Active3 beds 2 baths1,692 sq. ft.
5048 Twilight Dr, Rapid City, SD 57703
MLS# 180089Listed by: THE REAL ESTATE GROUP, INC. - New
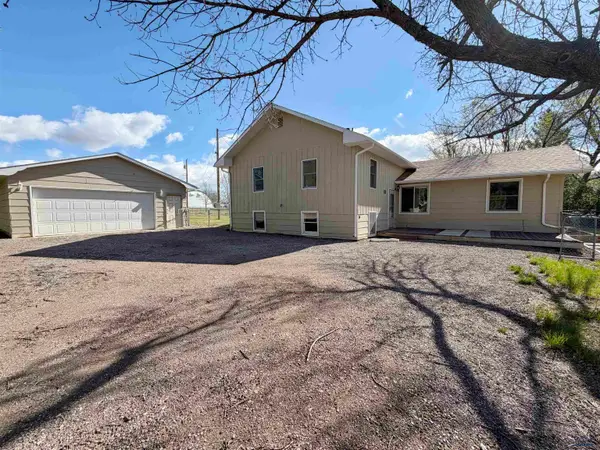 $310,000Active4 beds 2 baths1,920 sq. ft.
4852 Bonnie Ln, Rapid City, SD 57703
MLS# 180088Listed by: EXIT REALTY BLACK HILLS - New
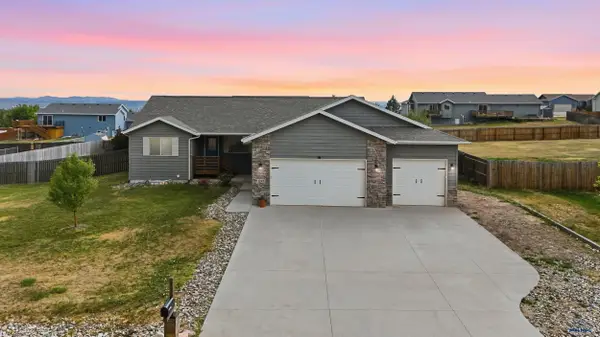 $499,000Active5 beds 3 baths2,992 sq. ft.
22965 Morninglight Dr, Rapid City, SD 57703
MLS# 180087Listed by: RE/MAX RESULTS - New
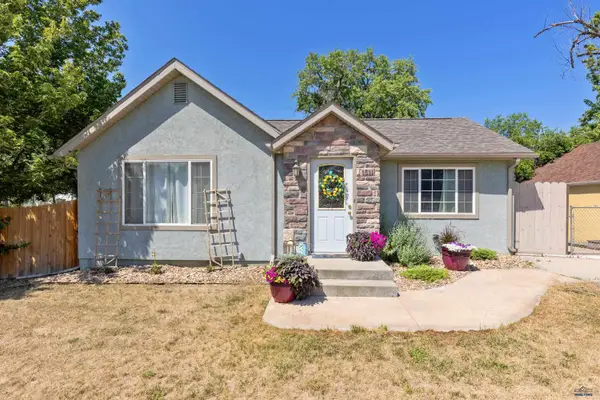 $249,900Active2 beds 1 baths1,343 sq. ft.
1511 5th St, Rapid City, SD 57701
MLS# 180085Listed by: RE/MAX ADVANTAGE - New
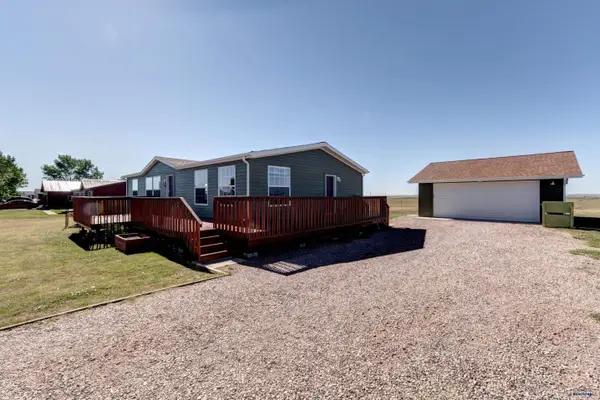 $335,000Active3 beds 2 baths1,296 sq. ft.
14773 Shetland Ln, Rapid City, SD 57703
MLS# 180076Listed by: COLDWELL BANKER BLACK HILLS LEGACY - New
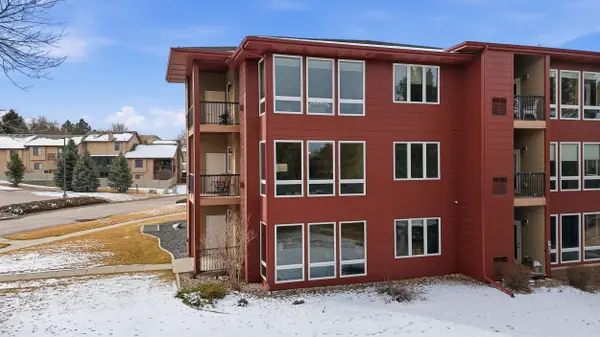 $349,900Active2 beds 2 baths1,261 sq. ft.
4027 Fairway Hills, Rapid City, SD 57702
MLS# 89547Listed by: KELLER WILLIAMS REALTY BLACK HILLS RC 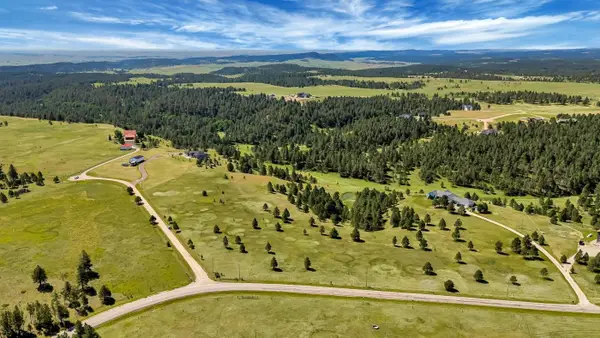 $1,610,700Active24.78 Acres
13865 Evans, Rapid City, SD 57702
MLS# 89293Listed by: HEGG REALTORS, DEADWOOD- New
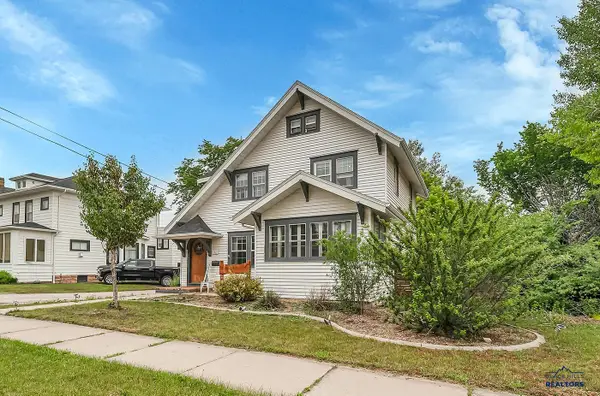 $499,000Active4 beds 3 baths3,224 sq. ft.
912 Fulton St, Rapid City, SD 57701
MLS# 180074Listed by: RE/MAX ADVANTAGE - Open Sun, 1 to 2:30pmNew
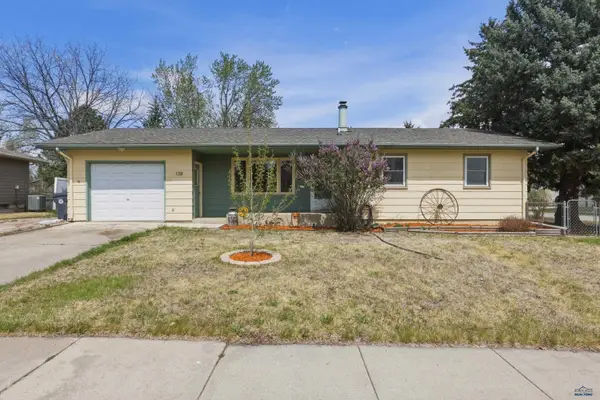 $329,900Active4 beds 2 baths1,936 sq. ft.
138 E Centennial, Rapid City, SD 57701
MLS# 180072Listed by: BLACK HILLS REALTY - New
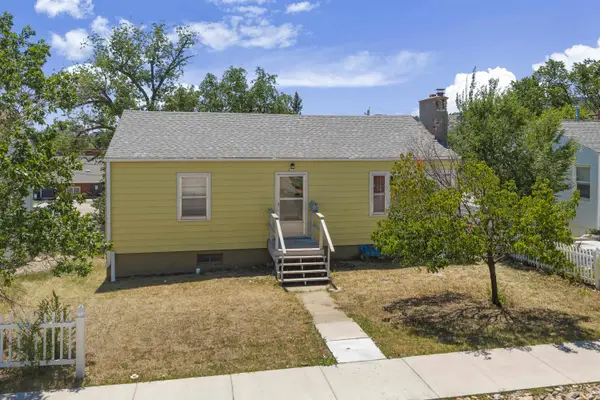 $259,900Active4 beds 2 baths1,928 sq. ft.
611 St. Patrick Street, Rapid City, SD 57701
MLS# 89544Listed by: KELLER WILLIAMS REALTY BLACK HILLS SP


Protect your home and budget from life's surprises with an Assurant Home Warranty, backed by a partner that supports you through every step of homeownership. Explore Plans.
©2026 Century 21 Real Estate LLC. All rights reserved. CENTURY 21®, the CENTURY 21 Logo and C21® are service marks owned by Century 21 Real Estate LLC. Century 21 Real Estate LLC fully supports the principles of the Fair Housing Act and the Equal Opportunity Act. Each office is independently owned and operated. Listing information is deemed reliable but not guaranteed accurate.