
6524 Receda St, Rapid City, SD 57703
Local realty services provided by:CENTURY 21 ClearView Realty
6524 Receda St,Rapid City, SD 57703
$445,000
- 4 Beds
- 3 Baths
- 2,222 sq. ft.
- Single family
- Active
Upcoming open houses
- Sun, Oct 2501:00 pm - 03:00 pm
Listed by: elissa erickson
Office: keller williams realty black hills rc
MLS#:90487
Source:SD_BHMLS
Price summary
- Price:$445,000
- Price per sq. ft.:$200.27
About this home
Listed by Elissa Erickson, KWBH, 605-877-4060. Looking for your next step in home ownership? This one's for you! Built just 2 years ago, this isn't your typical cookie-cutter new construction; sellers have invested an additional $42,000 in upgrades to make it truly stand out, including extensive landscaping, upgraded garage features and more! The open-concept main level features low-maintenance LVT flooring, vaulted ceilings, and great natural light. Prepare meals with ease in the corner kitchen with shaker-style cabinetry with soft-close drawers, a Whirlpool stainless steel appliance suite, and a center island for convenient seating and storage. Nearby dining room for meals, with slider door access to the back deck for seamless indoor/outdoor entertaining. The main-floor primary suite offers an ensuite bathroom with walk-in shower, dual sinks, and a walk-in closet. One additional bedroom, one bathroom, and good storage space complete this level. The walkout basement adds two more bedrooms, a full bathroom, a laundry/mechanical room, and a large family room with slider door access to the covered ground-level concrete patio. Outside has a raised back deck that overlooks the fully privacy fenced yard. Beautifully manicured lawn, maintained by sprinkler system for easy outdoor upkeep. Bonus ground level concrete patio for added entertaining space. Located near EAFB, and Rapid City Regional Airport, this home is ready for new owners- could it be you? Call today!...
Contact an agent
Home facts
- Year built:2024
- Subdivision & Development:PRAIRIE FIRE SUBD
- Listing ID #:90487
- Added:15 day(s) ago
- Updated:October 21, 2026 at 12:58 AM
Rooms and interior
- Bedrooms:4
- Total bathrooms:3
- Full bathrooms:3
- Flooring:Carpet
- Dining Description:Combination
- Basement Description:Basement
- Living area:2,222 sq. ft.
Heating and cooling
- Heating:Forced Air
Structure and exterior
- Roof:Composition
- Year built:2024
- Building area:2,222 sq. ft.
- Lot area:0.23 Acres
- Lot Features:Flat
- Architectural Style:Split Foyer
- Construction Materials:Frame
- Foundation Description:Poured Concrete, Walkout
- Levels:Split Foyer
Finances and disclosures
- Price:$445,000
- Price per sq. ft.:$200.27
Parking
- Parking description:Attached Garage
- Garage spaces:2
New listings near 6524 Receda St
- Open Sun, 11am to 12:30pmNew
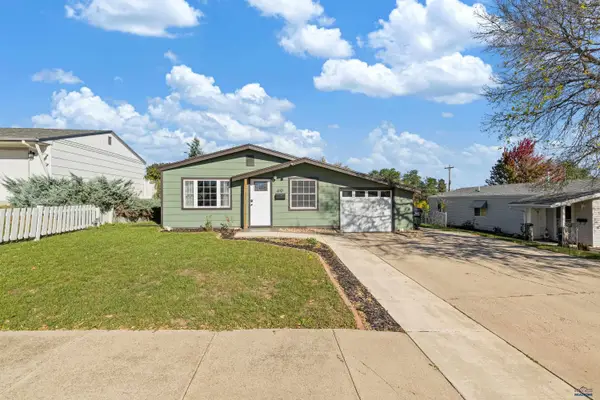 $265,000Active3 beds 1 baths912 sq. ft.
610 E Iowa, Rapid City, SD 57701
MLS# 181600Listed by: EXP REALTY - New
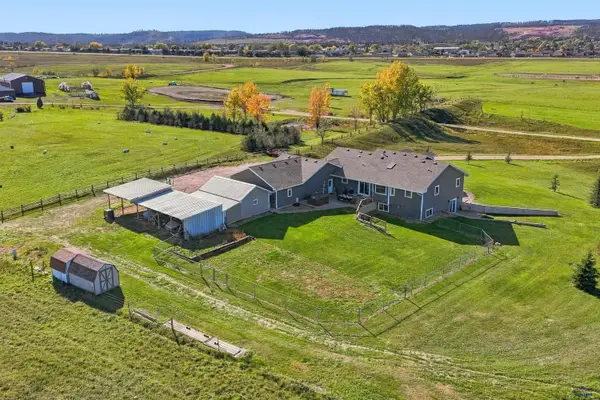 $895,000Active5 beds 3 baths3,298 sq. ft.
6950 Harley Ln, Rapid City, SD 57702
MLS# 181602Listed by: COLDWELL BANKER BLACK HILLS LEGACY - New
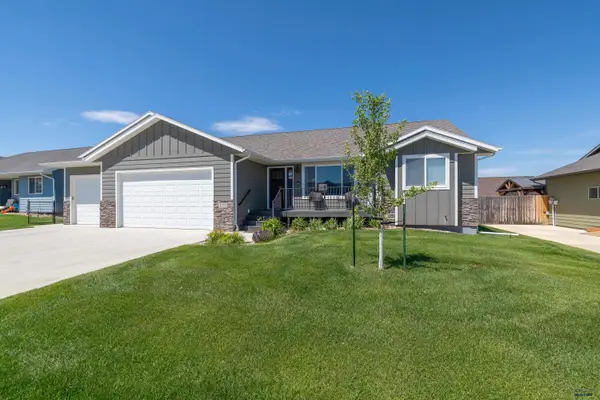 $549,900Active5 beds 3 baths2,946 sq. ft.
4355 Vinecliff Dr, Rapid City, SD 57703
MLS# 181603Listed by: KELLER WILLIAMS REALTY BLACK HILLS - New
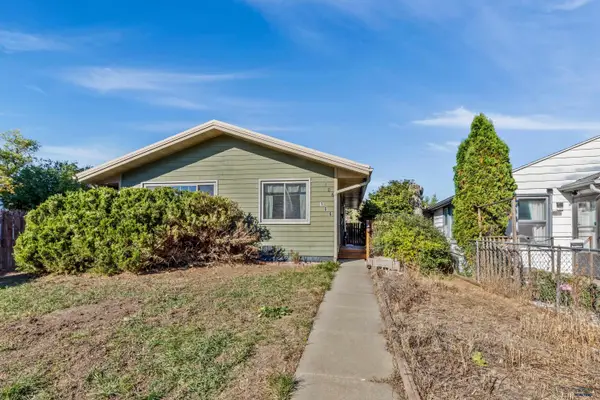 $199,000Active2 beds 1 baths864 sq. ft.
106 E Madison, Rapid City, SD 57701
MLS# 181606Listed by: BLACK HILLS REALTY - New
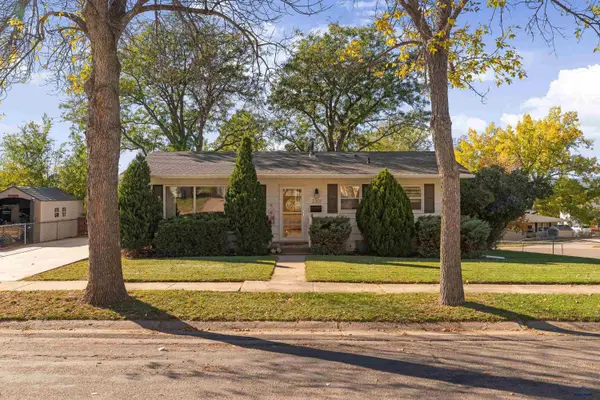 $339,900Active3 beds 2 baths1,824 sq. ft.
2201 Alamo Dr, Rapid City, SD 57702
MLS# 181597Listed by: EXP REALTY - New
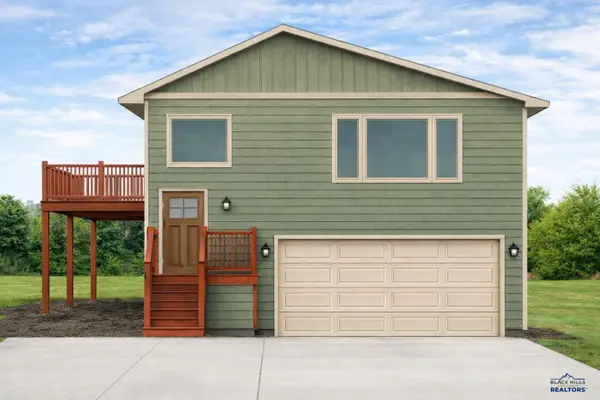 $357,200Active2 beds 2 baths1,932 sq. ft.
4208 Patricia St, Rapid City, SD 57703
MLS# 181595Listed by: RE/MAX RESULTS - New
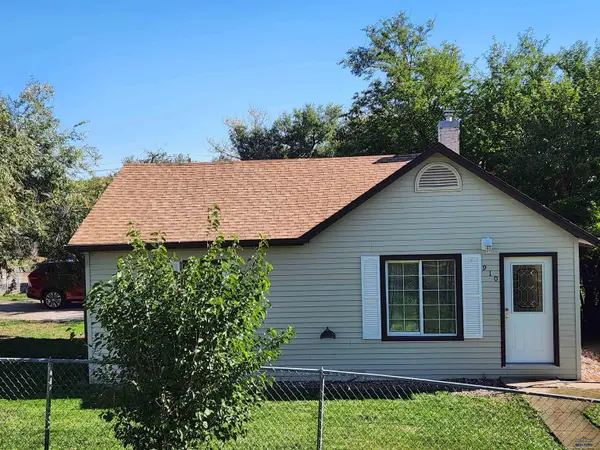 $205,000Active2 beds 1 baths1,006 sq. ft.
910 Silver St, Rapid City, SD 57701
MLS# 181591Listed by: SOUTH DAKOTA REAL ESTATE CO - New
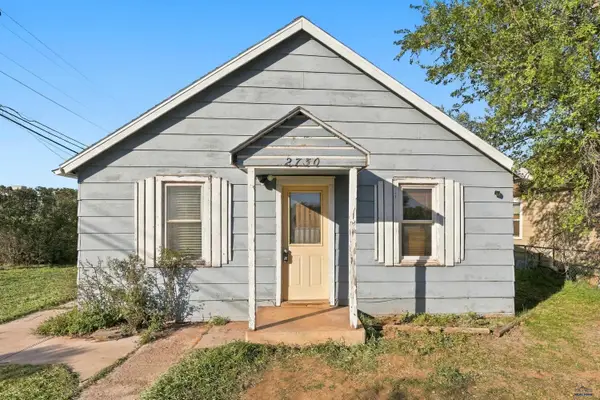 $179,900Active2 beds 1 baths830 sq. ft.
2730 W Omaha, Rapid City, SD 57702
MLS# 181592Listed by: KELLER WILLIAMS REALTY BLACK HILLS - New
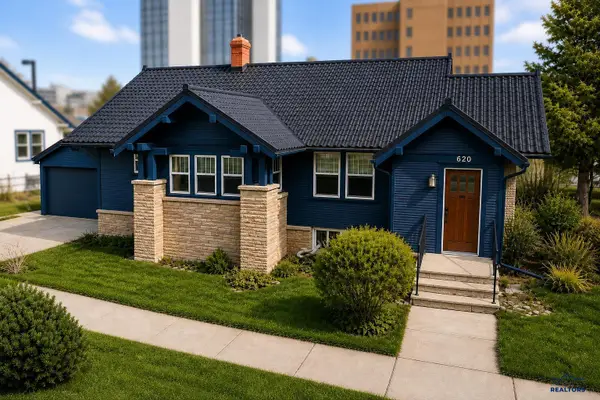 $414,500Active3 beds 2 baths2,925 sq. ft.
620 W Blvd, Rapid City, SD 57701
MLS# 181593Listed by: TRUE NORTH ASSET GROUP - New
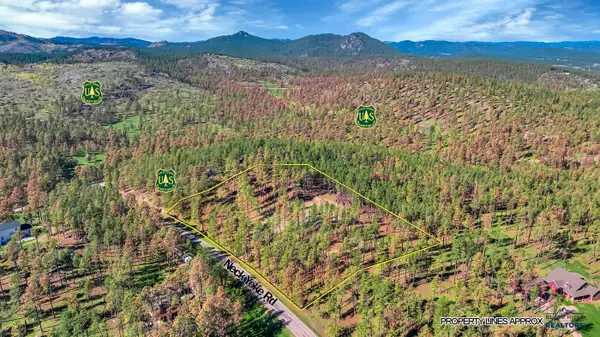 $328,000Active3 Acres
tbd Neck Yoke Rd, Rapid City, SD 57702
MLS# 181585Listed by: HEGG, REALTORS INC


Protect your home and budget from life's surprises with an Assurant Home Warranty, backed by a partner that supports you through every step of homeownership. Explore Plans.
©2026 Century 21 Real Estate LLC. All rights reserved. CENTURY 21®, the CENTURY 21 Logo and C21® are service marks owned by Century 21 Real Estate LLC. Century 21 Real Estate LLC fully supports the principles of the Fair Housing Act and the Equal Opportunity Act. Each office is independently owned and operated. Listing information is deemed reliable but not guaranteed accurate.