6828 Muirfield Drive, Rapid City, SD 57702
Local realty services provided by:CENTURY 21 Stevens and Associates, Inc.
6828 Muirfield Drive,Rapid City, SD 57702
$627,500
- 3 Beds
- 3 Baths
- 3,035 sq. ft.
- Townhouse
- Active
Listed by: suzette pickar
Office: west river realty
MLS#:89688
Source:SD_NBHMLS
Price summary
- Price:$627,500
- Price per sq. ft.:$206.75
About this home
Welcome to the refined golf course living in this stunning townhome. Designed to embrace its remarkable setting, this exceptional residence seamlessly blends elegant indoor spaces with outstanding outdoor living. An expansive deck overlooks the rolling greens, while the covered walkout patio offers a private retreat surrounded by mature trees and beautifully landscaped grounds. Inside, the open and inviting floor plan is filled with natural light and highlighted by soaring vaulted ceilings, creating a bright and spacious atmosphere. The kitchen features beautiful quartz countertops, abundant cabinetry, and both informal and formal dining areas, making it ideal for everyday living and entertaining alike. The welcoming living room is centered around a cozy gas fireplace, providing the perfect gathering space for family and friends. The main level offers two bedrooms, including a luxurious primary suite complete with a walk-in closet and a spa-inspired ensuite bath featuring dual vanities, a whirlpool tub, and a separate shower. A second bedroom and full bath provide comfortable accommodations for family or guests. The walkout lower level is designed for both relaxation and entertainment, featuring a spacious recreation room with a second gas fireplace and direct access to the covered patio. Movie nights are elevated in the dedicated theater room, complete with a convenient wet bar. The lower level also includes a third bedroom with a walk-in closet and a full bath, creating an...
Contact an agent
Home facts
- Year built:2001
- Listing ID #:89688
- Added:1 day(s) ago
- Updated:July 28, 2026 at 09:58 PM
Rooms and interior
- Bedrooms:3
- Total bathrooms:3
- Full bathrooms:3
- Flooring:Carpet, Tile Floors, Vinyl Flooring, Wood Floors
- Basement Description:Basement, Full Basement, Walkout
- Living area:3,035 sq. ft.
Heating and cooling
- Cooling:Refrig. C/Air
- Heating:Forced Air
Structure and exterior
- Roof:Composition
- Year built:2001
- Building area:3,035 sq. ft.
- Lot area:0.2 Acres
- Lot Features:On Golf Course
- Architectural Style:Ranch
- Exterior Features:Covered Patio, Lawn, Open Deck, Sprinkler System, Trees
Finances and disclosures
- Price:$627,500
- Price per sq. ft.:$206.75
Features and amenities
- Laundry features:Main Level
- Amenities:Ceiling Fan(s), Garage Door Opener, Paved Street, Tile Floors, Vaulted Ceiling(s), Walk-In Closets, Wet Bar
Parking
- Parking description:Attached Garage, Two Car Garage
- Garage spaces:2
New listings near 6828 Muirfield Drive
- New
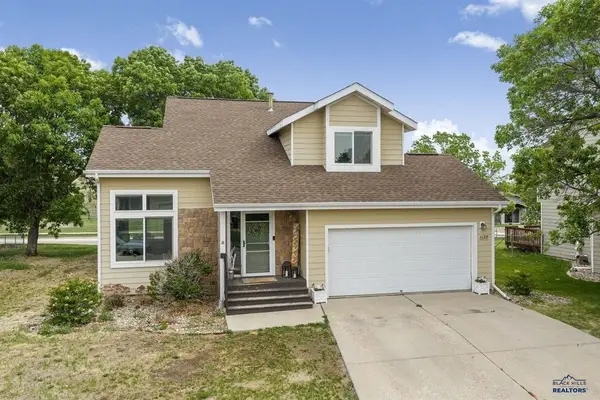
 $379,900Active4 beds 3 baths2,119 sq. ft.
1128 Clover Ridge Drive, Rapid City, SD 57701
MLS# 89693Listed by: CENTURY 21 CLEARVIEW REALTY - New
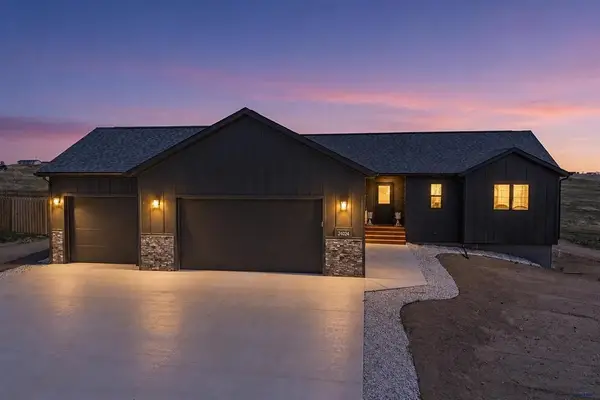 $639,900Active4 beds 3 baths2,368 sq. ft.
24024 Bridle Ridge Rd., Rapid City, SD 57701
MLS# 89694Listed by: CENTURY 21 CLEARVIEW REALTY - New
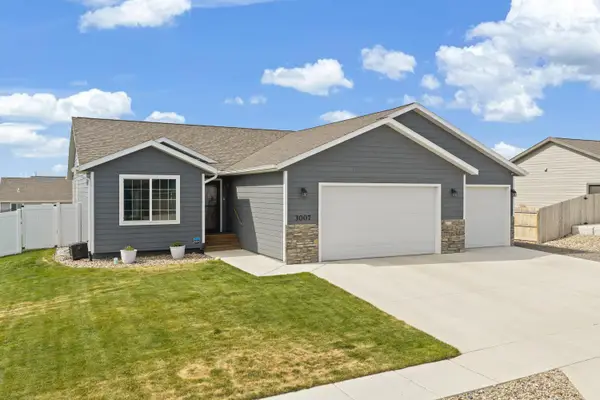 $529,400Active4 beds 3 baths2,581 sq. ft.
3007 Jessup Lane, Rapid City, SD 57703
MLS# 89698Listed by: KELLER WILLIAMS REALTY BLACK HILLS SP - Open Sun, 11am to 1pmNew
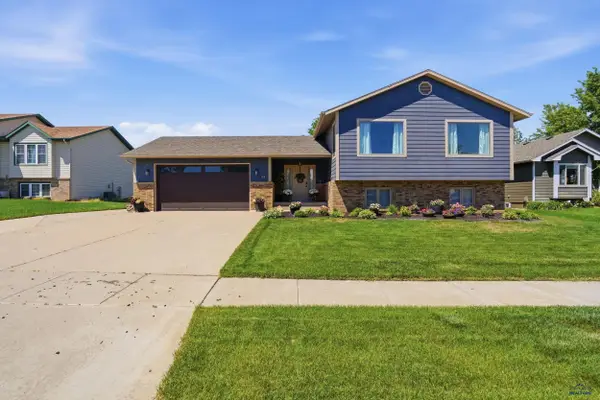 $499,900Active5 beds 3 baths2,288 sq. ft.
110 Windslow Dr, Rapid City, SD 57701
MLS# 180224Listed by: SOUTH DAKOTA PROPERTIES - Open Sun, 1 to 2:30pmNew
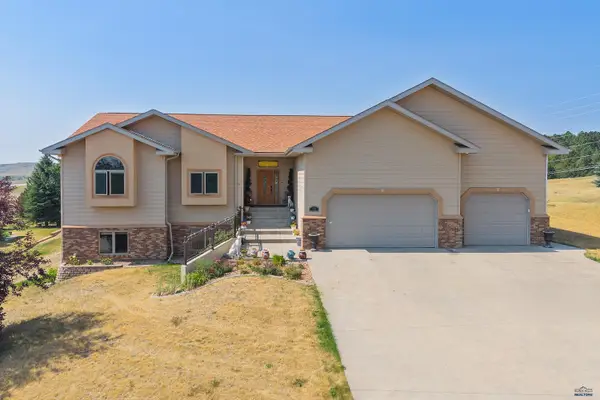 $799,000Active5 beds 4 baths3,768 sq. ft.
653 Enchantment Rd, Rapid City, SD 57701
MLS# 180227Listed by: KELLER WILLIAMS REALTY BLACK HILLS - New
 $319,900Active4 beds 2 baths1,696 sq. ft.
1614 Boulder Street, Rapid City, SD 57702
MLS# 89689Listed by: KELLER WILLIAMS REALTY BLACK HILLS SP - New
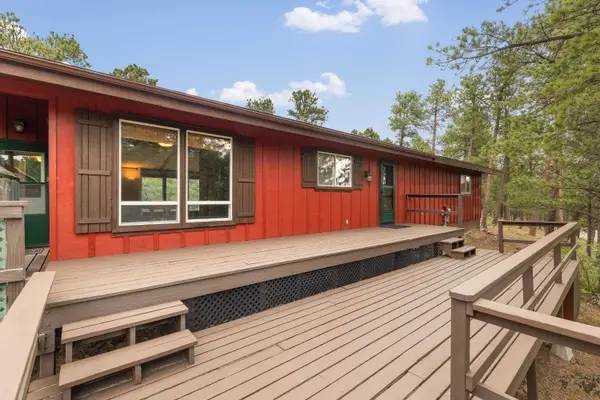 $365,000Active3 beds 2 baths1,488 sq. ft.
145 Swiss Drive, Rapid City, SD 57702
MLS# 89690Listed by: BERKSHIRE HATHAWAY HOMESERVICES MIDWEST REALTY - New
 $564,900Active2 beds 2 baths2,934 sq. ft.
4818 Other, Rapid City, SD 57703
MLS# 89680Listed by: GREAT PEAKS REALTY - New
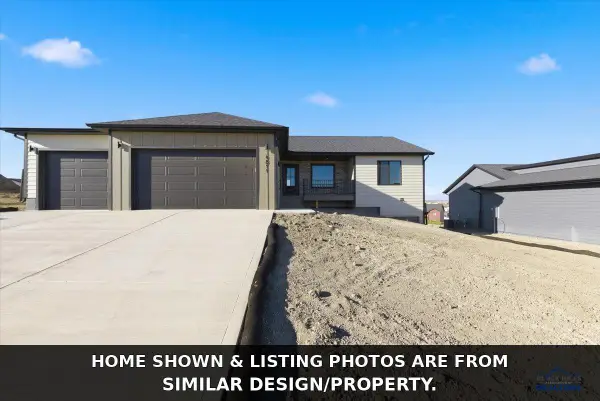 $564,900Active2 beds 2 baths2,934 sq. ft.
4818 Mondavi Dr, Rapid City, SD 57703
MLS# 180223Listed by: GREAT PEAKS REALTY MUNRO & GRAN


Protect your home and budget from life's surprises with an Assurant Home Warranty, backed by a partner that supports you through every step of homeownership. Explore Plans.
©2026 Century 21 Real Estate LLC. All rights reserved. CENTURY 21®, the CENTURY 21 Logo and C21® are service marks owned by Century 21 Real Estate LLC. Century 21 Real Estate LLC fully supports the principles of the Fair Housing Act and the Equal Opportunity Act. Each office is independently owned and operated. Listing information is deemed reliable but not guaranteed accurate.