
7120 Prestwick Road, Rapid City, SD 57702
Local realty services provided by:CENTURY 21 Stevens and Associates, Inc.
7120 Prestwick Road,Rapid City, SD 57702
$949,000
- 4 Beds
- 4 Baths
- 4,371 sq. ft.
- Single family
- Active
Listed by: tj wojtanowicz
Office: black hills sd realty
MLS#:89552
Source:SD_NBHMLS
Price summary
- Price:$949,000
- Price per sq. ft.:$217.11
About this home
Listed with TJ Wojtanowicz, Black Hills Realty, 605-863-1920. Welcome to 7120 Prestwick Road! High-end quality and thoughtful design are found throughout this impressive 4-bedroom, 3.5-bath home located in the desirable Red Rock area. Enjoy the convenience of main-level living with the grand feel of a two-story home, featuring soaring ceilings, floor-to-ceiling windows, hardwood floors and a beautiful stone fireplace. The well-designed kitchen offers granite countertops, double ovens, pantry, appliance garage and a large island with prep sink and seating. Multiple living areas provide plenty of space to entertain or relax. The spacious main-level primary suite features a walk-in closet, dual vanities, large soaking tub and tiled shower. Upstairs, two bedrooms share a Jack-and-Jill bathroom, with one offering a private balcony. The finished lower level includes a large family and recreation area, exercise room, flexible bonus rooms, wine cellar and abundant storage. Enjoy the sprawling maintenance-free covered deck with views overlooking the 9th, 10th and 11th fairways of The Golf Club at Red Rock. An oversized 3-car garage with workspace and storage, plus a separate attached golf cart and lawn equipment storage area, completes this exceptional home....
Contact an agent
Home facts
- Year built:2002
- Listing ID #:89552
- Added:1 day(s) ago
- Updated:July 20, 2026 at 01:55 AM
Rooms and interior
- Bedrooms:4
- Total bathrooms:4
- Full bathrooms:3
- Half bathrooms:1
- Flooring:Carpet, Tile Floors, Wood Floors
- Basement Description:Basement, Full Basement, Walkout
- Living area:4,371 sq. ft.
Heating and cooling
- Heating:Forced Air, Natural Gas
Structure and exterior
- Roof:Composition
- Year built:2002
- Building area:4,371 sq. ft.
- Lot area:0.45 Acres
- Lot Features:On Golf Course, View Lot
- Exterior Features:Covered Deck, Covered Patio, Lawn, Open Deck, Open Patio, Sprinkler System, Trees
- Foundation Description:Poured Concrete Foundation
- Levels:1 1/2 Stories
Finances and disclosures
- Price:$949,000
- Price per sq. ft.:$217.11
Features and amenities
- Laundry features:Main Level
- Amenities:Ceiling Fan(s), Garage Door Opener, Granite Countertops, Paved Street, Shed, Tile Floors, Vaulted Ceiling(s), Walk-In Closets
Parking
- Parking description:Attached Garage, Three Car Garage
- Garage spaces:3
New listings near 7120 Prestwick Road
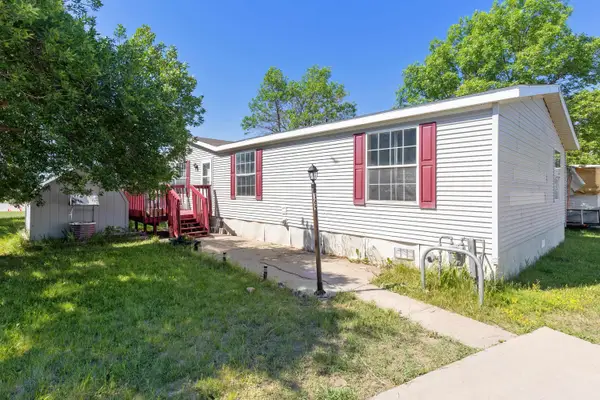 $159,900Active4 beds 2 baths1,848 sq. ft.
1702 E Hwy 44, Rapid City, SD 57703
MLS# 89272Listed by: KELLER WILLIAMS REALTY BLACK HILLS SP- Open Sun, 12 to 3pm
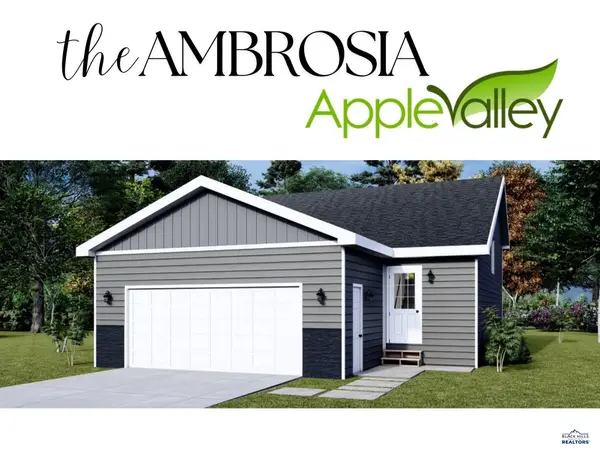 $354,800Active4 beds 2 baths2,003 sq. ft.
3870 Mcintosh Ln, Rapid City, SD 57703
MLS# 179363Listed by: ROB & JAMI POEPPEL REAL ESTATE - New
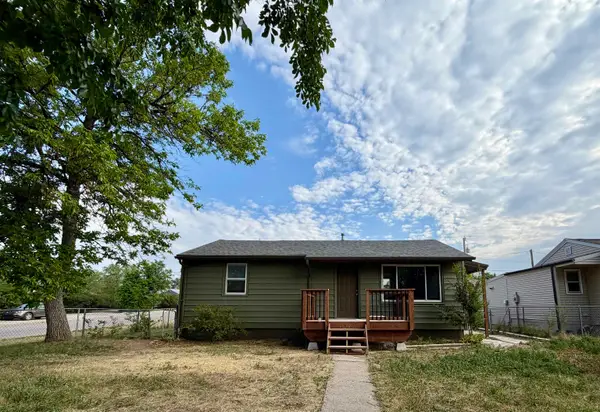 $210,000Active2 beds 1 baths748 sq. ft.
302 E Jackson Street, Rapid City, SD 57701
MLS# 89550Listed by: KELLER WILLIAMS REALTY BLACK HILLS SP - New
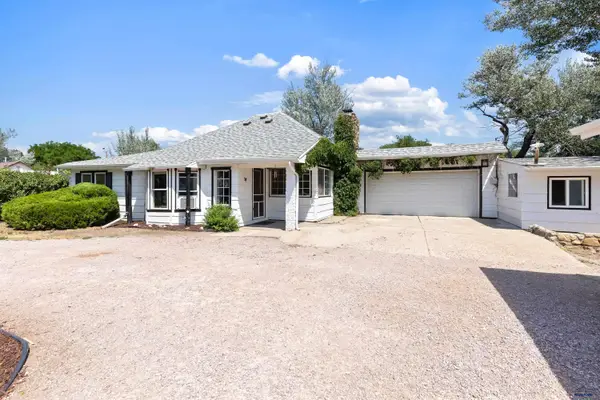 $375,000Active3 beds 2 baths1,692 sq. ft.
5048 Twilight Dr, Rapid City, SD 57703
MLS# 180089Listed by: THE REAL ESTATE GROUP, INC. - New
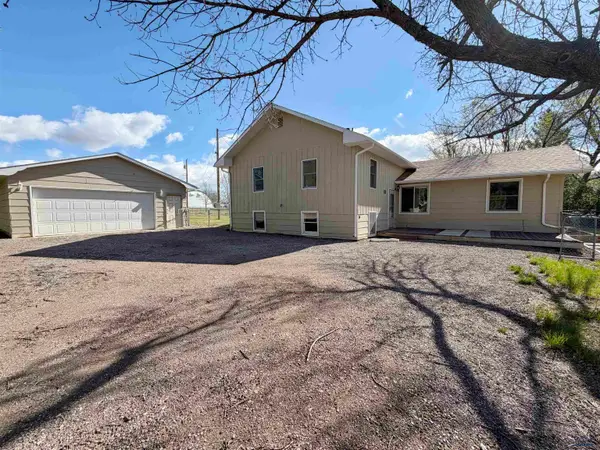 $310,000Active4 beds 2 baths1,920 sq. ft.
4852 Bonnie Ln, Rapid City, SD 57703
MLS# 180088Listed by: EXIT REALTY BLACK HILLS - New
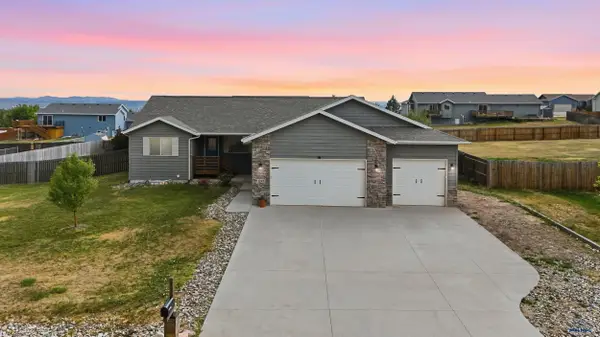 $499,000Active5 beds 3 baths2,992 sq. ft.
22965 Morninglight Dr, Rapid City, SD 57703
MLS# 180087Listed by: RE/MAX RESULTS - New
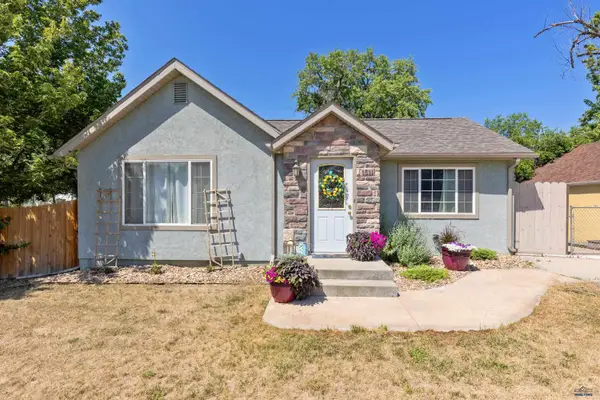 $249,900Active2 beds 1 baths1,343 sq. ft.
1511 5th St, Rapid City, SD 57701
MLS# 180085Listed by: RE/MAX ADVANTAGE - New
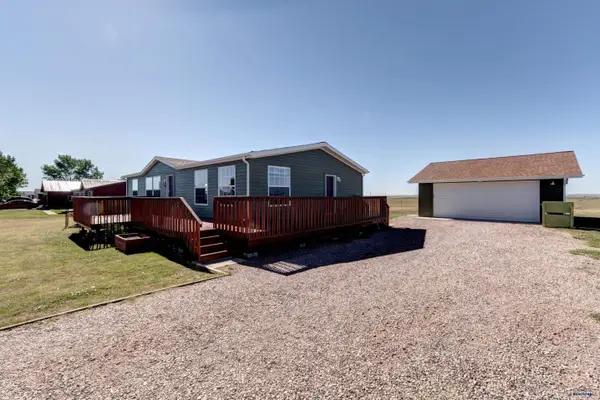 $335,000Active3 beds 2 baths1,296 sq. ft.
14773 Shetland Ln, Rapid City, SD 57703
MLS# 180076Listed by: COLDWELL BANKER BLACK HILLS LEGACY - New
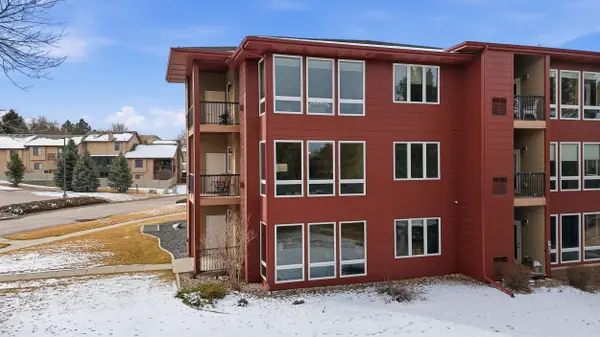 $349,900Active2 beds 2 baths1,261 sq. ft.
4027 Fairway Hills, Rapid City, SD 57702
MLS# 89547Listed by: KELLER WILLIAMS REALTY BLACK HILLS RC


Protect your home and budget from life's surprises with an Assurant Home Warranty, backed by a partner that supports you through every step of homeownership. Explore Plans.
©2026 Century 21 Real Estate LLC. All rights reserved. CENTURY 21®, the CENTURY 21 Logo and C21® are service marks owned by Century 21 Real Estate LLC. Century 21 Real Estate LLC fully supports the principles of the Fair Housing Act and the Equal Opportunity Act. Each office is independently owned and operated. Listing information is deemed reliable but not guaranteed accurate.