
802 Roubaix Dr, Rapid City, SD 57702
Local realty services provided by:CENTURY 21 Stevens and Associates, Inc.
Listed by: jeffrey herr
Office: real broker spearfish
MLS#:89454
Source:SD_NBHMLS
Price summary
- Price:$349,000
- Price per sq. ft.:$238.39
About this home
Move-in ready and built for a growing family, this 1,464 square foot home offers 3 beds and two full baths, including a main floor primary bedroom and main floor laundry, plus an updated kitchen you'll love to cook in, with plenty of cabinetry, quartz countertops, and modern appliances, connecting seamlessly to the backyard. Upstairs, two additional bedrooms give the rest of the family their own space, along with a bonus room perfect for a home office, extra storage, or your next project. Outside, mature landscaping and raised garden beds surround a fully fenced backyard, with a deck pergola offering an easy spot to unwind or entertain. A whole home battery backup system, including 5.6 kW of rooftop solar panels and a Tesla Powerwall, covers most electricity use for most of the year while keeping power bills low. The spacious one car garage and concrete driveway offer plenty of parking for family and guests alike. A functional layout, a move-in ready interior, and a backyard built for making memories. Call today to schedule your showing. Listed by Jeffrey Herr, Real Broker LLC, 605-430-9549...
Contact an agent
Home facts
- Year built:1954
- Listing ID #:89454
- Added:5 day(s) ago
- Updated:July 18, 2026 at 02:29 PM
Rooms and interior
- Bedrooms:3
- Total bathrooms:2
- Full bathrooms:2
- Flooring:Carpet, Vinyl Flooring
- Basement Description:Crawl Space
- Living area:1,464 sq. ft.
Heating and cooling
- Cooling:Refrig. C/Air
- Heating:Forced Air, Natural Gas
Structure and exterior
- Roof:Composition
- Year built:1954
- Building area:1,464 sq. ft.
- Lot area:0.23 Acres
- Exterior Features:Covered Deck, Fence Chain Link, Fence Wood, Open Deck, Porch Open, Trees
- Foundation Description:Crawl Space
- Levels:1 1/2 Stories
Finances and disclosures
- Price:$349,000
- Price per sq. ft.:$238.39
Features and amenities
- Laundry features:Main Level
- Amenities:Ceiling Fan(s), Garage Door Opener, Paved Street, Walk-In Closets
Parking
- Parking description:Detached Garage, One Car Garage
- Garage spaces:1
New listings near 802 Roubaix Dr
- New
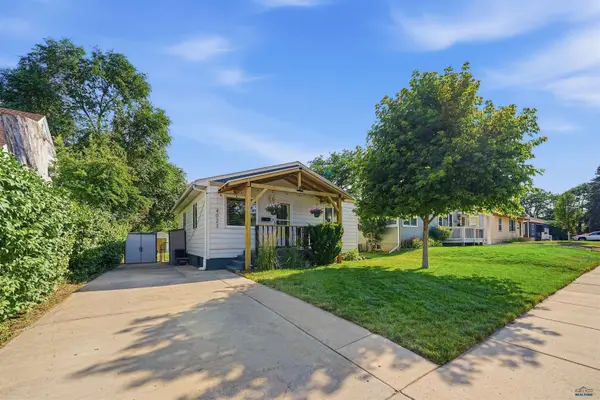 $324,900Active3 beds 2 baths1,664 sq. ft.
4023 W Omaha, Rapid City, SD 57702
MLS# 180114Listed by: THE REAL ESTATE GROUP, INC. - New
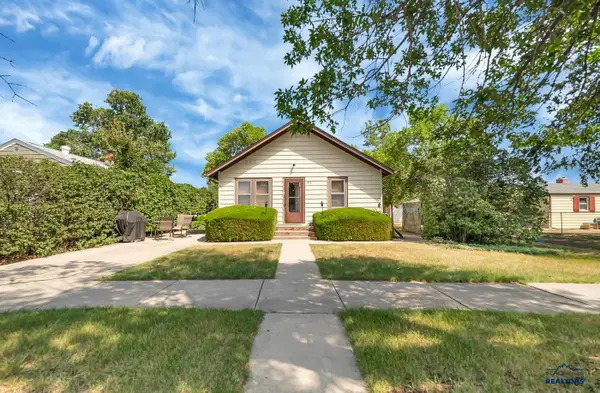 $334,900Active-- beds -- baths
510 E Chicago, Rapid City, SD 57701
MLS# 180112Listed by: EXIT REALTY BLACK HILLS - New
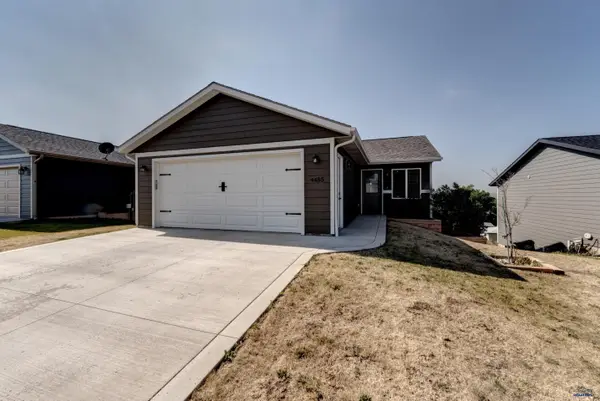 $350,000Active4 beds 2 baths1,736 sq. ft.
4455 Avenue A, Rapid City, SD 57703-6423
MLS# 180111Listed by: WEST RIVER REALTY, LLC - New
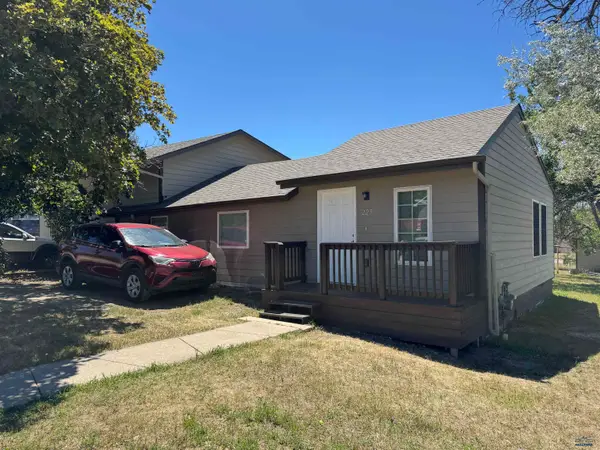 $249,900Active4 beds 2 baths1,652 sq. ft.
225 Patton, Rapid City, SD 57701
MLS# 180101Listed by: SOUTH DAKOTA PROPERTIES - Open Sun, 9 to 11amNew
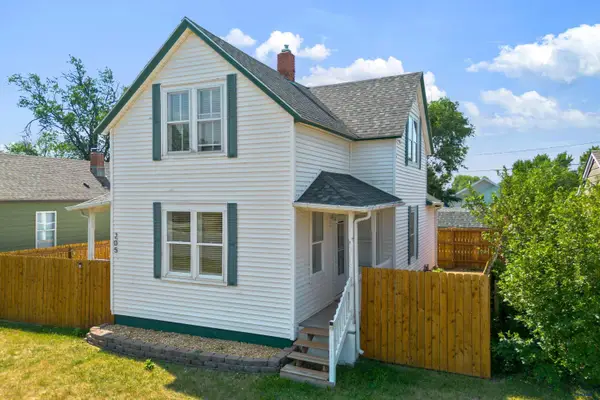 $268,000Active3 beds 2 baths1,864 sq. ft.
205 E Monroe, Rapid City, SD 57701
MLS# 180103Listed by: EXIT REALTY BLACK HILLS - New
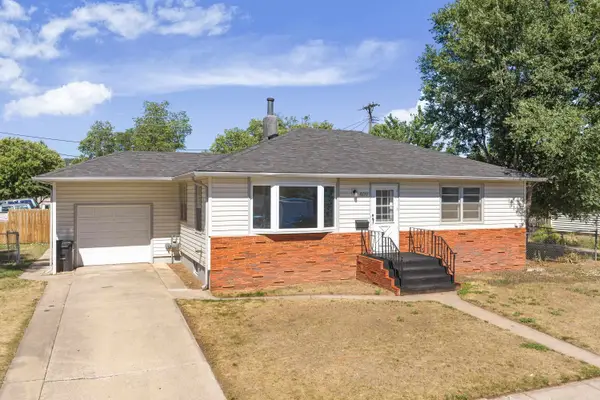 $340,000Active4 beds 2 baths2,016 sq. ft.
409 41st St, Rapid City, SD 57702
MLS# 89535Listed by: KELLER WILLIAMS REALTY BLACK HILLS SP - New
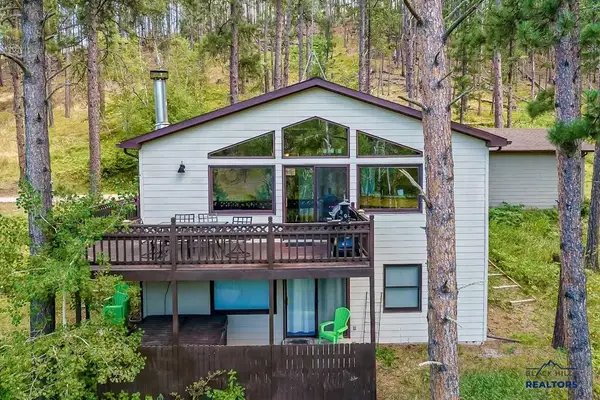 $525,000Active3 beds 2 baths1,968 sq. ft.
23221 Black Forest Pl, Rapid City, SD 57702
MLS# 180099Listed by: RE/MAX RESULTS - New
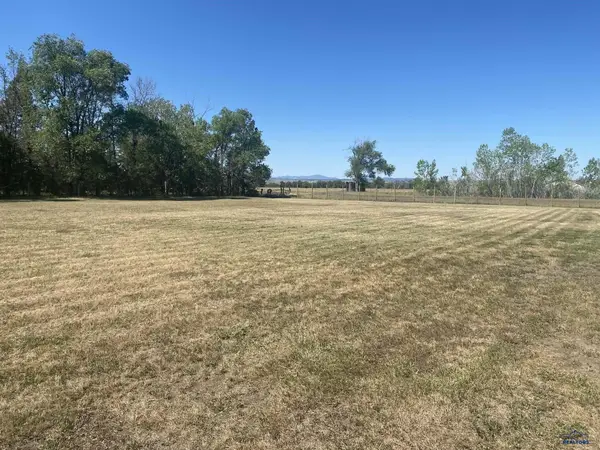 $105,000Active1 Acres
3845 Anderson Rd, Rapid City, SD 57703
MLS# 180096Listed by: GOLD KEY REALTY & AUCTIONS - New
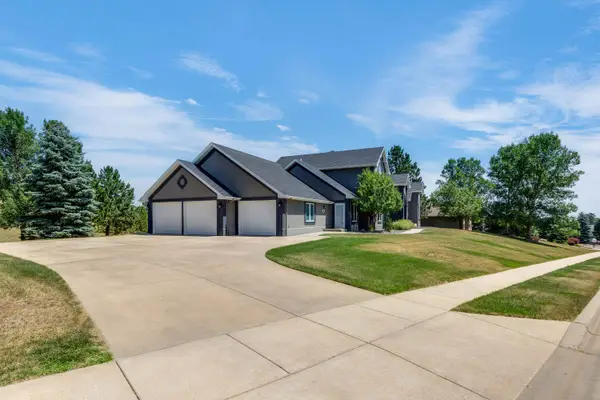 $949,000Active4 beds 4 baths4,371 sq. ft.
7120 Prestwick Road, Rapid City, SD 57702
MLS# 89552Listed by: BLACK HILLS SD REALTY 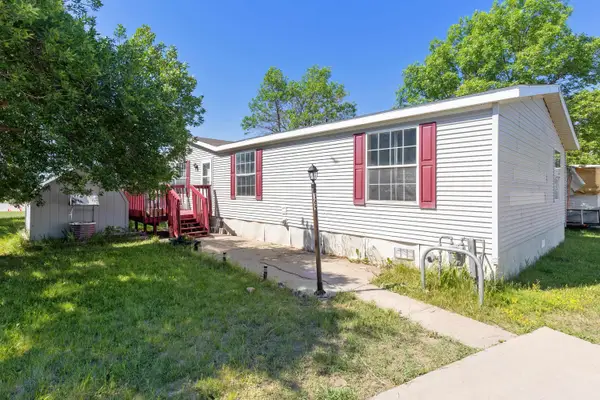 $159,900Active4 beds 2 baths1,848 sq. ft.
1702 E Hwy 44, Rapid City, SD 57703
MLS# 89272Listed by: KELLER WILLIAMS REALTY BLACK HILLS SP


Protect your home and budget from life's surprises with an Assurant Home Warranty, backed by a partner that supports you through every step of homeownership. Explore Plans.
©2026 Century 21 Real Estate LLC. All rights reserved. CENTURY 21®, the CENTURY 21 Logo and C21® are service marks owned by Century 21 Real Estate LLC. Century 21 Real Estate LLC fully supports the principles of the Fair Housing Act and the Equal Opportunity Act. Each office is independently owned and operated. Listing information is deemed reliable but not guaranteed accurate.