
815 Upper Pines Dr, Rapid City, SD 57701
Local realty services provided by:CENTURY 21 ClearView Realty
815 Upper Pines Dr,Rapid City, SD 57701
$625,000
- 4 Beds
- 3 Baths
- 2,467 sq. ft.
- Single family
- Active
Listed by: stacey nelson, stuart martin
Office: re/max results
MLS#:181832
Source:SD_BHMLS
Price summary
- Price:$625,000
- Price per sq. ft.:$253.34
About this home
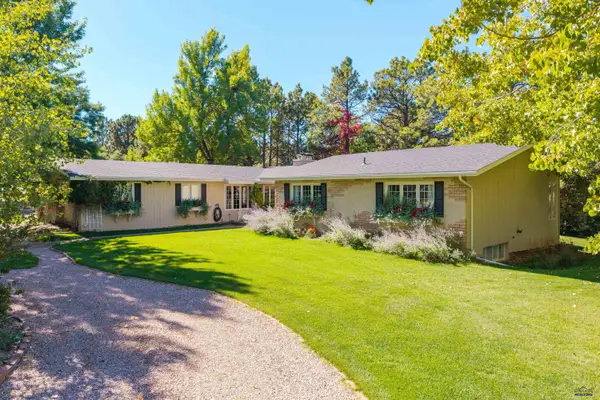
Listed by Stacey Nelson | REMAX Results (605) 600-7728. Looking for a home with personality, architectural interest, a whole lotta character, & a setting unlike anything else? Tucked into the hillside just off Skyline Drive, this custom-designed 4-bedroom, 2.5-bath home is anything but ordinary! Its creative three-level layout, soaring vaulted ceilings, unexpected architectural details & extensive newer windows fill the interior with natural light and character. The custom kitchen features concrete countertops & updated cabinetry, while the interesting arrangement of living spaces creates a wonderful balance of openness and privacy. With your own home office, get your work done while in a private space. Enjoy your fire places (2) in the living room, and family room! Surrounded by mature trees on a generous hillside double lot, this home captures spectacular city views & unforgettable sunrises. Step outside to an amazing deck and inviting patio, perfect for entertaining, outdoor dining, or simply enjoying the views. The private backyard even offers an ideal spot for a hot tub, where you can unwind beneath the trees & watch wildlife wander through. An oversized two-car garage provides flexible space for parking, hobbies, or a home gym. Just minutes from downtown Rapid City & nearby hiking trails, this home offers a rare combination of hillside privacy, distinctive design & convenience. If ordinary isn’t your style, this is one you need to experience in person! Schedule your private showing today before this unique opportunity is gone. https://youtu.be/McOOlvU7w1U...
Contact an agent
Home facts
- Year built:1976
- Subdivision & Development:PINE HEIGHTS
- Listing ID #:181832
- Added:1 day(s) ago
- Updated:November 04, 2026 at 04:50 PM
Rooms and interior
- Bedrooms:4
- Total bathrooms:3
- Full bathrooms:2
- Half bathrooms:1
- Flooring:Carpet, Laminate
- Dining Description:Breakfast Bar, Combination
- Bathrooms Description:Shower And Tub, Shower Only
- Basement Description:Basement
- Living area:2,467 sq. ft.
Heating and cooling
- Heating:Baseboard, Electric, Forced Air
Structure and exterior
- Roof:Composition
- Year built:1976
- Building area:2,467 sq. ft.
- Lot area:0.17 Acres
- Construction Materials:Frame
- Foundation Description:Poured Concrete
- Levels:Three Level
Finances and disclosures
- Price:$625,000
- Price per sq. ft.:$253.34
Parking
- Parking description:Attached Garage, Drive Under Garage
- Garage spaces:2
New listings near 815 Upper Pines Dr
- New
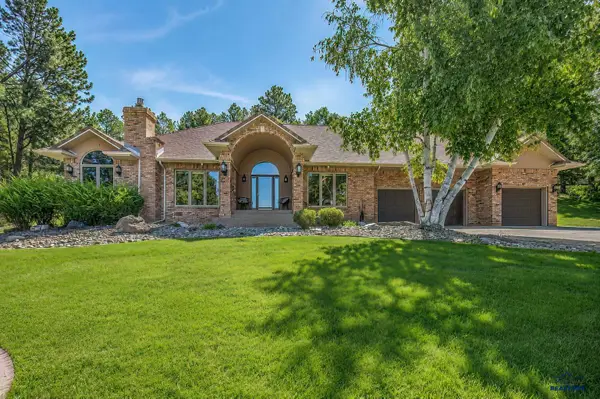 $1,250,000Active3 beds 3 baths3,146 sq. ft.
4257 Westview Estates Dr, Rapid City, SD 57702
MLS# 181853Listed by: BETTER WAY HALF FEE REALTY - New
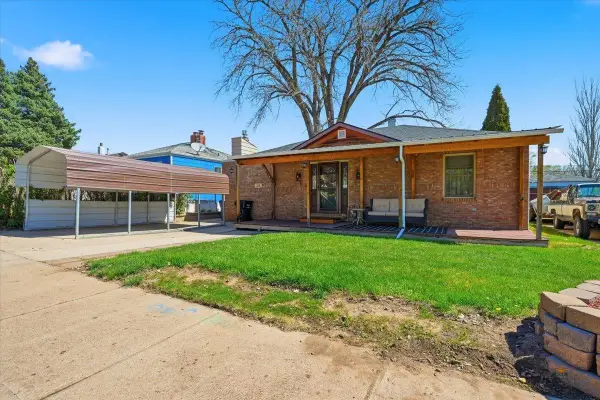 $299,900Active2 beds 2 baths1,053 sq. ft.
218 S Canyon, Rapid City, SD 57702
MLS# 181849Listed by: ENGEL & VOELKERS BLACK HILLS SPEARFISH - New
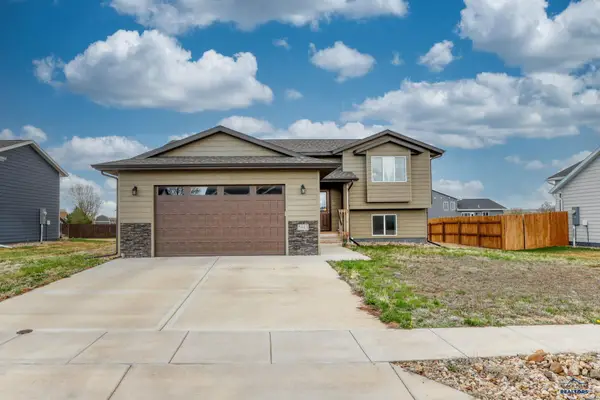 $432,000Active4 beds 3 baths2,192 sq. ft.
5843 Derringer Rd, Rapid City, SD 57703
MLS# 181846Listed by: THE REAL ESTATE GROUP, INC. - New
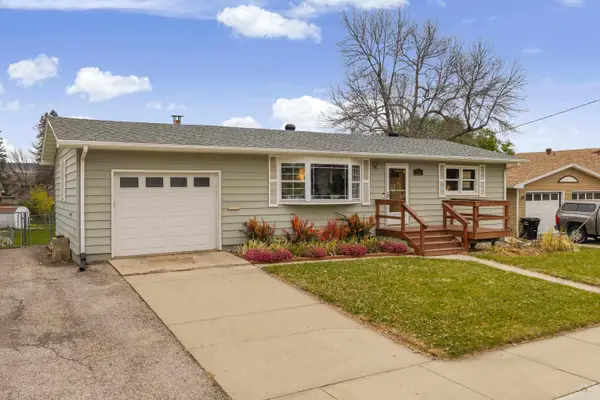 $324,900Active4 beds 2 baths1,728 sq. ft.
1721 Mountain View Dr, Rapid City, SD 57702-4361
MLS# 181843Listed by: KELLER WILLIAMS REALTY BLACK HILLS RC - New
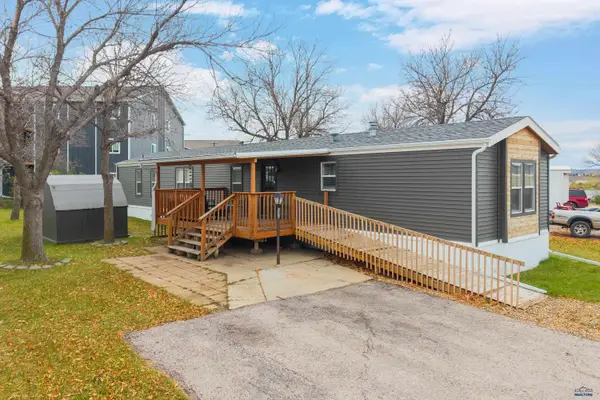 $105,000Active3 beds 2 baths1,280 sq. ft.
1702 E Hwy 14, Rapid City, SD 57703
MLS# 181831Listed by: COLDWELL BANKER BLACK HILLS LEGACY - New
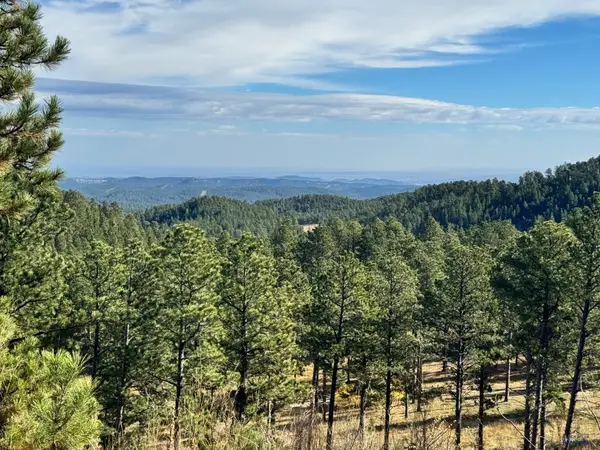 $120,000Active1.28 Acres
265 Matterhorn Dr, Rapid City, SD 57702
MLS# 181821Listed by: HEGG, REALTORS INC - New
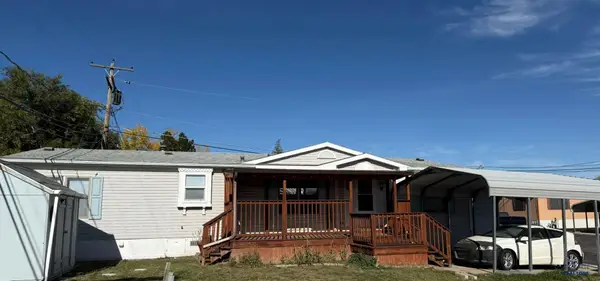 $105,000Active3 beds 2 baths1,680 sq. ft.
1010 E St Patrick +2, Rapid City, SD 57701
MLS# 181823Listed by: SOUTH DAKOTA PROPERTIES - New
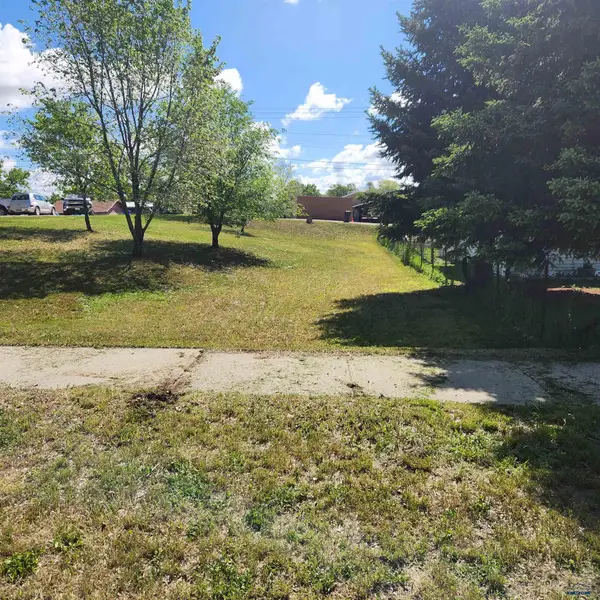 $50,500Active0.24 Acres
TBD Wood Ave, Rapid City, SD 57701
MLS# 181814Listed by: ENGEL & VOELKERS BLACK HILLS, LLC - New
 $699,000Active4 beds 3 baths4,129 sq. ft.
4840 Riva Ridge Rd, Rapid City, SD 57702
MLS# 181815Listed by: RE/MAX ADVANTAGE


Protect your home and budget from life's surprises with an Assurant Home Warranty, backed by a partner that supports you through every step of homeownership. Explore Plans.
©2026 Century 21 Real Estate LLC. All rights reserved. CENTURY 21®, the CENTURY 21 Logo and C21® are service marks owned by Century 21 Real Estate LLC. Century 21 Real Estate LLC fully supports the principles of the Fair Housing Act and the Equal Opportunity Act. Each office is independently owned and operated. Listing information is deemed reliable but not guaranteed accurate.