
8205 Red Deer Rd., Rapid City, SD 57702
Local realty services provided by:CENTURY 21 Stevens and Associates, Inc.
8205 Red Deer Rd.,Rapid City, SD 57702
$1,200,000
- 4 Beds
- 4 Baths
- 5,175 sq. ft.
- Single family
- Active
Listed by: shauna schroeder
Office: keller williams realty black hills rc
MLS#:89518
Source:SD_NBHMLS
Price summary
- Price:$1,200,000
- Price per sq. ft.:$231.88
About this home
First time ever offered for sale, this handcrafted mountain estate is a rare opportunity to own a true Black Hills legacy property. Construction began in 1984 & has been thoughtfully handcrafted, refined, & updated over four decades, with many improvements completed within the last 5 years. Every detail was meticulously designed with quality, efficiency, & timeless charm. Nestled on 5+ private acres in South Canyon Estates, this custom estate offers nearly 4,000 sq ft, 4 bedrooms, 3½ baths, an oversized attached 2-stall garage, plus a separate 2-story shop built into the hillside with overhead door access on both levels. The lower level is a mechanic's dream with room for 4 vehicles, an oil pit, commercial all-around air compressor, & whole-property generator, while the upper level is a drive-in woodworking shop. Inside you'll find locally milled D-log construction with double tongue-&-groove logs, 6-inch sealed log walls wrapped & protected by steel siding, Missouri Ozarks red oak floors, stairs & countertops, maple cabinetry, restored clawfoot tubs, Marbleworx showers, central vac, laundry chute to the main-level laundry, & an authentic hand-carved fireplace mantel from an 1800s Deadwood home. Every upstairs bedroom opens to its own redwood deck. The primary suite enjoys 2 private deck entrances. Indoor dry sauna, whole-house fan, natural gas hydronic heat, handcrafted steel railings, & exceptional craftsmanship complete this one-of-a-kind estate....
Contact an agent
Home facts
- Year built:1984
- Listing ID #:89518
- Added:6 day(s) ago
- Updated:July 21, 2026 at 10:59 PM
Rooms and interior
- Bedrooms:4
- Total bathrooms:4
- Full bathrooms:3
- Half bathrooms:1
- Flooring:Carpet, Tile Floors, Wood Floors
- Basement Description:Basement, Full Basement, Unfinished
- Living area:5,175 sq. ft.
Heating and cooling
- Cooling:Attic Fan
- Heating:Hot Water
Structure and exterior
- Roof:Composition
- Year built:1984
- Building area:5,175 sq. ft.
- Lot area:5.18 Acres
- Lot Features:Corner Lot, View Lot, Wooded Lot
- Architectural Style:Two Level
- Exterior Features:Covered Balcony, Covered Deck, Fence Metal, Fence Wood
- Foundation Description:Poured Concrete Foundation
- Levels:2 Stories
Finances and disclosures
- Price:$1,200,000
- Price per sq. ft.:$231.88
Features and amenities
- Laundry features:Main Level
- Amenities:Ceiling Fan(s), Garage Door Opener, Granite Countertops, Outbuildings, Paved Street, Tile Floors, Unpaved Street, Walk-In Closets
Parking
- Parking description:Attached Garage, Detached Garage, Four or More Car Garage, Tandem
- Garage spaces:4
New listings near 8205 Red Deer Rd.
- Open Thu, 4:30 to 6pmNew
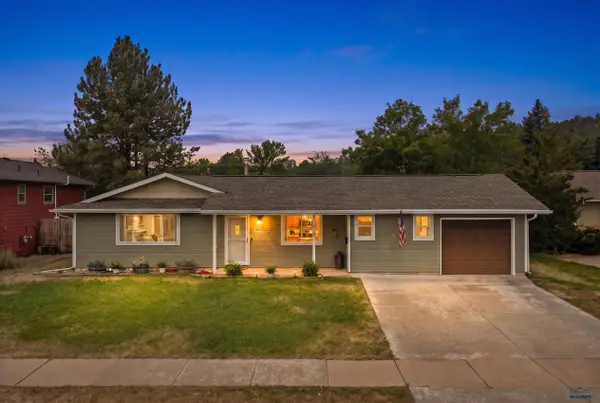 $389,000Active3 beds 2 baths1,464 sq. ft.
4811 W Main St, Rapid City, SD 57702
MLS# 180141Listed by: EXP REALTY - New
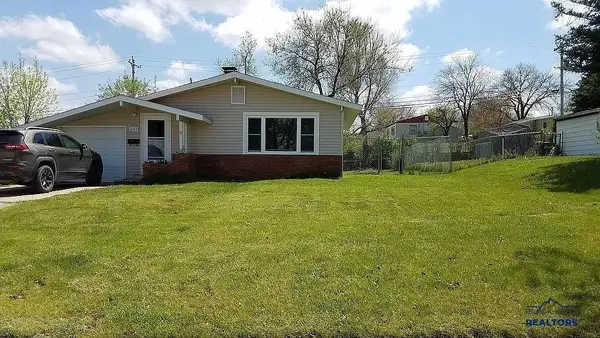 $270,000Active3 beds 1 baths1,104 sq. ft.
247 E Oakland, Rapid City, SD 57701
MLS# 180142Listed by: RUSHMORE REAL ESTATE GROUP LIMITED - New
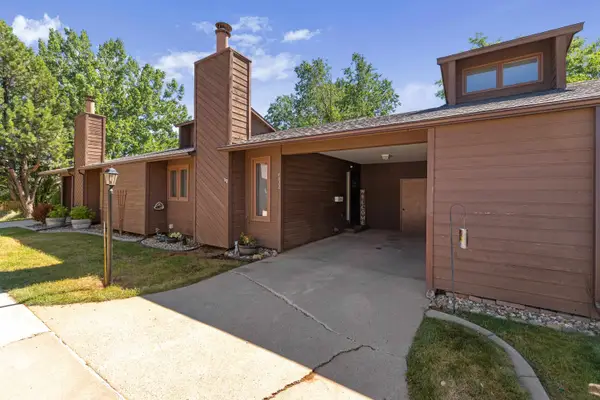 $250,000Active3 beds 2 baths1,674 sq. ft.
4822 Stoney Brook Court, Rapid City, SD 57702
MLS# 89598Listed by: KELLER WILLIAMS REALTY BLACK HILLS SP - New
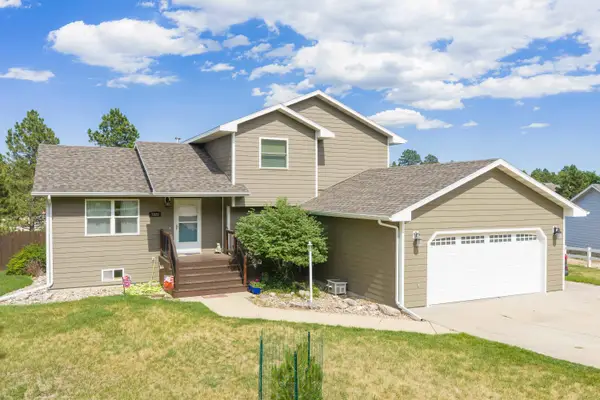 $559,000Active4 beds 3 baths2,356 sq. ft.
7920 Spring Canyon Road, Rapid City, SD 57702
MLS# 89599Listed by: KELLER WILLIAMS REALTY BLACK HILLS SP - New
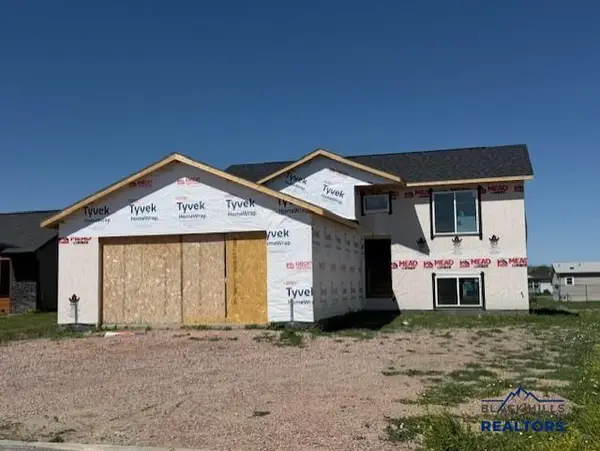 $349,000Active2 beds 1 baths1,976 sq. ft.
6683 Receda St, Rapid City, SD 57703
MLS# 180138Listed by: RE/MAX RESULTS - New
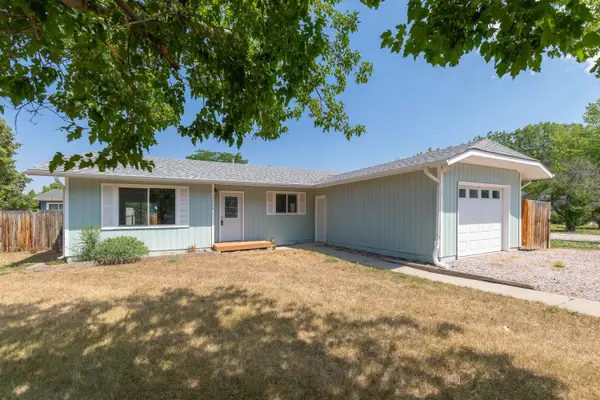 $310,000Active3 beds 2 baths1,084 sq. ft.
4004 Sherry Court, Rapid City, SD 57703
MLS# 89596Listed by: KELLER WILLIAMS REALTY BLACK HILLS SP - New
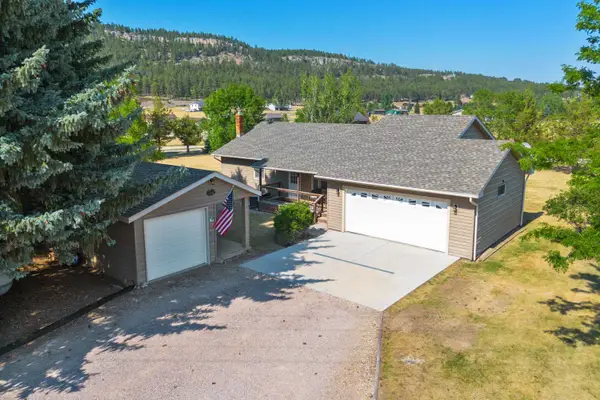 $474,900Active3 beds 2 baths2,368 sq. ft.
10404 Pinehurst Court, Rapid City, SD 57702
MLS# 89595Listed by: BLACK HILLS SD REALTY - New
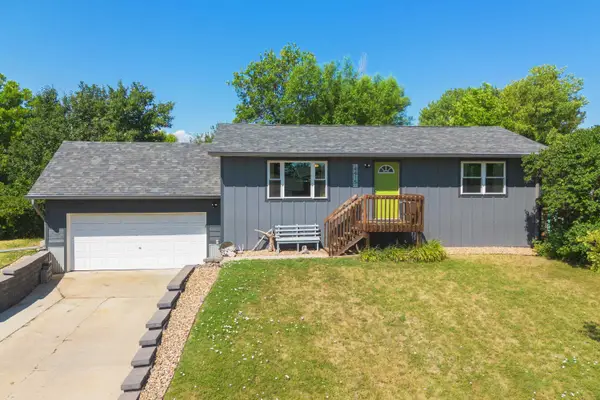 $319,999Active3 beds 2 baths1,824 sq. ft.
4415 Patriot Lane, Rapid City, SD 57701
MLS# 89590Listed by: ENGEL & VOELKERS BLACK HILLS RAPID CITY - New
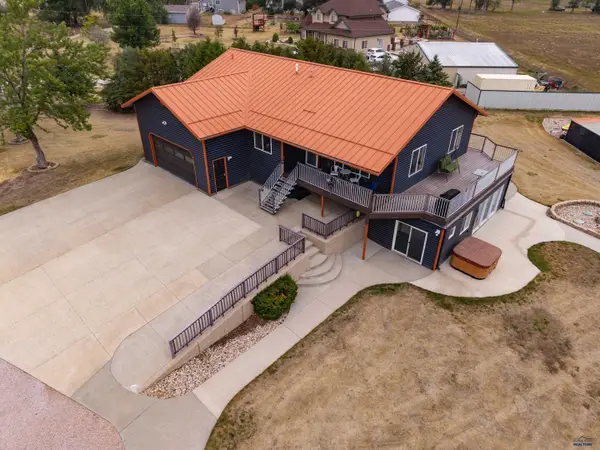 $765,000Active4 beds 3 baths2,934 sq. ft.
3114 Crane Dr, Rapid City, SD 57703
MLS# 180135Listed by: SOUTH DAKOTA PROPERTIES - New
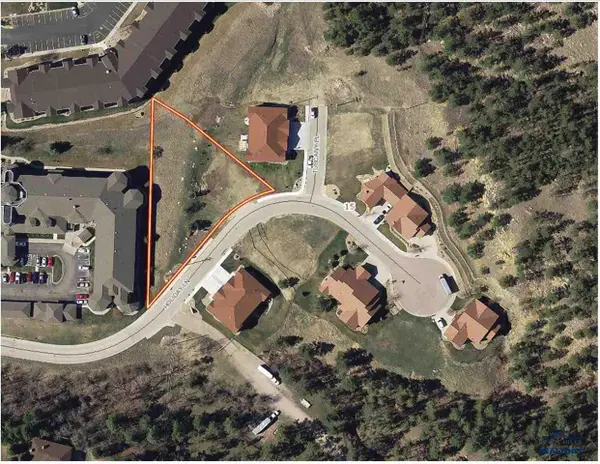 $150,000Active0.67 Acres
2516 Holiday Ln, Rapid City, SD 57702
MLS# 180129Listed by: PREMIER PROPERTIES, LLC


Protect your home and budget from life's surprises with an Assurant Home Warranty, backed by a partner that supports you through every step of homeownership. Explore Plans.
©2026 Century 21 Real Estate LLC. All rights reserved. CENTURY 21®, the CENTURY 21 Logo and C21® are service marks owned by Century 21 Real Estate LLC. Century 21 Real Estate LLC fully supports the principles of the Fair Housing Act and the Equal Opportunity Act. Each office is independently owned and operated. Listing information is deemed reliable but not guaranteed accurate.