
840 Petros Drive, Rapid City, SD 57701
Local realty services provided by:CENTURY 21 Stevens and Associates, Inc.
840 Petros Drive,Rapid City, SD 57701
$319,000
- 2 Beds
- 2 Baths
- 1,224 sq. ft.
- Townhouse
- Active
Listed by: john roberts
Office: the real estate group rapid city
MLS#:89352
Source:SD_NBHMLS
Price summary
- Price:$319,000
- Price per sq. ft.:$260.62
About this home
Zero entry townhome built in 2024 with a unique design with the only shared walls being the garage to mitigate any possible noise from shared walls in the living areas, two nice size bedrooms, master bathroom with walk in shower and spacious walk in closet, separate laundry room, open concept living room with vaulted ceilings throughout the whole home, kitchen with all electric appliances and island with extra cabinets and also a pantry, sliding glass doors off the dinning are to a covered back patio, this home was built to be very energy efficient all electric with a new generation energy efficient heat pump and a nice sized two car garage and a yard with a underground sprinkler system
Contact an agent
Home facts
- Year built:2024
- Listing ID #:89352
- Added:12 day(s) ago
- Updated:July 18, 2026 at 02:29 PM
Rooms and interior
- Bedrooms:2
- Total bathrooms:2
- Full bathrooms:2
- Flooring:Carpet, Vinyl Flooring
- Basement Description:Crawl Space
- Living area:1,224 sq. ft.
Heating and cooling
- Cooling:Refrig. C/Air
- Heating:Electric, Forced Air, Heat Pump
Structure and exterior
- Roof:Composition
- Year built:2024
- Building area:1,224 sq. ft.
- Lot area:0.1 Acres
- Architectural Style:Ranch
- Exterior Features:Covered Patio, Lawn, Rock, Sprinkler System
- Foundation Description:Crawl Space, Poured Concrete Foundation
Finances and disclosures
- Price:$319,000
- Price per sq. ft.:$260.62
Features and amenities
- Laundry features:Main Level
- Amenities:Ceiling Fan(s), Garage Door Opener, Paved Street, Vaulted Ceiling(s), Walk-In Closets
Parking
- Parking description:Attached Garage, Two Car Garage
- Garage spaces:2
New listings near 840 Petros Drive
- New
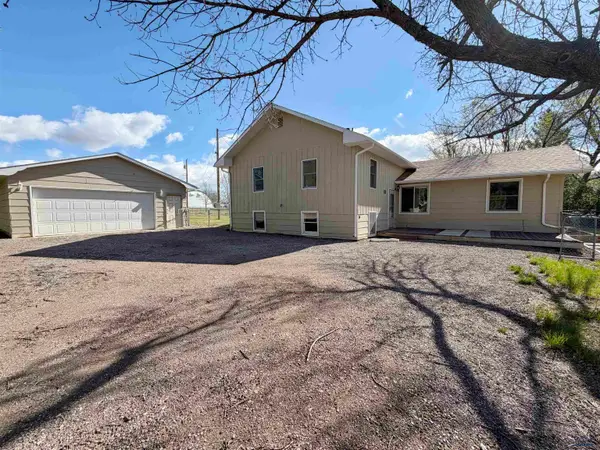 $310,000Active4 beds 2 baths1,920 sq. ft.
4852 Bonnie Ln, Rapid City, SD 57703
MLS# 180088Listed by: EXIT REALTY BLACK HILLS - New
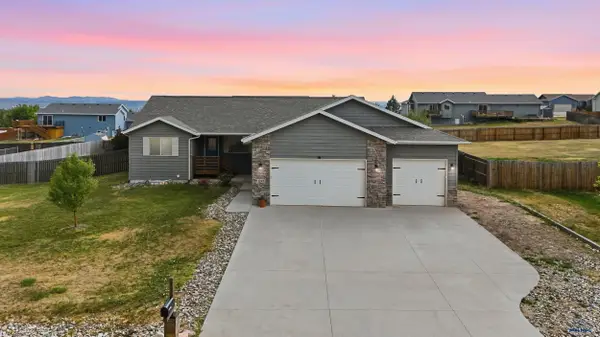 $499,000Active5 beds 3 baths2,992 sq. ft.
22965 Morninglight Dr, Rapid City, SD 57703
MLS# 180087Listed by: RE/MAX RESULTS - New
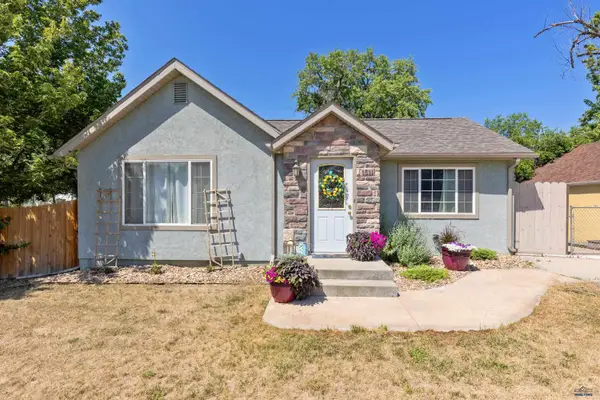 $249,900Active2 beds 1 baths1,343 sq. ft.
1511 5th St, Rapid City, SD 57701
MLS# 180085Listed by: RE/MAX ADVANTAGE - New
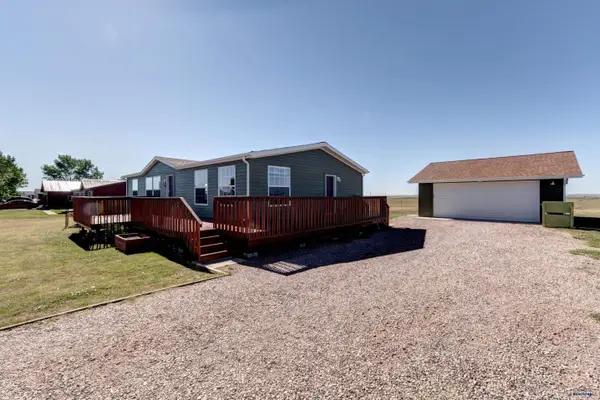 $335,000Active3 beds 2 baths1,296 sq. ft.
14773 Shetland Ln, Rapid City, SD 57703
MLS# 180076Listed by: COLDWELL BANKER BLACK HILLS LEGACY - New
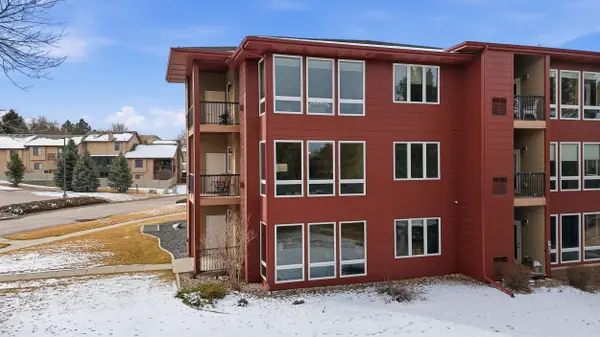 $349,900Active2 beds 2 baths1,261 sq. ft.
4027 Fairway Hills, Rapid City, SD 57702
MLS# 89547Listed by: KELLER WILLIAMS REALTY BLACK HILLS RC 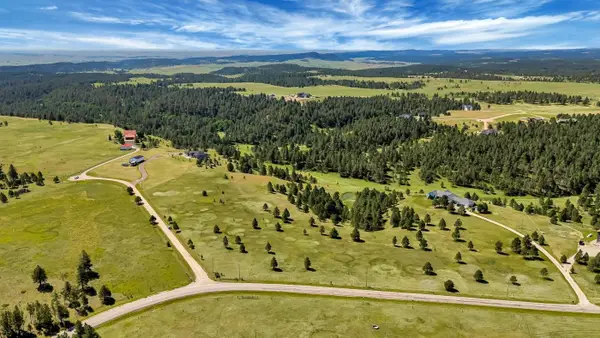 $1,610,700Active24.78 Acres
13865 Evans, Rapid City, SD 57702
MLS# 89293Listed by: HEGG REALTORS, DEADWOOD- New
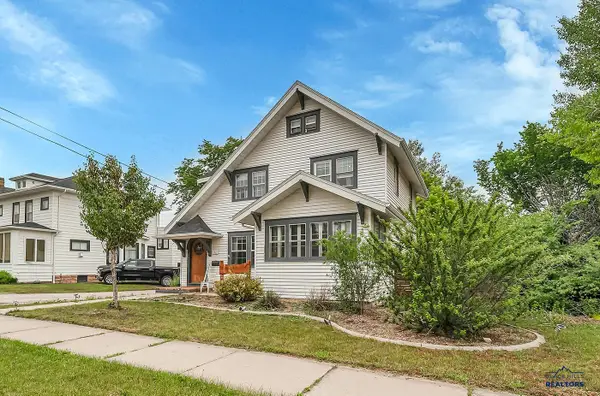 $499,000Active4 beds 3 baths3,224 sq. ft.
912 Fulton St, Rapid City, SD 57701
MLS# 180074Listed by: RE/MAX ADVANTAGE - Open Sun, 1 to 2:30pmNew
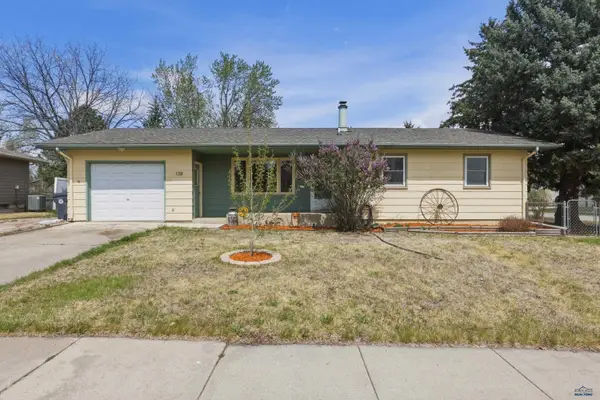 $329,900Active4 beds 2 baths1,936 sq. ft.
138 E Centennial, Rapid City, SD 57701
MLS# 180072Listed by: BLACK HILLS REALTY - New
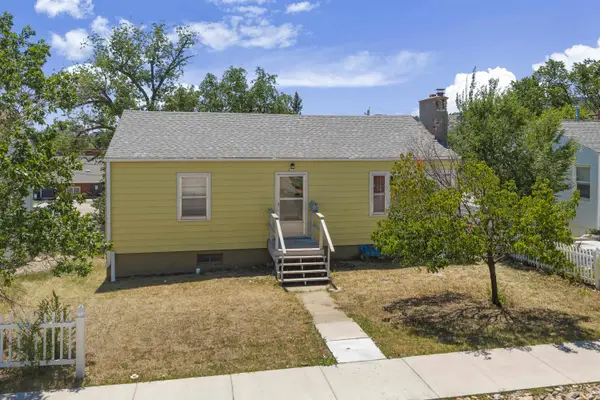 $259,900Active4 beds 2 baths1,928 sq. ft.
611 St. Patrick Street, Rapid City, SD 57701
MLS# 89544Listed by: KELLER WILLIAMS REALTY BLACK HILLS SP - New
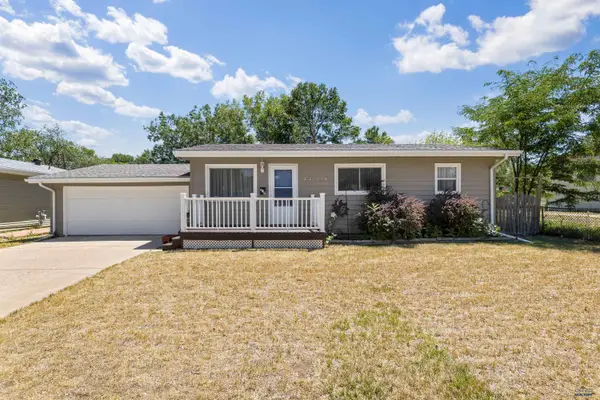 $265,000Active3 beds 1 baths910 sq. ft.
917 E Ohio, Rapid City, SD 57701
MLS# 180070Listed by: KELLER WILLIAMS REALTY BLACK HILLS


Protect your home and budget from life's surprises with an Assurant Home Warranty, backed by a partner that supports you through every step of homeownership. Explore Plans.
©2026 Century 21 Real Estate LLC. All rights reserved. CENTURY 21®, the CENTURY 21 Logo and C21® are service marks owned by Century 21 Real Estate LLC. Century 21 Real Estate LLC fully supports the principles of the Fair Housing Act and the Equal Opportunity Act. Each office is independently owned and operated. Listing information is deemed reliable but not guaranteed accurate.