
912 Fulton St, Rapid City, SD 57701
Local realty services provided by:CENTURY 21 ClearView Realty
912 Fulton St,Rapid City, SD 57701
$499,000
- 4 Beds
- 3 Baths
- 3,224 sq. ft.
- Single family
- Active
Listed by: ed dreyer
Office: re/max advantage
MLS#:180074
Source:SD_BHMLS
Price summary
- Price:$499,000
- Price per sq. ft.:$154.78
About this home
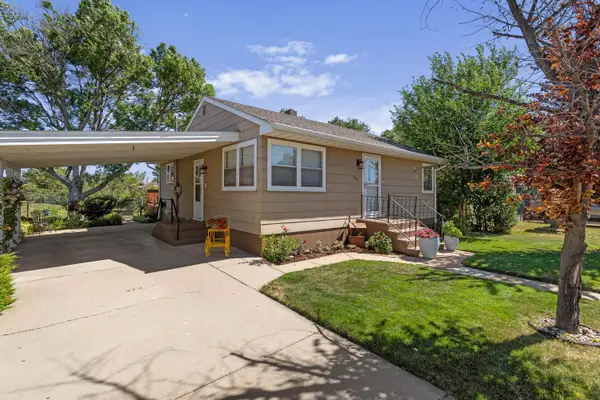
Charming Historic West Boulevard area home modern updates. The majority of this home has been updated over the last few years while keeping the historic integrity and design of the home. The main level features original hardwood floors, large living room, formal dining and modern kitchen with access to back yard and detached garage. The upper levels of the home offers three additional bedrooms and an additional modern bath. The third story attic area is finished and is currently being used as a 4th bedroom. The basement of the home has another large living area, full bath, laundry and storage. Conveniently located near downtown and Skyline Wilderness trails.
Contact an agent
Home facts
- Year built:1923
- Listing ID #:180074
- Added:1 day(s) ago
- Updated:July 17, 2026 at 09:54 PM
Rooms and interior
- Bedrooms:4
- Total bathrooms:3
- Full bathrooms:2
- Half bathrooms:1
- Flooring:Hardwood, Tile
- Dining Description:Formal
- Bathrooms Description:Shower Only, Shower/Tub
- Basement Description:Basement
- Living area:3,224 sq. ft.
Heating and cooling
- Heating:Forced Air
Structure and exterior
- Roof:Composition
- Year built:1923
- Building area:3,224 sq. ft.
- Lot area:0.15 Acres
- Lot Features:Flat
- Construction Materials:Frame
- Levels:Two Story
Finances and disclosures
- Price:$499,000
- Price per sq. ft.:$154.78
Parking
- Parking description:Detached Garage
- Garage spaces:1
New listings near 912 Fulton St
- New
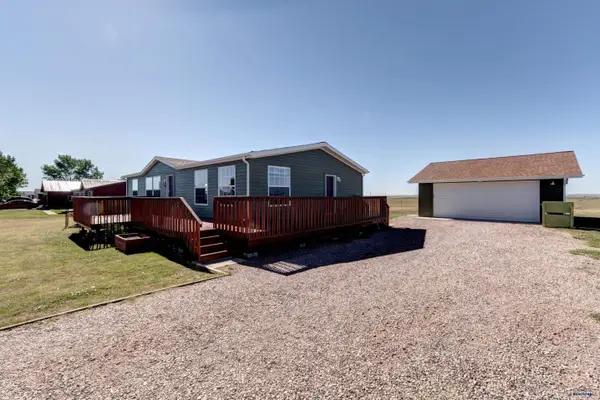 $335,000Active3 beds 2 baths1,296 sq. ft.
14773 Shetland Ln, Rapid City, SD 57703
MLS# 180076Listed by: COLDWELL BANKER BLACK HILLS LEGACY - New
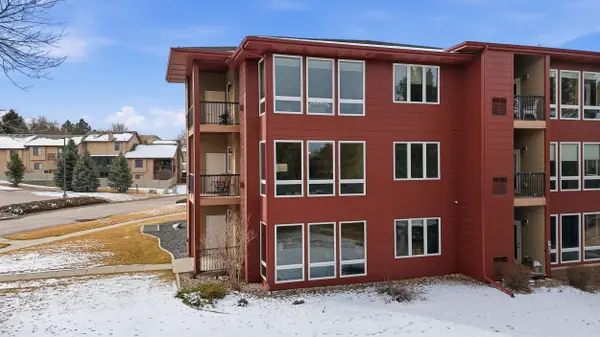 $349,900Active2 beds 2 baths1,261 sq. ft.
4027 Fairway Hills, Rapid City, SD 57702
MLS# 89547Listed by: KELLER WILLIAMS REALTY BLACK HILLS RC 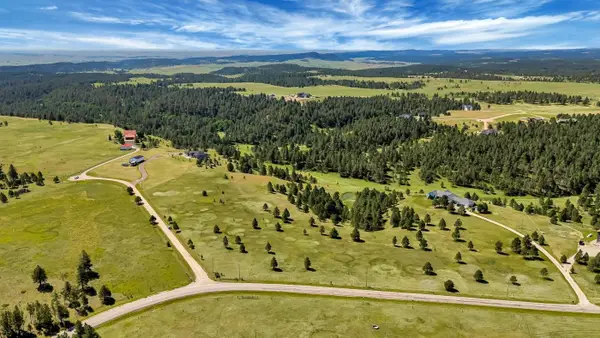 $1,610,700Active24.78 Acres
13865 Evans, Rapid City, SD 57702
MLS# 89293Listed by: HEGG REALTORS, DEADWOOD- Open Sun, 1 to 2:30pmNew
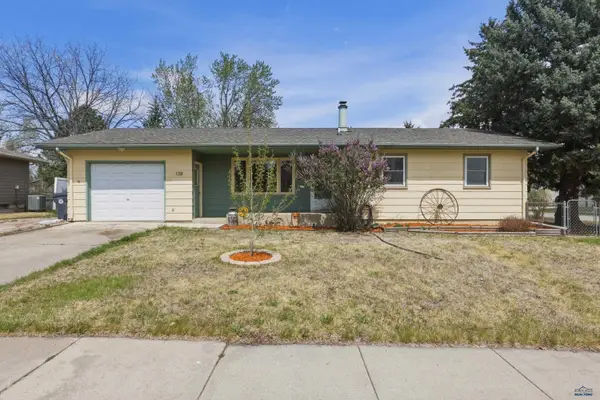 $329,900Active4 beds 2 baths1,936 sq. ft.
138 E Centennial, Rapid City, SD 57701
MLS# 180072Listed by: BLACK HILLS REALTY - New
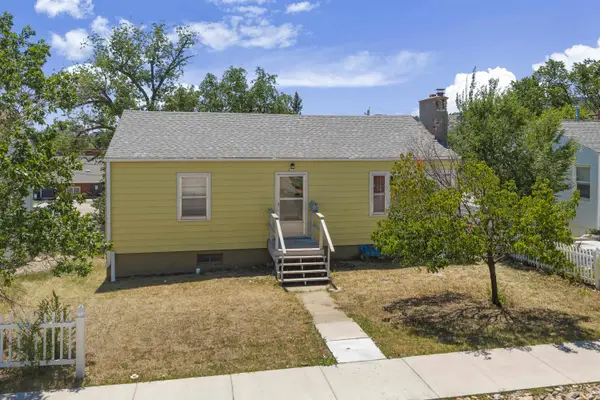 $259,900Active4 beds 2 baths1,928 sq. ft.
611 St. Patrick Street, Rapid City, SD 57701
MLS# 89544Listed by: KELLER WILLIAMS REALTY BLACK HILLS SP - New
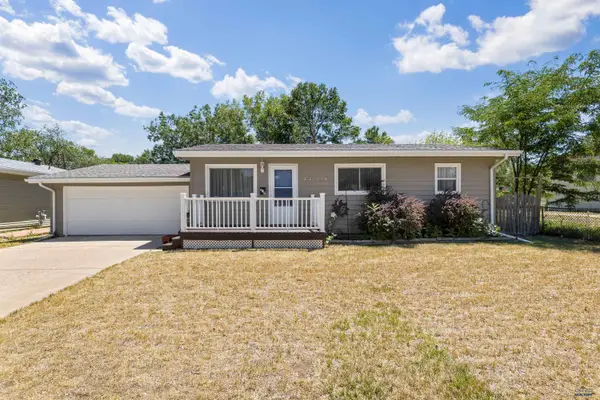 $265,000Active3 beds 1 baths910 sq. ft.
917 E Ohio, Rapid City, SD 57701
MLS# 180070Listed by: KELLER WILLIAMS REALTY BLACK HILLS - New
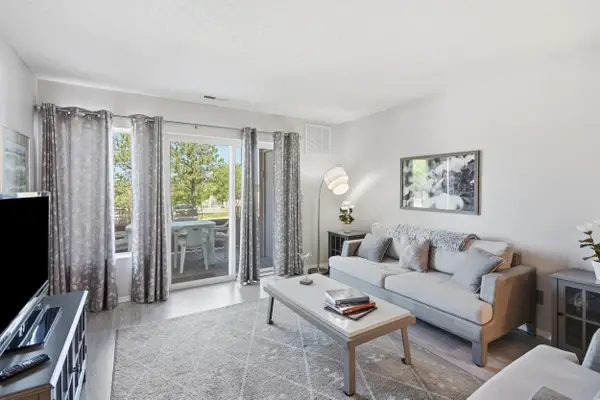 $319,000Active2 beds 2 baths1,114 sq. ft.
3600 Sheridan Lake Road, Rapid City, SD 57702
MLS# 89540Listed by: KELLER WILLIAMS REALTY BLACK HILLS RC - New
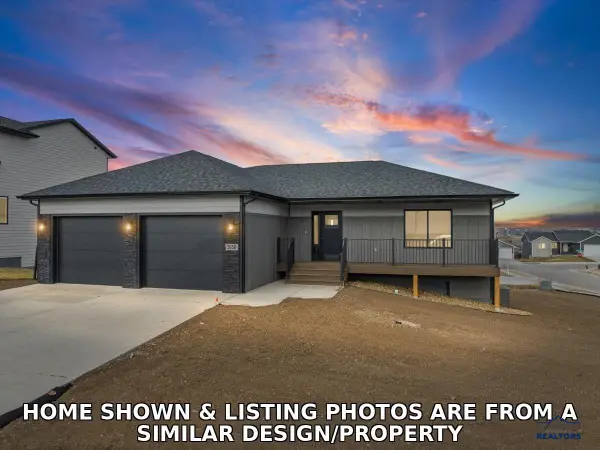 $534,900Active2 beds 2 baths2,802 sq. ft.
4832 Pahlmeyer Dr, Rapid City, SD 57703
MLS# 180064Listed by: GREAT PEAKS REALTY MUNRO & GRAN - Open Sun, 12:30 to 2pmNew
 $335,000Active4 beds 2 baths1,608 sq. ft.
632 Indiana Street, Rapid City, SD 57701
MLS# 89534Listed by: KELLER WILLIAMS REALTY BLACK HILLS SP


Protect your home and budget from life's surprises with an Assurant Home Warranty, backed by a partner that supports you through every step of homeownership. Explore Plans.
©2026 Century 21 Real Estate LLC. All rights reserved. CENTURY 21®, the CENTURY 21 Logo and C21® are service marks owned by Century 21 Real Estate LLC. Century 21 Real Estate LLC fully supports the principles of the Fair Housing Act and the Equal Opportunity Act. Each office is independently owned and operated. Listing information is deemed reliable but not guaranteed accurate.