
lot 9 block 7 W Country Road, Rapid City, SD 57701
Local realty services provided by:CENTURY 21 Stevens and Associates, Inc.
lot 9 block 7 W Country Road,Rapid City, SD 57701
$489,000
- 4 Beds
- 3 Baths
- 2,155 sq. ft.
- Single family
- Active
Listed by: ariel rudland
Office: west river realty
MLS#:89928
Source:SD_NBHMLS
Price summary
- Price:$489,000
- Price per sq. ft.:$226.91
About this home
Don’t miss this beautifully designed tri-level home situated on a spacious .29-acre lot with views of the treeline and a thoughtfully designed floor plan offering space and flexibility. Featuring 4 bedrooms, 3 bathrooms, a 24x24 garage, vaulted ceilings, and multiple living areas, this home is ideal for both everyday living and entertaining. As you enter, the main level welcomes you with a spacious entryway and open living room. Head upstairs to the heart of the home, where the large kitchen and dining area overlook the living room and entryway, creating an open and connected feel. The kitchen is finished with granite counter tops,kitchen appliances included, under-cabinet lighting, and soft-close cabinetry. Down the hall, features the primary suite with private bathroom and walk-in closet, a second bedroom, and an additional full bathroom. The lower level provides even more room to spread outwith a sizable great room, two additional bedrooms, and a full bathroom. LVP and carpet flooring provide a comfortable blend of durability and style throughout the home. Outside, enjoy a .29 acres lot and quality exterior finishes, including Class 4 CertainTeed NorthGate shingles and hardboard siding. Conveniently located near downtown Rapid City, shopping, dining, entertainment, and other amenities. This is a fantastic opportunity to own a brand-new home with a versatile floor plan and plenty of room to grow! Listed by Ariel Rudland, West River Realty | 605-786-4816...
Contact an agent
Home facts
- Year built:2026
- Subdivision & Development:Kateland Subdivision
- Listing ID #:89928
- Added:35 day(s) ago
- Updated:August 12, 2026 at 04:18 AM
Rooms and interior
- Bedrooms:4
- Total bathrooms:3
- Full bathrooms:3
- Flooring:Carpet, Vinyl Flooring
- Basement Description:Basement, Walkout
- Living area:2,155 sq. ft.
Heating and cooling
- Cooling:Refrig. C/Air
- Heating:Electric, Heat Pump
Structure and exterior
- Roof:Composition
- Year built:2026
- Building area:2,155 sq. ft.
- Lot area:0.29 Acres
- Architectural Style:Three Level
- Exterior Features:Open Deck
- Levels:3 Stories
Finances and disclosures
- Price:$489,000
- Price per sq. ft.:$226.91
Features and amenities
- Amenities:Ceiling Fan(s), Granite Countertops, Paved Street, Vaulted Ceiling(s)
Parking
- Parking description:Attached Garage, Two Car Garage
- Garage spaces:2
New listings near lot 9 block 7 W Country Road
- New
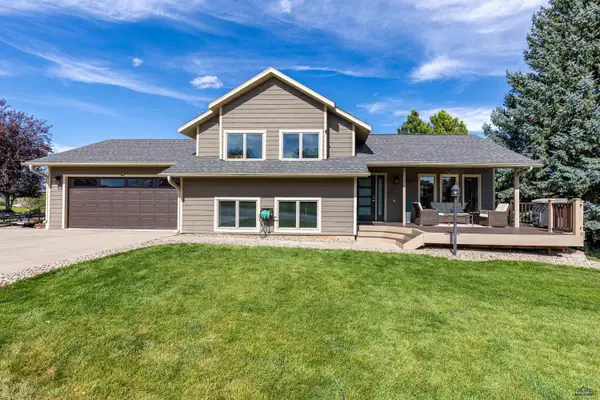 $555,000Active4 beds 3 baths2,332 sq. ft.
3031 Sunny Hill Cir, Rapid City, SD 57702
MLS# 181023Listed by: RE/MAX RESULTS - New
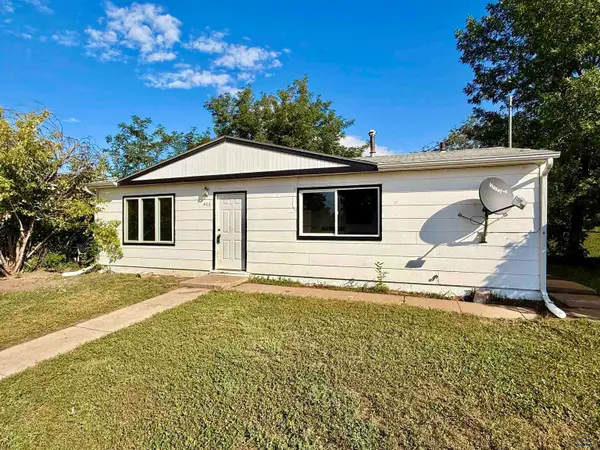 $208,000Active3 beds 1 baths975 sq. ft.
406 E Adams, Rapid City, SD 57701
MLS# 181019Listed by: KELLER WILLIAMS REALTY BLACK HILLS - New
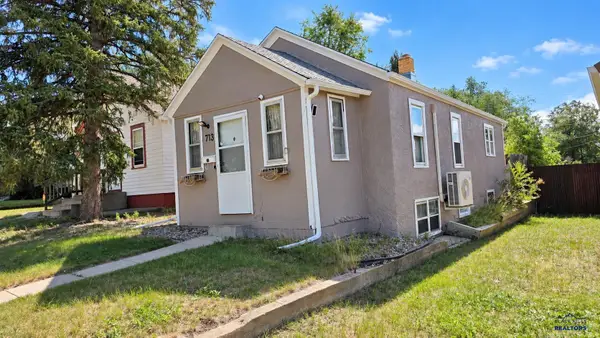 $219,900Active2 beds 1 baths675 sq. ft.
713 Fairview, Rapid City, SD 57701
MLS# 181020Listed by: ASSIST 2 SELL/BUYERS & SELLERS REAL - New
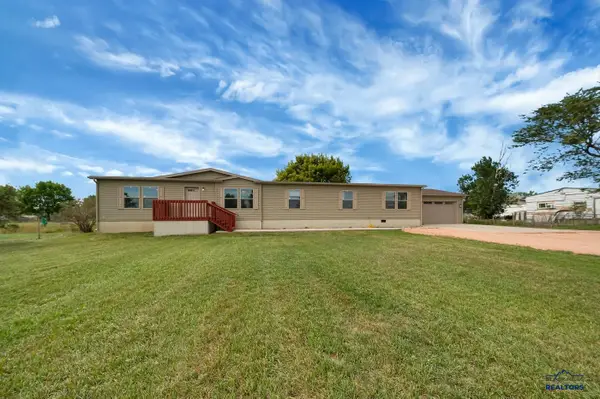 $419,900Active4 beds 2 baths2,280 sq. ft.
4769 Anderson Rd, Rapid City, SD 57703-9665
MLS# 181021Listed by: EXIT REALTY BLACK HILLS - New
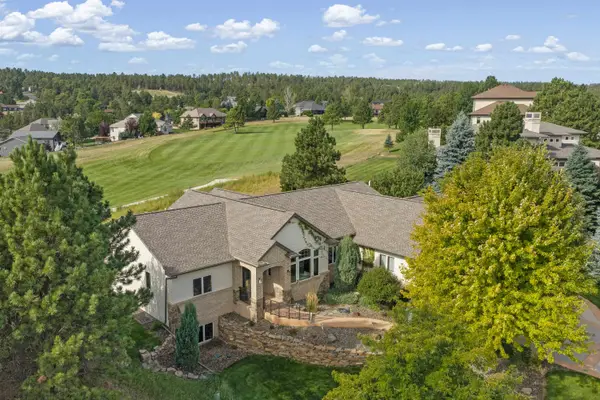 $925,000Active5 beds 3 baths4,932 sq. ft.
6419 Muirfield Drive, Rapid City, SD 57702
MLS# 90351Listed by: KELLER WILLIAMS REALTY BLACK HILLS SP - New
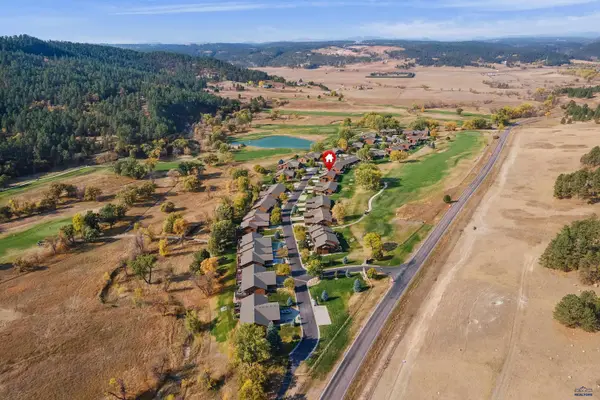 $549,000Active3 beds 3 baths2,588 sq. ft.
1150 Duffer Dr, Rapid City, SD 57702-7305
MLS# 181018Listed by: COLDWELL BANKER BLACK HILLS LEGACY - New
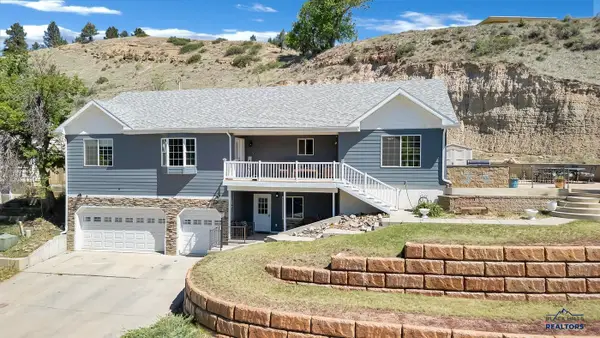 $699,900Active6 beds 3 baths4,224 sq. ft.
1302 St Cloud St, Rapid City, SD 57701
MLS# 181015Listed by: RE/MAX ADVANTAGE - New
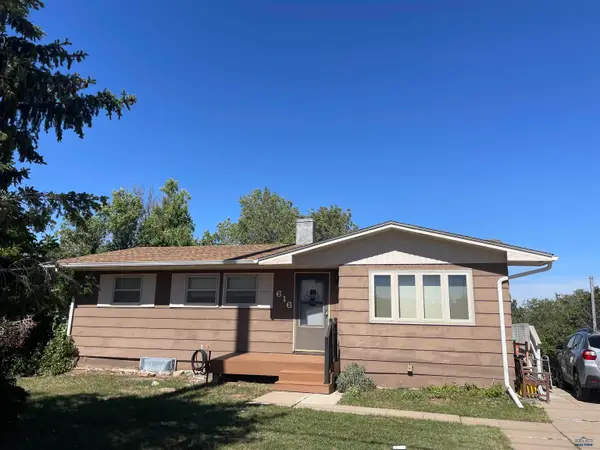 $249,000Active5 beds 2 baths2,184 sq. ft.
616 Oakland, Rapid City, SD 57701
MLS# 181007Listed by: THE REAL ESTATE GROUP, INC. - New
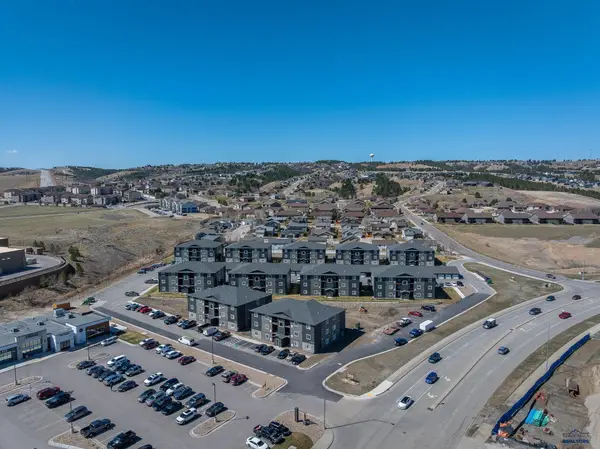 $31,250,000Active-- beds -- baths
4815 5th St, Rapid City, SD 57701
MLS# 181006Listed by: BLACK HILLS REALTY - New
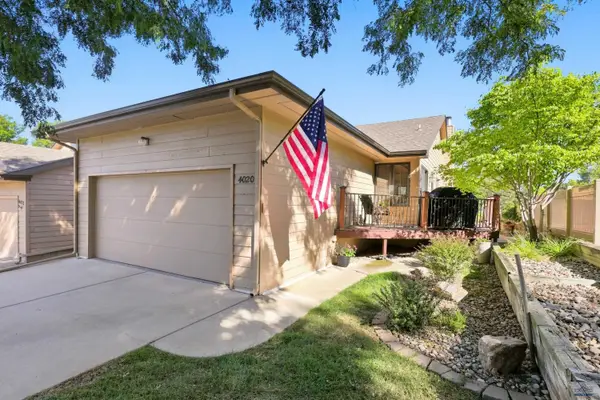 $495,450Active3 beds 3 baths2,480 sq. ft.
4020 Pinehurst Ct, Rapid City, SD 57702
MLS# 181004Listed by: COLDWELL BANKER BLACK HILLS LEGACY


Protect your home and budget from life's surprises with an Assurant Home Warranty, backed by a partner that supports you through every step of homeownership. Explore Plans.
©2026 Century 21 Real Estate LLC. All rights reserved. CENTURY 21®, the CENTURY 21 Logo and C21® are service marks owned by Century 21 Real Estate LLC. Century 21 Real Estate LLC fully supports the principles of the Fair Housing Act and the Equal Opportunity Act. Each office is independently owned and operated. Listing information is deemed reliable but not guaranteed accurate.