
1108 S Laurie Dr, Sioux Falls, SD 57103
Local realty services provided by:CENTURY 21 ProLink
Listed by: alison ovenden
Office: hegg, realtors
MLS#:22605236
Source:SD_RASE
Price summary
- Price:$270,000
- Price per sq. ft.:$143.62
About this home
WOW! LARGE & NEW are two words that describes this adorable home. There are so many NEW features -- NEW Kitchen Appliances (2026), New Kitchen Countertops (2026), New Kitchen & Dining Room LVP Floors (2026), New Carpet & LVP Floor in Basement (2026), New Cement Driveway (2025), New Can Lighting in living room (2024). This place is ready for YOU. With 3 spacious bedrooms on the main level, there is space for everyone to sleep. And with the newly updated kitchen, whipping up meals for the family will be a breeze. There is a LARGE living room and bathroom on the main level, but if you need more space there is an even LARGER family room downstairs with brand new carpet and LVP floors, as well as an additional, LARGE bedroom and bathroom. There is storage galore in the LARGE unfinished, storage area that all houses the spacious laundry area for the home. The fun continues outside through the basement walk-out door to your LARGE, fully fenced-in back yard, that comes with a LARGE storage shed to store all your outdoor toys and equipment. There is space for everyone! And did I mention it is walking distance to numerous elementary schools? Come check out this adorable home before it is gone!
Agent is related to Seller....
Contact an agent
Home facts
- Year built:1960
- Listing ID #:22605236
- Added:1 day(s) ago
- Updated:July 14, 2026 at 02:17 AM
Rooms and interior
- Bedrooms:4
- Total bathrooms:2
- Full bathrooms:1
- Rooms Total:8
- Living area:1,880 sq. ft.
Structure and exterior
- Year built:1960
- Building area:1,880 sq. ft.
- Lot area:0.26 Acres
Schools
- High school:Washington HS
- Middle school:Ben Reifel Middle School
- Elementary school:Cleveland ES
Finances and disclosures
- Price:$270,000
- Price per sq. ft.:$143.62
- Tax amount:$2,854
Parking
- Garage spaces:1

New listings near 1108 S Laurie Dr
- New
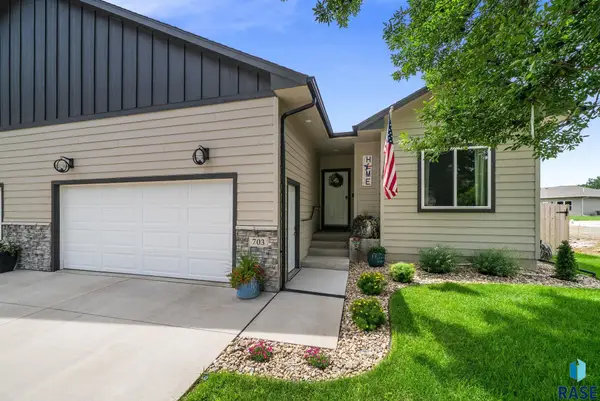 $359,900Active2 beds 2 baths1,238 sq. ft.
703 N Marquette Ave, Sioux Falls, SD 57110
MLS# 22605238Listed by: HEGG, REALTORS - New
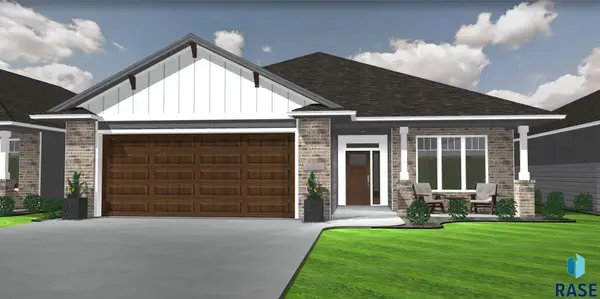 $472,500Active2 beds 2 baths1,551 sq. ft.
5921 S Huntwood Ave, Sioux Falls, SD 57108
MLS# 22605234Listed by: RONNING REALTY - New
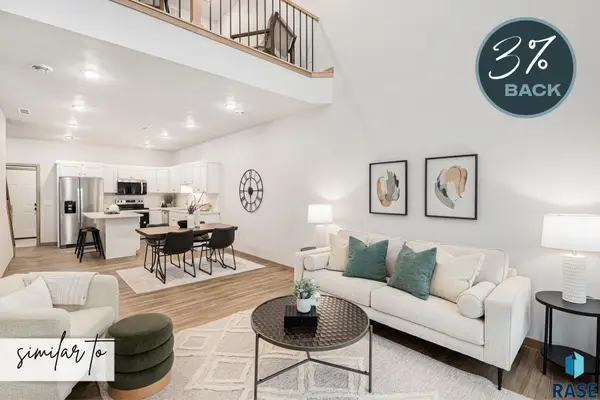 $316,900Active3 beds 3 baths1,657 sq. ft.
5724 E Marley Pl, Sioux Falls, SD 57108
MLS# 22605235Listed by: KELLER WILLIAMS REALTY SIOUX FALLS - New
 $319,100Active3 beds 3 baths1,657 sq. ft.
5720 E Marley Pl, Sioux Falls, SD 57108
MLS# 22605230Listed by: KELLER WILLIAMS REALTY SIOUX FALLS - New
 $474,900Active3 beds 3 baths2,650 sq. ft.
7550 S Grand Arbor Pl, Sioux Falls, SD 57108
MLS# 22605231Listed by: 605 REAL ESTATE LLC - New
 $309,775Active3 beds 3 baths1,596 sq. ft.
2704 S Broek Dr, Sioux Falls, SD 57106
MLS# 22605232Listed by: KELLER WILLIAMS REALTY SIOUX FALLS - New
 $284,900Active2 beds 2 baths1,393 sq. ft.
712 E El Dorado Ct, Sioux Falls, SD 57108
MLS# 22605233Listed by: EXP REALTY - ELEVATED SIOUX FALLS - New
 $2,895,000Active4 beds 5 baths5,073 sq. ft.
100 E Honors Cir, Sioux Falls, SD 57108
MLS# 22605228Listed by: RE/MAX PROFESSIONALS INC - New
 $314,900Active4 beds 2 baths2,340 sq. ft.
1608 S Sherman Ave, Sioux Falls, SD 57105
MLS# 22605229Listed by: HEGG, REALTORS


Protect your home and budget from life's surprises with an Assurant Home Warranty, backed by a partner that supports you through every step of homeownership. Explore Plans.
©2026 Century 21 Real Estate LLC. All rights reserved. CENTURY 21®, the CENTURY 21 Logo and C21® are service marks owned by Century 21 Real Estate LLC. Century 21 Real Estate LLC fully supports the principles of the Fair Housing Act and the Equal Opportunity Act. Each office is independently owned and operated. Listing information is deemed reliable but not guaranteed accurate.